
2125 N 25 Street, Omaha, NE 68111
Local realty services provided by:CENTURY 21 Century Real Estate
2125 N 25 Street,Omaha, NE 68111
$300,000
- 3 Beds
- 3 Baths
- 1,532 sq. ft.
- Single family
- Pending
Listed by: yamy salgado, giovanna demiranda-garcia
Office: nebraska realty
MLS#:22615022
Source:NE_OABR
Price summary
- Price:$300,000
- Price per sq. ft.:$195.82
About this home
NEW CONSTRUCTION just minutes from downtown, Midtown crossing and Blackstone. Ranch style home, sits on a flat corner lot. Open floor plan, spacious and well distributed. Three bedrooms on the main floor and two bedrooms with egress windows ready to be finished in the basement. Large family room, bathroom rough-in, all framed, drywall in, light fixtures, ready for your personal touch. Two car garage attached to the main floor entry way. This home is ready for you and your family to move in and enjoy a wonderful summer season. Close to schools, minutes from main roads and shopping. Speak with your agent to learn more about the pre-qualification process. See the eligibility requirements from the Department of Economic Development Middle Income Workforce Housing Funds.
Contact an agent
Home facts
- Year built:2026
- Listing ID #:22615022
- Added:58 day(s) ago
- Updated:July 27, 2026 at 07:36 AM
Rooms and interior
- Bedrooms:3
- Total bathrooms:3
- Full bathrooms:2
- Flooring:Carpet, Laminate
- Bedroom Description:bdr_feat_Walk-In Closet(s), bdr_feat_Wall/Wall Carpeting
- Basement Description:Egress, Partially Finished
- Living area:1,532 sq. ft.
Heating and cooling
- Cooling:Central Air
- Heating:Forced Air
- Central air:Yes
Structure and exterior
- Year built:2026
- Building area:1,532 sq. ft.
- Lot Features:Up to 1/4 Acre
- Architectural Style:Ranch
- Exterior Features:Deck, Porch
- Foundation Description:Concrete Perimeter
Schools
- High school:Central
- Middle school:King Science
- Elementary school:Conestoga
Utilities
- Water:Private, Public
- Sewer:Public Sewer
Finances and disclosures
- Price:$300,000
- Price per sq. ft.:$195.82
- Tax amount:$1,728 (2025)
Parking
- Total parking spaces:2
- Parking description:Attached
- Garage:Yes
- Garage spaces:2
New listings near 2125 N 25 Street
- New
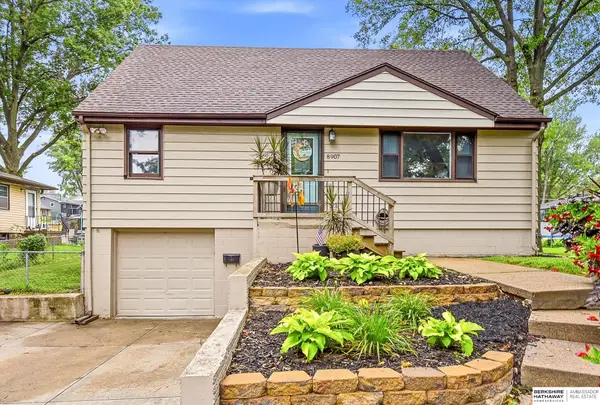 $289,000Active4 beds 3 baths1,449 sq. ft.
8907 Westridge Drive, Omaha, NE 68124
MLS# 22620606Listed by: BHHS AMBASSADOR REAL ESTATE - New
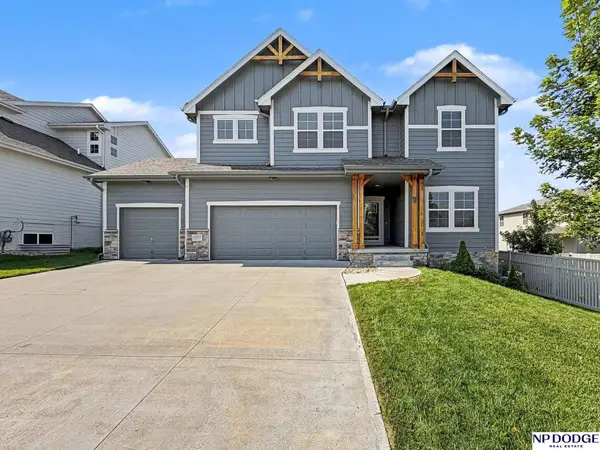 $459,000Active4 beds 4 baths3,097 sq. ft.
16911 Cary Street, Omaha, NE 68136
MLS# 22620997Listed by: NP DODGE RE SALES INC 86DODGE - New
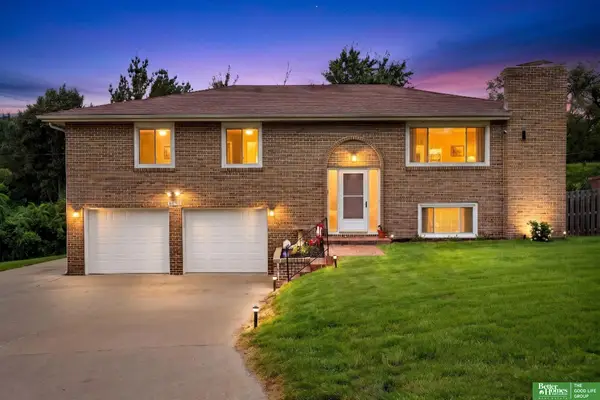 $430,000Active3 beds 3 baths2,245 sq. ft.
2610 N 138 Street, Omaha, NE 68164
MLS# 22621217Listed by: BETTER HOMES AND GARDENS R.E. - New
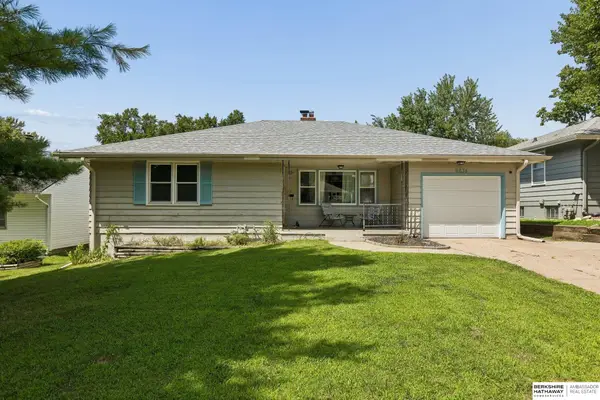 $235,000Active3 beds 3 baths2,472 sq. ft.
6634 Western Avenue, Omaha, NE 68132
MLS# 22621323Listed by: BHHS AMBASSADOR REAL ESTATE - New
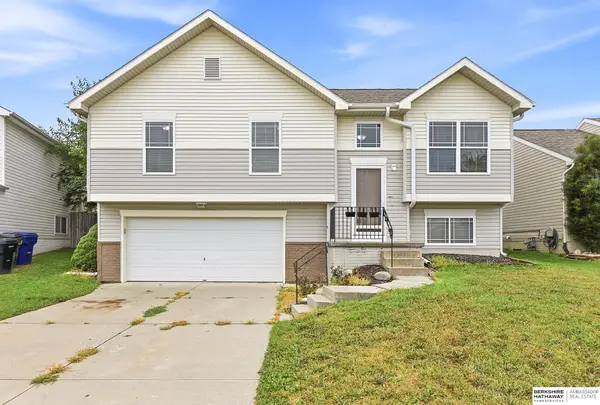 $293,500Active3 beds 2 baths1,414 sq. ft.
5611 S 193 Avenue, Omaha, NE 68132
MLS# 22621325Listed by: BHHS AMBASSADOR REAL ESTATE - New
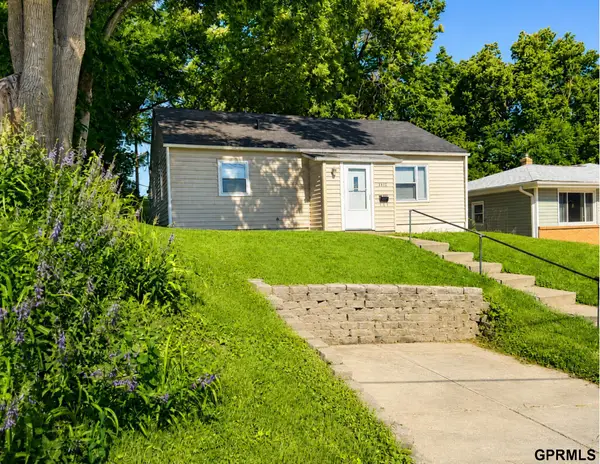 $169,900Active3 beds 1 baths1,004 sq. ft.
2122 S 46 Street, Omaha, NE 68106
MLS# 22621321Listed by: SUCCESS 100 REALTY LLC - New
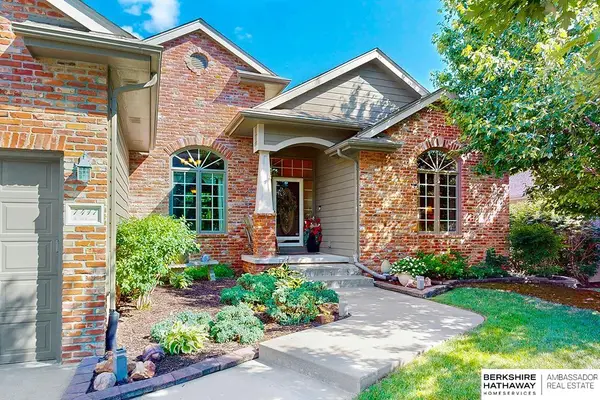 $595,000Active4 beds 5 baths3,706 sq. ft.
7417 S 168th Avenue, Omaha, NE 68136
MLS# 22621318Listed by: BHHS AMBASSADOR REAL ESTATE - New
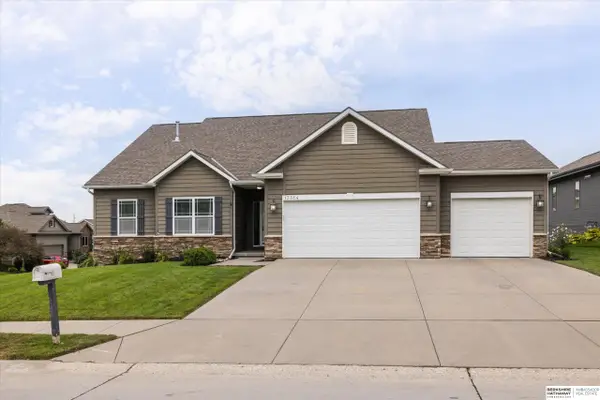 $500,000Active5 beds 4 baths3,319 sq. ft.
17314 Soldier Street, Omaha, NE 68136
MLS# 22621317Listed by: BHHS AMBASSADOR REAL ESTATE - New
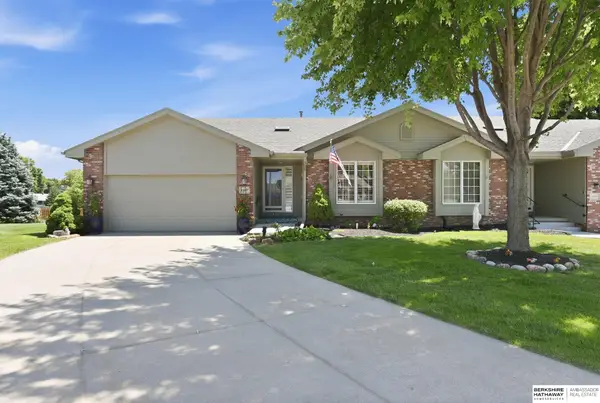 $350,000Active2 beds 3 baths2,684 sq. ft.
15607 Edna Circle, Omaha, NE 68136
MLS# 22620980Listed by: BHHS AMBASSADOR REAL ESTATE - New
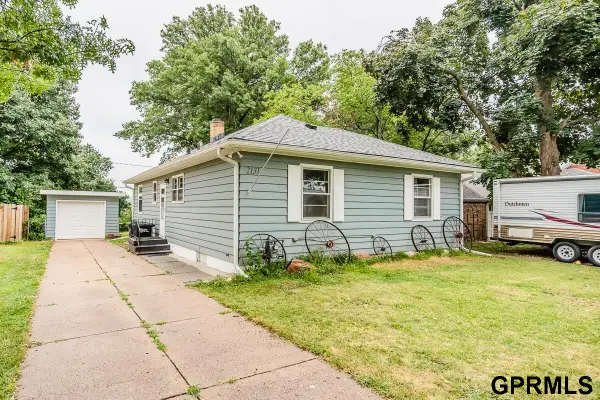 $278,900Active4 beds 3 baths1,813 sq. ft.
2131 S 38th Avenue, Omaha, NE 68105
MLS# 22621308Listed by: SQUARE DEAL REAL ESTATE


Protect your home and budget from life's surprises with an Assurant Home Warranty, backed by a partner that supports you through every step of homeownership. Explore Plans.
©2026 Century 21 Real Estate LLC. All rights reserved. CENTURY 21®, the CENTURY 21 Logo and C21® are service marks owned by Century 21 Real Estate LLC. Century 21 Real Estate LLC fully supports the principles of the Fair Housing Act and the Equal Opportunity Act. Each office is independently owned and operated. Listing information is deemed reliable but not guaranteed accurate.