
216 N 32nd Avenue, Omaha, NE 68131
Local realty services provided by:CENTURY 21 Century Real Estate
216 N 32nd Avenue,Omaha, NE 68131
$650,000
- 8 Beds
- 8 Baths
- 4,339 sq. ft.
- Multi-family
- Active
Listed by: staci mueller
Office: bhhs ambassador real estate
MLS#:22630934
Source:NE_OABR
Price summary
- Price:$650,000
- Price per sq. ft.:$149.8
About this home
4-PLEX IN THE HEART OF MIDTOWN! Located just north of the vibrant Midtown Crossing retail & mixed use district, this income generating condo property offers the perfect opportunity to add to your portfolio. The complex includes 4-units, each with its own garage space. UNIT 1: 2 beds/1 bath/1 car garage; UNIT 2: 2 beds/3 baths/1 car garage; UNIT 3: 2 bed/2bath/1 car garage; UNIT 4: 2bed/2bath/1 car garage, and granite counters, painted cabinets and updated flooring (this unit only). All new siding 2023. New deck 2021; New roof and gutters 2020. Call to schedule your private tour. 24-hour notice required for tenant occupied units.
Contact an agent
Home facts
- Year built:1910
- Subdivision & Development:COLONIAL MANOR CONDOMINIUM
- Listing ID #:22630934
- Added:1 day(s) ago
- Updated:October 29, 2026 at 07:48 PM
Rooms and interior
- Bedrooms:8
- Total bathrooms:8
- Full bathrooms:5
- Rooms Total:16
- Living area:4,339 sq. ft.
Heating and cooling
- Cooling:Central Air
- Heating:Forced Air
- Central air:Yes
Structure and exterior
- Roof:Composition
- Year built:1910
- Building area:4,339 sq. ft.
- Exterior Features:Deck, Porch
- Foundation Description:Block
- Levels:3+ Stories
Schools
- High school:Central
- Middle school:Lewis and Clark
- Elementary school:Gifford Park
Utilities
- Water:Public
- Sewer:Public Sewer
Finances and disclosures
- Price:$650,000
- Price per sq. ft.:$149.8
- Tax amount:$6,064 (2025)
Parking
- Total parking spaces:4
- Garage:Yes
- Garage spaces:4
New listings near 216 N 32nd Avenue
- Coming Soon
 $569,900Coming Soon4 beds 4 baths3,391 sq. ft.
17886 Hickory Circle, Omaha, NE 68130
MLS# 22630843Listed by: BHHS AMBASSADOR REAL ESTATE - Coming Soon
 $415,000Coming Soon4 beds 3 baths3,097 sq. ft.
12634 Izard Street, Omaha, NE 68154
MLS# 22630811Listed by: NP DODGE RE SALES INC 86DODGE - Coming Soon
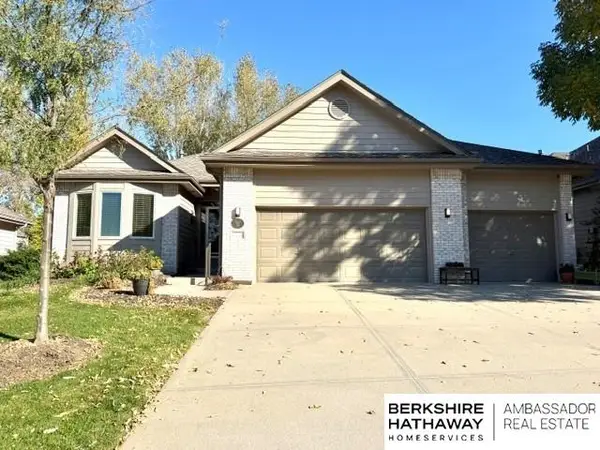 $475,000Coming Soon3 beds 3 baths2,647 sq. ft.
7129 N 121 Street, Omaha, NE 68142
MLS# 22630653Listed by: BHHS AMBASSADOR REAL ESTATE - Coming Soon
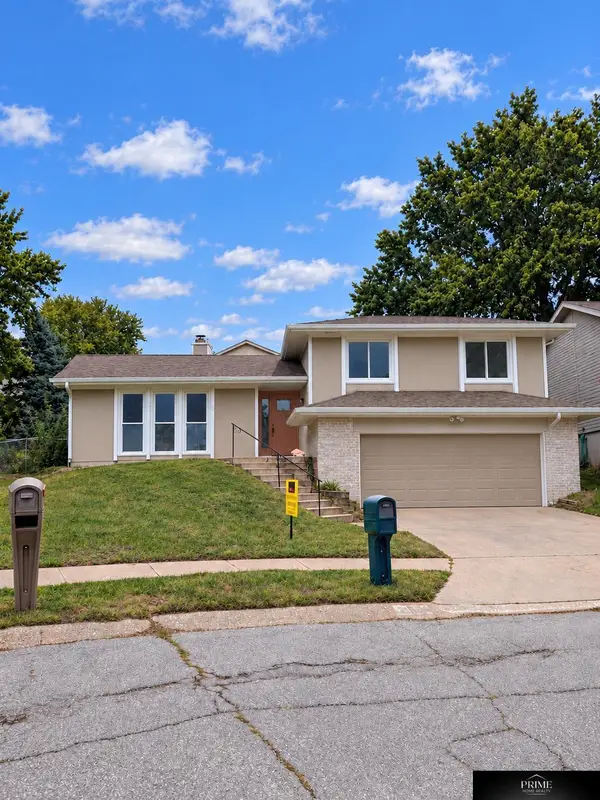 $350,000Coming Soon4 beds 2 baths2,610 sq. ft.
5626 N 117th Avenue Circle, Omaha, NE 68164
MLS# 22630647Listed by: PRIME HOME REALTY - Coming Soon
 $479,900Coming Soon5 beds 4 baths3,485 sq. ft.
4628 S 193rd Street, Omaha, NE 68135
MLS# 22630620Listed by: BHHS AMBASSADOR REAL ESTATE - Coming Soon
 $165,000Coming Soon3 beds 2 baths1,722 sq. ft.
1506 Military Ave, Omaha, NE 68138-4415
MLS# 22630570Listed by: BHHS AMBASSADOR REAL ESTATE - Coming Soon
 $215,000Coming Soon4 beds 2 baths1,952 sq. ft.
2410 Crown Pointe Avenue, Omaha, NE 68111-0000
MLS# 22630576Listed by: BHHS AMBASSADOR REAL ESTATE - Coming SoonOpen Thu, 4:30 to 7pm
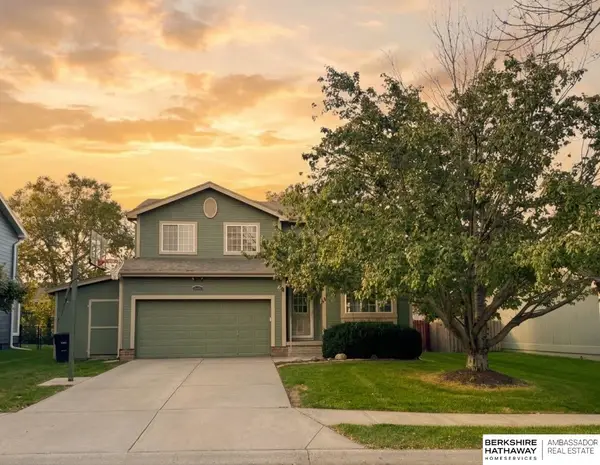 $349,750Coming Soon3 beds 3 baths2,333 sq. ft.
16417 Madison Street, Omaha, NE 68135
MLS# 22630534Listed by: BHHS AMBASSADOR REAL ESTATE - Coming Soon
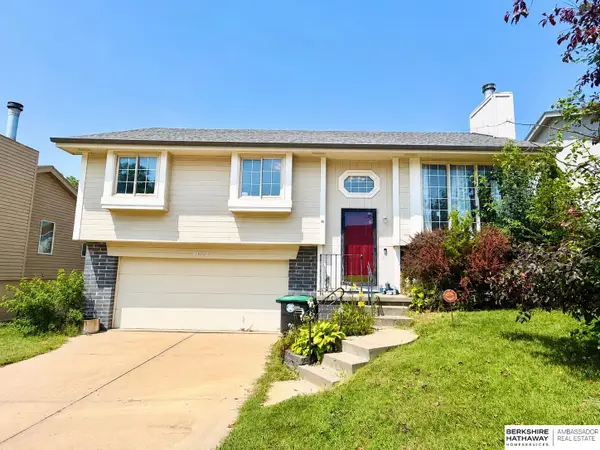 $235,000Coming Soon3 beds 2 baths1,400 sq. ft.
8022 Bauman Avenue, Omaha, NE 68122
MLS# 22630517Listed by: BHHS AMBASSADOR REAL ESTATE - Coming Soon
 $275,000Coming Soon3 beds 2 baths912 sq. ft.
14212 Karl Street, Omaha, NE 68137
MLS# 22630139Listed by: BHHS AMBASSADOR REAL ESTATE


Protect your home and budget from life's surprises with an Assurant Home Warranty, backed by a partner that supports you through every step of homeownership. Explore Plans.
©2026 Century 21 Real Estate LLC. All rights reserved. CENTURY 21®, the CENTURY 21 Logo and C21® are service marks owned by Century 21 Real Estate LLC. Century 21 Real Estate LLC fully supports the principles of the Fair Housing Act and the Equal Opportunity Act. Each office is independently owned and operated. Listing information is deemed reliable but not guaranteed accurate.