
2219 N 143rd Circle, Omaha, NE 68164
Local realty services provided by:CENTURY 21 Century Real Estate
2219 N 143rd Circle,Omaha, NE 68164
$345,000
- 4 Beds
- 3 Baths
- 1,866 sq. ft.
- Single family
- Active
Listed by: travis wilcox
Office: bhhs ambassador real estate
MLS#:22614581
Source:NE_OABR
Price summary
- Price:$345,000
- Price per sq. ft.:$184.89
About this home
Completely renovated 4-bedroom, 3-bath home located in the desirable Autumn Heights neighborhood of Omaha! This move-in ready property features modern updates throughout including new windows and doors, new paint and luxury vinyl plank offering the perfect blend of style, comfort, and functionality. Enjoy spacious living areas, updated finishes, and a thoughtfully designed layout ideal for everyday living and entertaining. Conveniently located near neighborhood parks, highly regarded schools, shopping, dining, and easy access to major amenities. Whether you are looking for extra space, modern upgrades, or a prime location, this beautifully updated home checks all the boxes. Do not miss your opportunity to own a turnkey home in one of Omaha's sought-after communities!
Contact an agent
Home facts
- Year built:1976
- Subdivision & Development:Autumn Heights
- Listing ID #:22614581
- Added:63 day(s) ago
- Updated:July 31, 2026 at 02:56 PM
Rooms and interior
- Bedrooms:4
- Total bathrooms:3
- Full bathrooms:1
- Flooring:Ceramic Tile
- Bedroom Description:bdr_feat_Walk-In Closet(s)
- Basement Description:FInished
- Living area:1,866 sq. ft.
Heating and cooling
- Cooling:Central Air
- Heating:Forced Air
- Central air:Yes
Structure and exterior
- Roof:Composition
- Year built:1976
- Building area:1,866 sq. ft.
- Lot Features:City Lot, Cul-De-Sac, Subdivided, Up to 1/4 Acre
- Architectural Style:Ranch
- Construction Materials:Brick/Other, Vinyl Siding
- Exterior Features:Deck, Patio, Porch
- Foundation Description:Block
Schools
- High school:Millard North
- Middle school:Kiewit
- Elementary school:Ezra Millard
Utilities
- Water:Public
- Sewer:Public Sewer
Finances and disclosures
- Price:$345,000
- Price per sq. ft.:$184.89
- Tax amount:$3,838 (2025)
Features and amenities
- Laundry features:Dryer, Washer
Parking
- Total parking spaces:1
- Parking description:Attached, Extra Parking Slab
- Garage:Yes
- Garage spaces:1
New listings near 2219 N 143rd Circle
- New
 $200,000Active2 beds 2 baths1,424 sq. ft.
3320 N 53rd Street, Omaha, NE 68104
MLS# 22621341Listed by: BHHS AMBASSADOR REAL ESTATE - New
 $225,000Active4 beds 2 baths1,178 sq. ft.
1211 Arbor Street, Omaha, NE 68108
MLS# 22621833Listed by: BHHS AMBASSADOR REAL ESTATE - Open Sun, 1 to 2:30pmNew
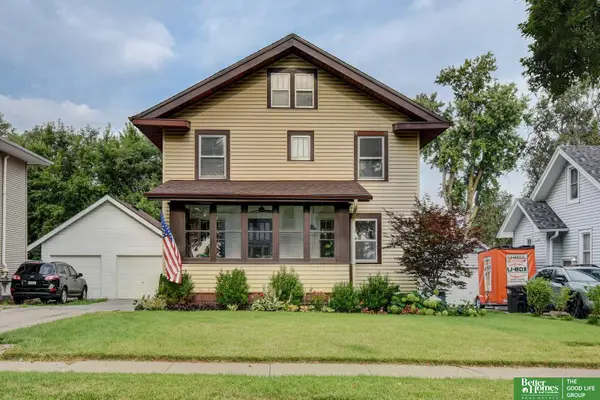 $289,500Active3 beds 2 baths1,548 sq. ft.
614 N 47 Street, Omaha, NE 68132
MLS# 22621843Listed by: BETTER HOMES AND GARDENS R.E. - New
 $409,990Active4 beds 3 baths2,191 sq. ft.
13626 Read Street, Omaha, NE 68142
MLS# 22621845Listed by: DRH REALTY NEBRASKA LLC - New
 $359,990Active3 beds 2 baths1,498 sq. ft.
8820 S 184th Way, Omaha, NE 68136
MLS# 22621848Listed by: DRH REALTY NEBRASKA LLC - Open Sun, 4 to 6pmNew
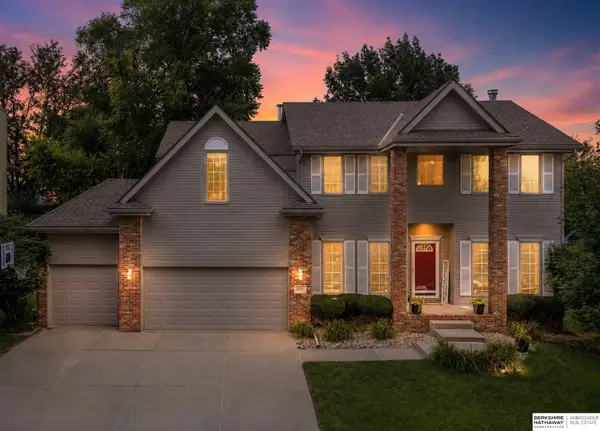 $470,000Active4 beds 3 baths3,132 sq. ft.
6515 S 159th Avenue, Omaha, NE 68135
MLS# 22621852Listed by: BHHS AMBASSADOR REAL ESTATE - New
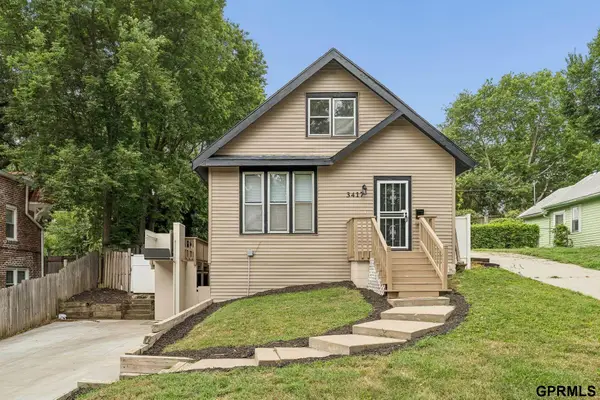 $250,000Active5 beds 2 baths1,421 sq. ft.
3417 Burt Street, Omaha, NE 68131-0000
MLS# 22621853Listed by: HYNEK REALTY PC - Open Sun, 1 to 2pmNew
 $300,000Active3 beds 2 baths1,717 sq. ft.
4665 Marcy Street, Omaha, NE 68106
MLS# 22621860Listed by: NEBRASKA REALTY - New
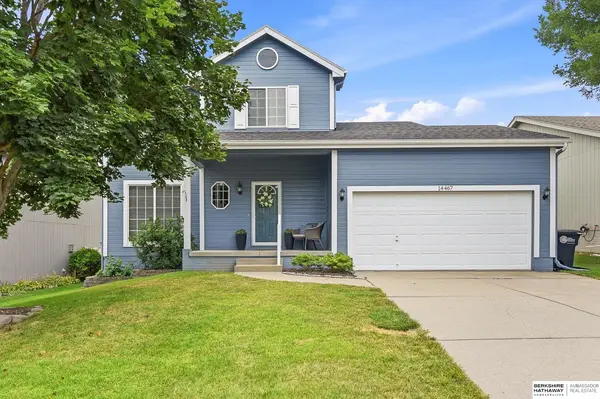 $350,000Active3 beds 4 baths2,301 sq. ft.
14467 Larimore Avenue, Omaha, NE 68116
MLS# 22621593Listed by: BHHS AMBASSADOR REAL ESTATE - Open Sun, 12 to 1:30pmNew
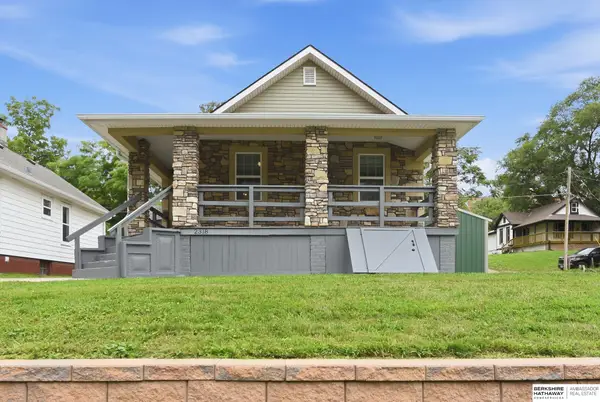 $250,000Active4 beds 2 baths1,730 sq. ft.
2318 S 7th Street, Omaha, NE 68108
MLS# 22621825Listed by: BHHS AMBASSADOR REAL ESTATE


Protect your home and budget from life's surprises with an Assurant Home Warranty, backed by a partner that supports you through every step of homeownership. Explore Plans.
©2026 Century 21 Real Estate LLC. All rights reserved. CENTURY 21®, the CENTURY 21 Logo and C21® are service marks owned by Century 21 Real Estate LLC. Century 21 Real Estate LLC fully supports the principles of the Fair Housing Act and the Equal Opportunity Act. Each office is independently owned and operated. Listing information is deemed reliable but not guaranteed accurate.