
2407 N 51st Street, Omaha, NE 68104
Local realty services provided by:CENTURY 21 Century Real Estate
2407 N 51st Street,Omaha, NE 68104
$305,000
- 3 Beds
- 2 Baths
- - sq. ft.
- Single family
- Sold
Listed by: matt hover, vic lipari
Office: nebraska realty
MLS#:22614611
Source:NE_OABR
Sorry, we are unable to map this address
Price summary
- Price:$305,000
About this home
Fantastic Benson 1.5 story dollhouse is ready for its next owner! Move in ready with updates, along with the classic bungalow vibes. Original wood trim on main floor with a cozy fireplace and hardwood floors, and a classic chandelier in the dining room. You will love the abundance of natural light and the second floor primary suite, with dual closets, new carpet and paint in 2024 and built in bookcases. Roof, siding, gutters and window wraps were redone in 2017. Water heater is 5 years old, dishwasher is only 4 years old. All appliances stay! Great landscaping and a flagstone patio for those outdoor hangouts. Don't miss this stunner!
Contact an agent
Home facts
- Year built:1924
- Listing ID #:22614611
- Added:60 day(s) ago
- Updated:July 27, 2026 at 06:41 AM
Rooms and interior
- Bedrooms:3
- Total bathrooms:2
- Full bathrooms:1
- Basement Description:Unfinished
Heating and cooling
- Cooling:Central Air
- Heating:Forced Air
- Central air:Yes
Structure and exterior
- Year built:1924
- Lot Features:Up to 1/4 Acre
- Exterior Features:Patio, Porch
- Foundation Description:Block
- Levels:1 1/2 Story
Schools
- High school:Benson
- Middle school:Monroe
- Elementary school:Rosehill
Utilities
- Water:Public
- Sewer:Public Sewer
Finances and disclosures
- Price:$305,000
- Tax amount:$3,536 (2026)
Features and amenities
- Laundry features:Dryer, Washer
Parking
- Total parking spaces:1
- Parking description:Detached
- Garage:Yes
- Garage spaces:1
New listings near 2407 N 51st Street
- New
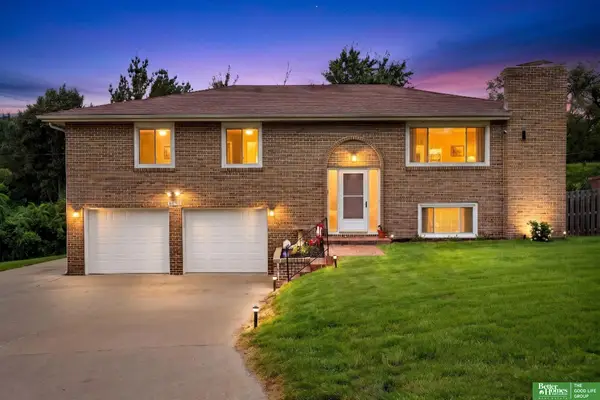 $430,000Active3 beds 3 baths2,245 sq. ft.
2610 N 138 Street, Omaha, NE 68164
MLS# 22621217Listed by: BETTER HOMES AND GARDENS R.E. - New
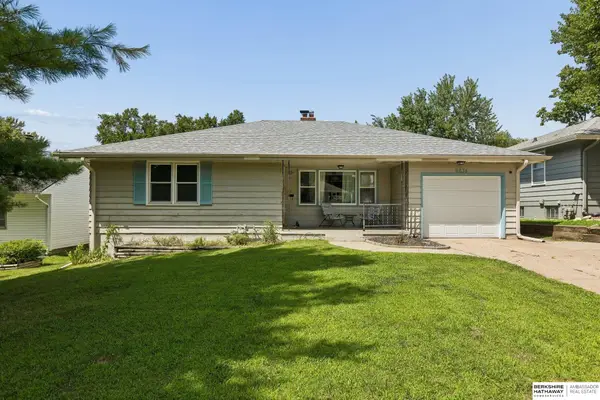 $235,000Active3 beds 3 baths2,472 sq. ft.
6634 Western Avenue, Omaha, NE 68132
MLS# 22621323Listed by: BHHS AMBASSADOR REAL ESTATE - New
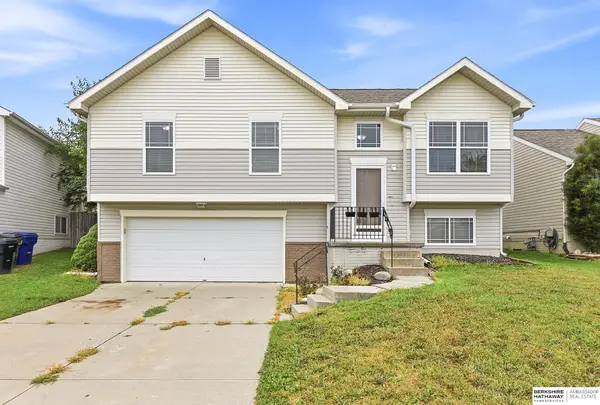 $293,500Active3 beds 2 baths1,414 sq. ft.
5611 S 193 Avenue, Omaha, NE 68132
MLS# 22621325Listed by: BHHS AMBASSADOR REAL ESTATE - New
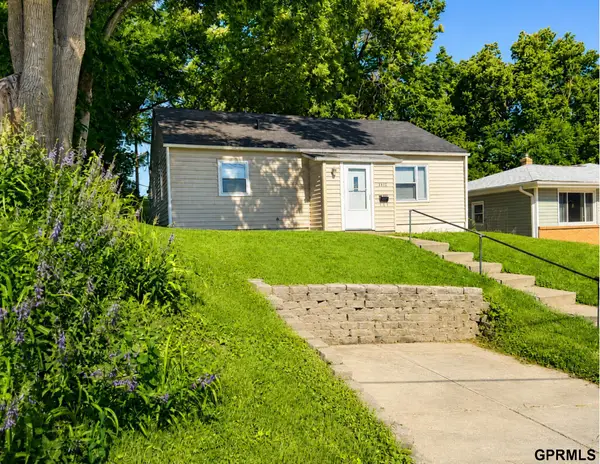 $169,900Active3 beds 1 baths1,004 sq. ft.
2122 S 46 Street, Omaha, NE 68106
MLS# 22621321Listed by: SUCCESS 100 REALTY LLC - New
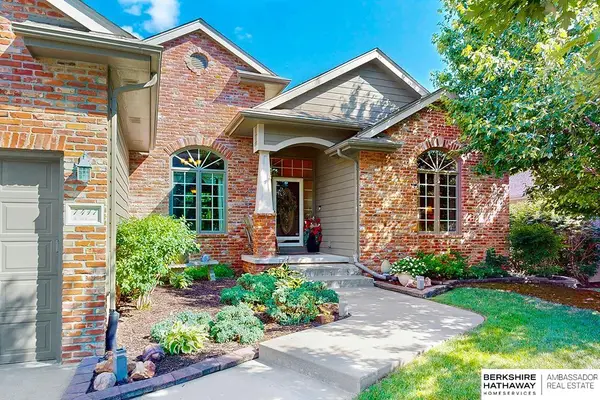 $595,000Active4 beds 5 baths3,706 sq. ft.
7417 S 168th Avenue, Omaha, NE 68136
MLS# 22621318Listed by: BHHS AMBASSADOR REAL ESTATE - New
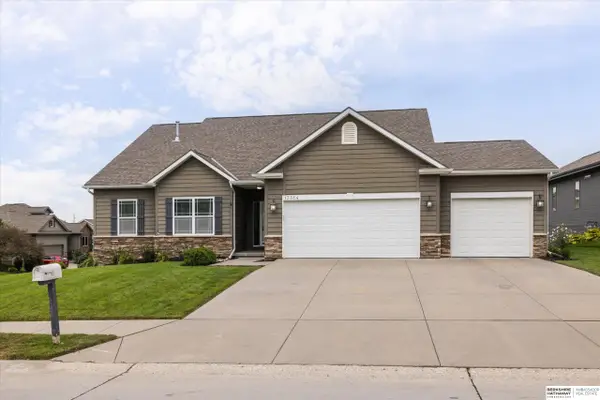 $500,000Active5 beds 4 baths3,319 sq. ft.
17314 Soldier Street, Omaha, NE 68136
MLS# 22621317Listed by: BHHS AMBASSADOR REAL ESTATE - New
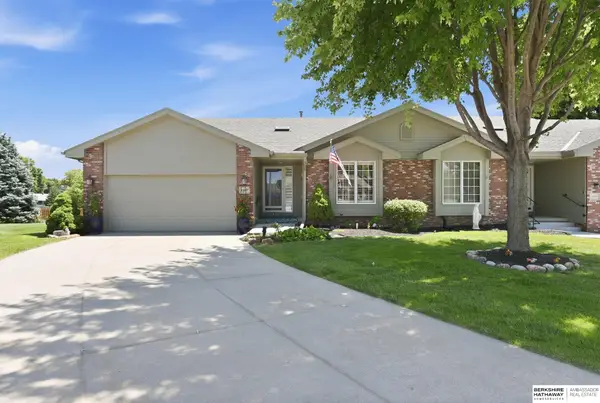 $350,000Active2 beds 3 baths2,684 sq. ft.
15607 Edna Circle, Omaha, NE 68136
MLS# 22620980Listed by: BHHS AMBASSADOR REAL ESTATE - New
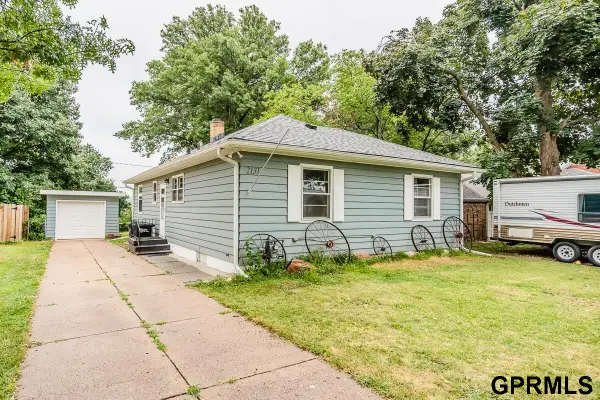 $278,900Active4 beds 3 baths1,813 sq. ft.
2131 S 38th Avenue, Omaha, NE 68105
MLS# 22621308Listed by: SQUARE DEAL REAL ESTATE - New
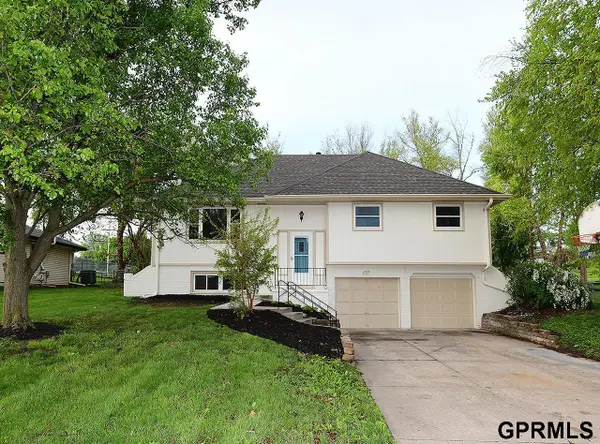 $329,900Active4 beds 4 baths2,516 sq. ft.
10417 Grand Avenue, Omaha, NE 68134
MLS# 22621302Listed by: MAXIM REALTY GROUP LLC - New
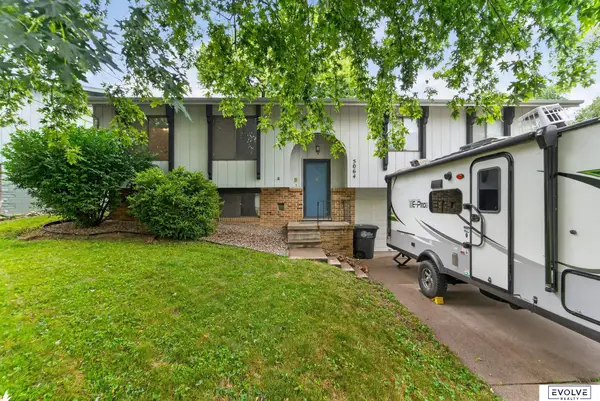 $260,000Active3 beds 2 baths1,732 sq. ft.
5064 S 106th Avenue, Omaha, NE 68127
MLS# 22621287Listed by: EVOLVE REALTY


Protect your home and budget from life's surprises with an Assurant Home Warranty, backed by a partner that supports you through every step of homeownership. Explore Plans.
©2026 Century 21 Real Estate LLC. All rights reserved. CENTURY 21®, the CENTURY 21 Logo and C21® are service marks owned by Century 21 Real Estate LLC. Century 21 Real Estate LLC fully supports the principles of the Fair Housing Act and the Equal Opportunity Act. Each office is independently owned and operated. Listing information is deemed reliable but not guaranteed accurate.