
2520 S 98th Avenue, Omaha, NE 68124
Local realty services provided by:CENTURY 21 Century Real Estate
2520 S 98th Avenue,Omaha, NE 68124
$1,099,000
- 4 Beds
- 5 Baths
- 5,336 sq. ft.
- Single family
- Active
Listed by: christopher johnson, joel m. johnson
Office: bhhs ambassador real estate
MLS#:22620747
Source:NE_OABR
Price summary
- Price:$1,099,000
- Price per sq. ft.:$205.96
About this home
Large ranch on level lot with a separate outbuilding boasting a full loft apartment above a 4-car tandem garage. Could be used for rental income, an office, or a separate residence. Recent updates to main house include an open floor plan when you walk in and updated primary. The backyard is a private oasis with a stamped patio and large garden with pavilion on top of retaining area. Tons of potential for this District 66 home. The lot is over a half an acre. Hardwood floors up. The basement has a large entertaining room, 3/4 bathroom, tons of storage, workout area, and bar/theater area.
Contact an agent
Home facts
- Year built:1953
- Subdivision & Development:Rockbrook
- Listing ID #:22620747
- Added:33 day(s) ago
- Updated:August 24, 2026 at 02:34 PM
Rooms and interior
- Bedrooms:4
- Total bathrooms:5
- Full bathrooms:2
- Flooring:Carpet, Ceramic Tile, Concrete, Wood
- Basement Description:Partially Finished
- Living area:5,336 sq. ft.
Heating and cooling
- Cooling:Central Air
- Heating:Forced Air
- Central air:Yes
Structure and exterior
- Roof:Composition
- Year built:1953
- Building area:5,336 sq. ft.
- Lot Features:Level, Over 1/2 up to 1 Acre, Subdivided, Wooded
- Architectural Style:Ranch, Traditional
- Exterior Features:Patio, Porch
- Foundation Description:Block, Concrete Perimeter
Schools
- High school:Westside
- Middle school:Westside
- Elementary school:Oakdale
Utilities
- Water:Public
- Sewer:Public Sewer
Finances and disclosures
- Price:$1,099,000
- Price per sq. ft.:$205.96
- Tax amount:$12,223 (2025)
Parking
- Total parking spaces:6
- Garage:Yes
- Garage spaces:6
New listings near 2520 S 98th Avenue
- New
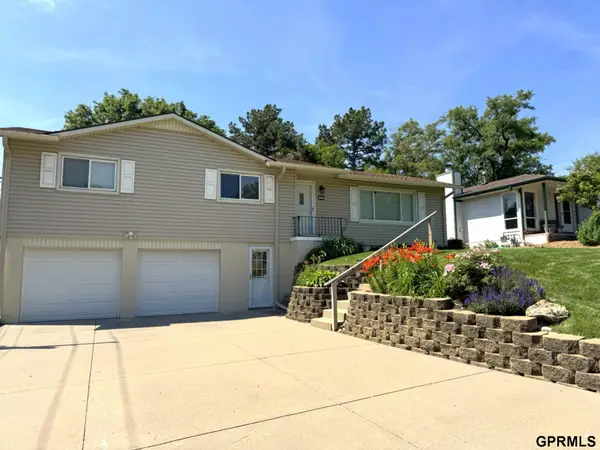 $315,000Active4 beds 3 baths1,772 sq. ft.
11037 Olin Avenue, Omaha, NE 68144
MLS# 22624209Listed by: NEXTHOME SIGNATURE REAL ESTATE - New
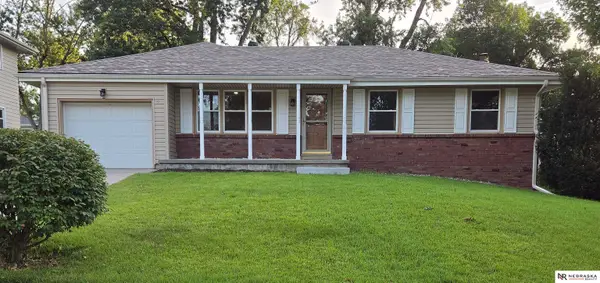 $335,000Active3 beds 3 baths2,384 sq. ft.
5012 S 94 Street, Omaha, NE 68127
MLS# 22624210Listed by: NEBRASKA REALTY - New
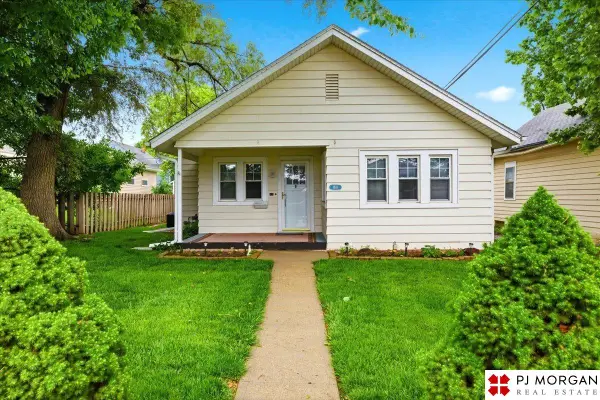 $215,000Active2 beds 1 baths981 sq. ft.
1611 S 63rd Street, Omaha, NE 68106
MLS# 22624224Listed by: PJ MORGAN REAL ESTATE - New
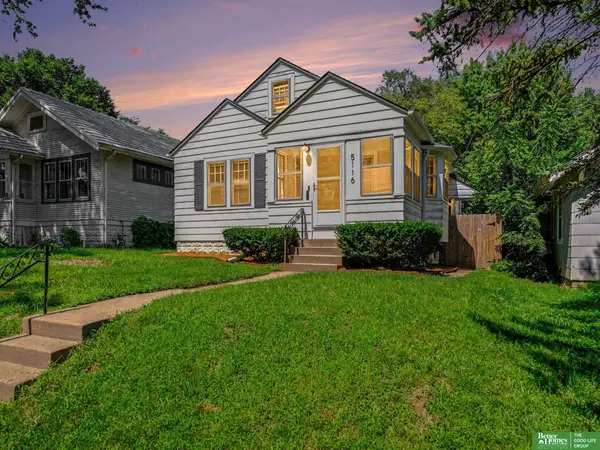 $199,900Active2 beds 2 baths832 sq. ft.
5116 Pinkney Street, Omaha, NE 68104
MLS# 22624232Listed by: BETTER HOMES AND GARDENS R.E. - New
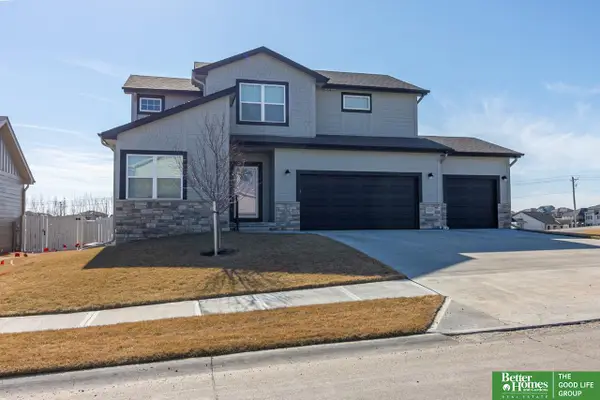 $450,000Active4 beds 3 baths3,026 sq. ft.
18363 Sage Street, Omaha, NE 68136
MLS# 22624204Listed by: BETTER HOMES AND GARDENS R.E. - New
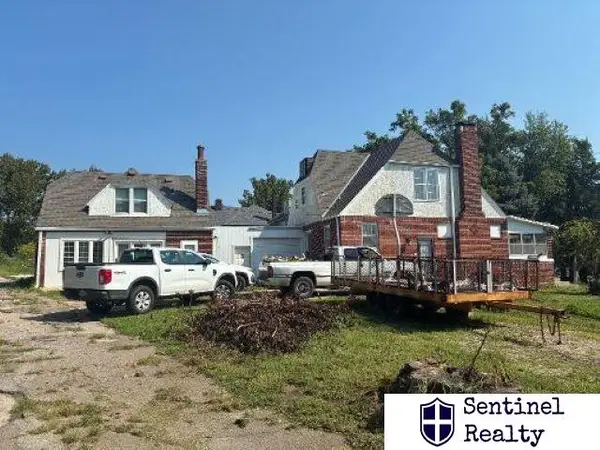 $200,000Active3 beds 2 baths2,902 sq. ft.
6120 N 30 Street, Omaha, NE 68111
MLS# 22624194Listed by: SENTINEL REALTY - New
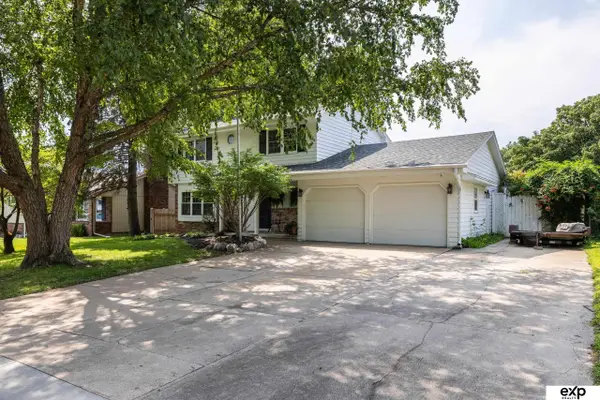 $375,000Active3 beds 2 baths2,654 sq. ft.
4012 N 95th Street, Omaha, NE 68134
MLS# 22624192Listed by: EXP REALTY LLC - Open Tue, 5:30 to 6:30pmNew
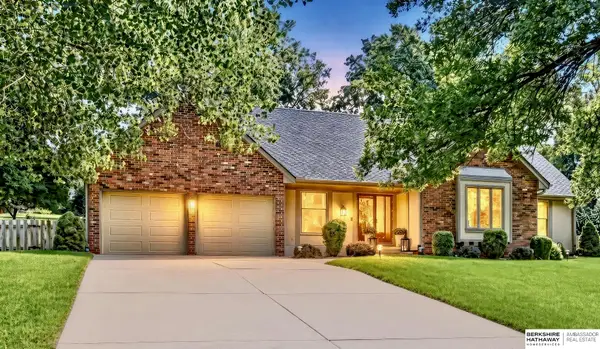 $699,000Active4 beds 4 baths3,441 sq. ft.
3505 S 95th Street, Omaha, NE 68124
MLS# 22623896Listed by: BHHS AMBASSADOR REAL ESTATE - New
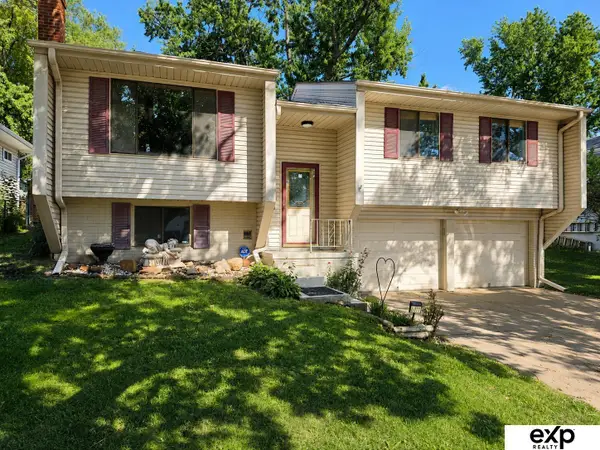 $260,000Active2 beds 2 baths1,396 sq. ft.
6311 S 143rd Street, Omaha, NE 68137
MLS# 22624184Listed by: EXP REALTY LLC - New
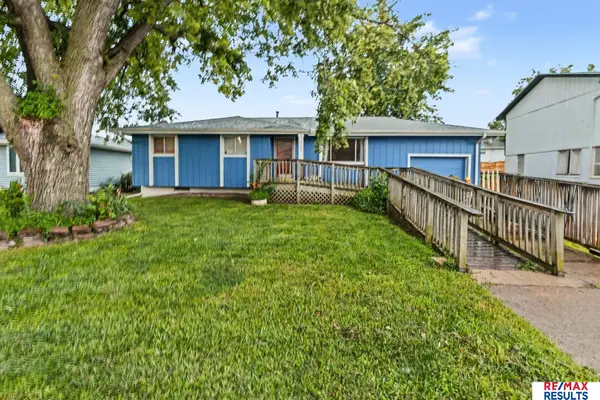 $240,000Active3 beds 2 baths1,162 sq. ft.
9709 Ellison Avenue, Omaha, NE 68134
MLS# 22624179Listed by: RE/MAX RESULTS


Protect your home and budget from life's surprises with an Assurant Home Warranty, backed by a partner that supports you through every step of homeownership. Explore Plans.
©2026 Century 21 Real Estate LLC. All rights reserved. CENTURY 21®, the CENTURY 21 Logo and C21® are service marks owned by Century 21 Real Estate LLC. Century 21 Real Estate LLC fully supports the principles of the Fair Housing Act and the Equal Opportunity Act. Each office is independently owned and operated. Listing information is deemed reliable but not guaranteed accurate.