
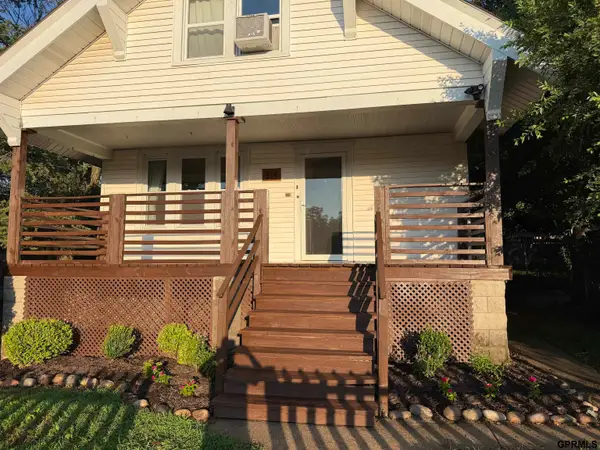
2523 Sharon Drive, Omaha, NE 68112
Local realty services provided by:CENTURY 21 Century Real Estate
2523 Sharon Drive,Omaha, NE 68112
$109,500
- 3 Beds
- 2 Baths
- 1,114 sq. ft.
- Single family
- Active
Listed by: jay leisey
Office: bhhs ambassador real estate
MLS#:22621409
Source:NE_OABR
Price summary
- Price:$109,500
- Price per sq. ft.:$98.29
About this home
Located in an established neighborhood, this 3-bedroom, 2-bath multi-level home features a one-car attached garage, a level lot, and a fenced backyard. The home needs a little TLC and offers a great opportunity to update it and make it your own. AMA. Sq ft per county records. Property sold as-is, seller will make no repairs. Due to condition, the property may have health/safety risk(s). Prior to entry / access, all parties must sign a Hold Harmless Agreement and the property may only be shown by appointment.
Contact an agent
Home facts
- Year built:1946
- Listing ID #:22621409
- Added:1 day(s) ago
- Updated:July 28, 2026 at 01:00 AM
Rooms and interior
- Bedrooms:3
- Total bathrooms:2
- Full bathrooms:1
- Half bathrooms:1
- Basement Description:Unfinished
- Living area:1,114 sq. ft.
Heating and cooling
- Cooling:Central Air
- Heating:Forced Air
- Central air:Yes
Structure and exterior
- Year built:1946
- Building area:1,114 sq. ft.
- Lot Features:Up to 1/4 Acre
- Exterior Features:Porch
- Foundation Description:Block
Schools
- High school:North
- Middle school:McMillan
- Elementary school:Minne Lusa
Utilities
- Water:Public
- Sewer:Public Sewer
Finances and disclosures
- Price:$109,500
- Price per sq. ft.:$98.29
- Tax amount:$2,800 (2025)
Parking
- Total parking spaces:1
- Garage:Yes
- Garage spaces:1
New listings near 2523 Sharon Drive
- New
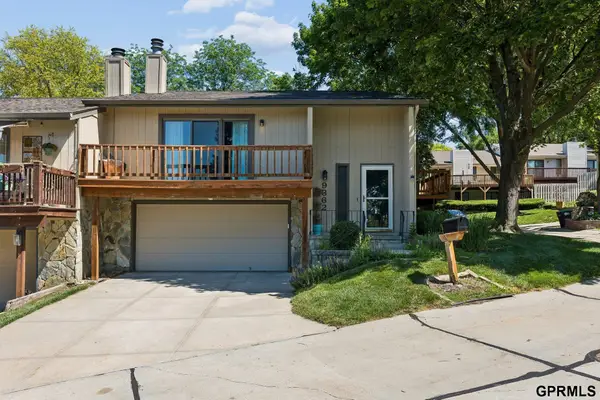 $269,000Active2 beds 3 baths1,926 sq. ft.
9362 Decatur Plaza, Omaha, NE 68114
MLS# 22621422Listed by: REDFIN CORPORATION - New
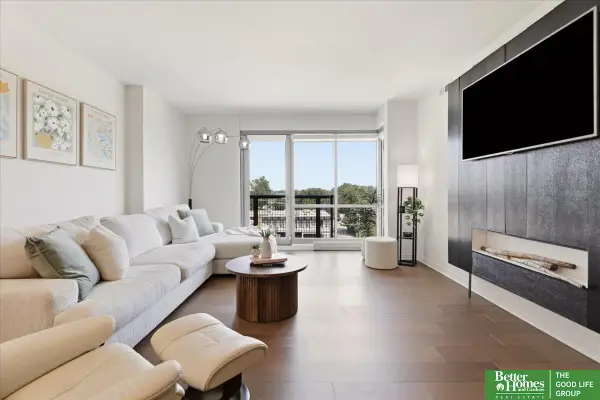 $270,000Active1 beds 1 baths964 sq. ft.
3201 Dodge Court #5410, Omaha, NE 68131
MLS# 22621407Listed by: BETTER HOMES AND GARDENS R.E. - New
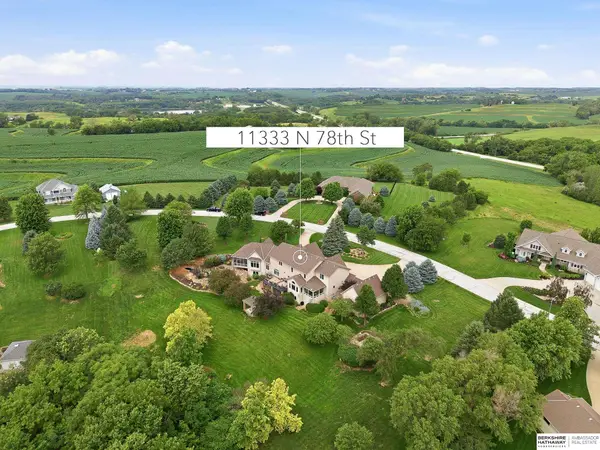 $1,450,000Active5 beds 6 baths7,015 sq. ft.
11333 N 78 Street, Omaha, NE 68122
MLS# 22621410Listed by: BHHS AMBASSADOR REAL ESTATE - New
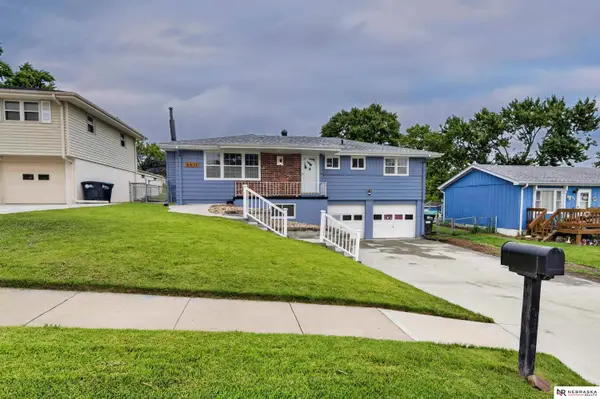 $276,000Active4 beds 3 baths1,658 sq. ft.
6634 Nebraska Avenue, Omaha, NE 68104
MLS# 22621394Listed by: NEBRASKA REALTY - New
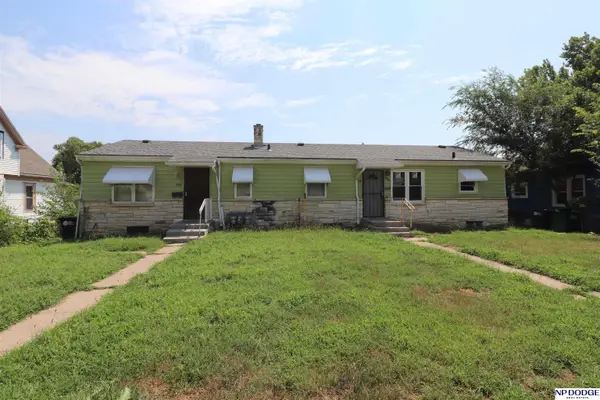 $264,711Active6 beds 3 baths2,250 sq. ft.
3925 N 38th Street, Omaha, NE 68107
MLS# 22621372Listed by: NP DODGE RE SALES INC 86DODGE - New
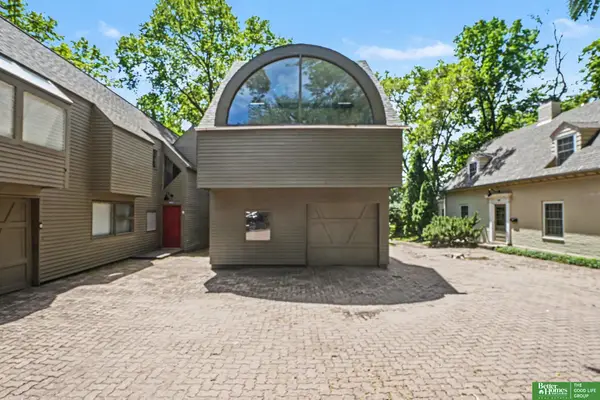 $420,000Active2 beds 3 baths2,415 sq. ft.
6009 Lafayette Court, Omaha, NE 68132
MLS# 22621375Listed by: BETTER HOMES AND GARDENS R.E. - New
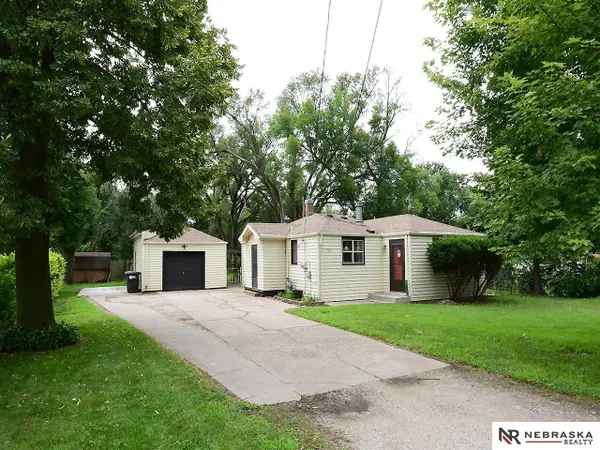 $270,000Active2 beds 2 baths1,876 sq. ft.
5931 Whitmore Street, Omaha, NE 68152
MLS# 22621376Listed by: NEBRASKA REALTY - New
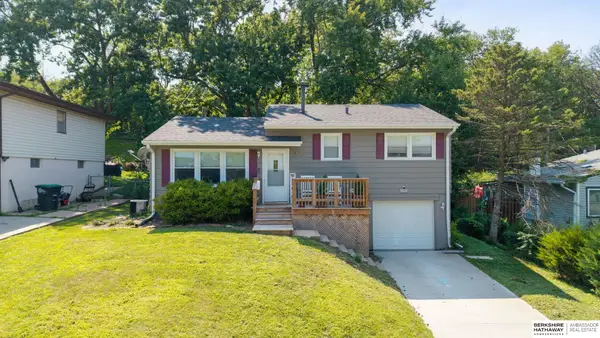 $240,000Active3 beds 2 baths1,201 sq. ft.
5912 N 69th Street, Omaha, NE 68104
MLS# 22621380Listed by: BHHS AMBASSADOR REAL ESTATE - New
 $339,900Active5 beds 2 baths2,239 sq. ft.
814 S 50th Avenue, Omaha, NE 68106
MLS# 22621389Listed by: JEFF HAGEL BROKER


Protect your home and budget from life's surprises with an Assurant Home Warranty, backed by a partner that supports you through every step of homeownership. Explore Plans.
©2026 Century 21 Real Estate LLC. All rights reserved. CENTURY 21®, the CENTURY 21 Logo and C21® are service marks owned by Century 21 Real Estate LLC. Century 21 Real Estate LLC fully supports the principles of the Fair Housing Act and the Equal Opportunity Act. Each office is independently owned and operated. Listing information is deemed reliable but not guaranteed accurate.