
2603 N 45 Street, Omaha, NE 68104
Local realty services provided by:CENTURY 21 Century Real Estate
2603 N 45 Street,Omaha, NE 68104
$725,000
- 6 Beds
- 7 Baths
- 4,578 sq. ft.
- Multi-family
- Active
Listed by: lisa marie pringle
Office: better homes and gardens r.e.
MLS#:22619385
Source:NE_OABR
Price summary
- Price:$725,000
- Price per sq. ft.:$158.37
About this home
CG-zoned mixed-use property Fully renovated in 2021, combines commercial functionality with residential income potential. The commercial space features an open-concept office with an ADA-compliant restroom, a ceiling-mounted security camera system, and access to a 2,111 SF walkout basement ideal for storage or additional workspace with a washer/dryer hookup. The 1,260 SF heated shop includes an insulated ceiling and 220-amp electrical service, making it ideal for contractors, trades, service businesses, light industrial users, and owner-operators. The property also includes three loft-style residential apartments, creating an excellent opportunity for rental income, employee housing, or a live/work arrangement. A large gravel parking area provides ample parking for employees, tenants, customers, work vehicles, trailers, & equipment. An outstanding opportunity for owner-users, or investors seeking a turnkey mixed-use property with commercial space and multiple residential income stream.
Contact an agent
Home facts
- Year built:1918
- Listing ID #:22619385
- Added:1 day(s) ago
- Updated:July 10, 2026 at 03:54 AM
Rooms and interior
- Bedrooms:6
- Total bathrooms:7
- Full bathrooms:1
- Rooms Total:13
- Basement Description:Walk-Out Access
- Living area:4,578 sq. ft.
Heating and cooling
- Cooling:Central Air
- Heating:Forced Air
- Central air:Yes
Structure and exterior
- Roof:Flat, Membrane
- Year built:1918
- Building area:4,578 sq. ft.
- Lot Features:Corner Lot, Up to 1/4 Acre
- Construction Materials:Cement Board
- Exterior Features:Porch
- Foundation Description:Block
- Levels:2 Story
Schools
- High school:Benson
- Middle school:Monroe
- Elementary school:King
Utilities
- Water:Public
- Sewer:Public Sewer
Finances and disclosures
- Price:$725,000
- Price per sq. ft.:$158.37
- Tax amount:$3,839 (2025)
Features and amenities
- Laundry features:Dryer, Washer
Parking
- Total parking spaces:8
- Parking description:Detached
- Garage:Yes
- Garage spaces:8
New listings near 2603 N 45 Street
- New
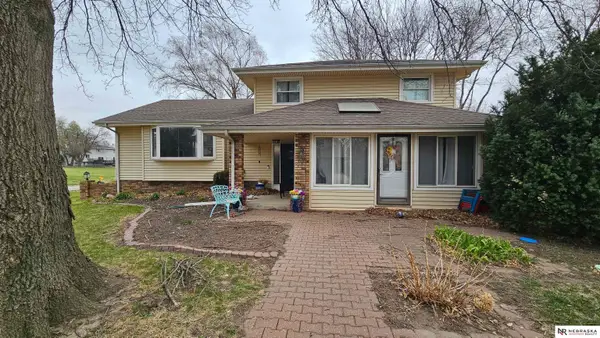 $260,000Active3 beds 3 baths2,282 sq. ft.
14830 Paul Plaza, Omaha, NE 68154
MLS# 22619399Listed by: NEBRASKA REALTY - New
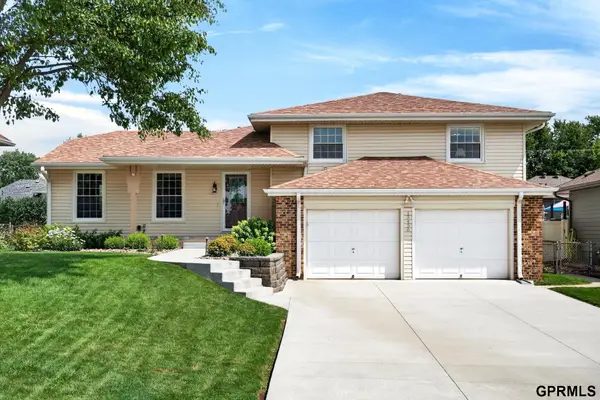 $375,000Active3 beds 3 baths2,001 sq. ft.
13436 Frances Street, Omaha, NE 68144
MLS# 22617294Listed by: TOAST REAL ESTATE - New
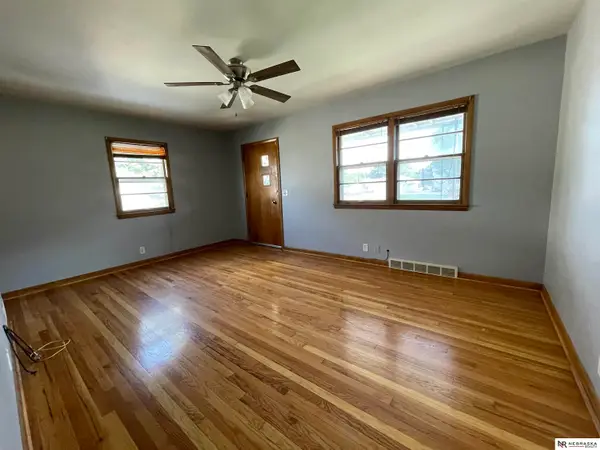 $170,000Active2 beds 2 baths804 sq. ft.
3520 Hascall Street, Omaha, NE 68105-9999
MLS# 22619393Listed by: NEBRASKA REALTY - New
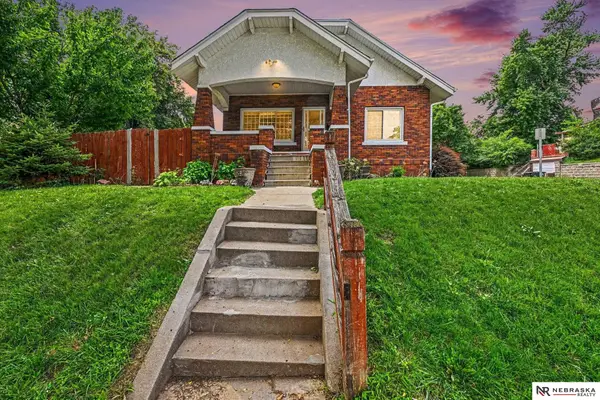 $210,000Active2 beds 2 baths1,848 sq. ft.
4202 S 12 Street, Omaha, NE 68107
MLS# 22619394Listed by: NEBRASKA REALTY - New
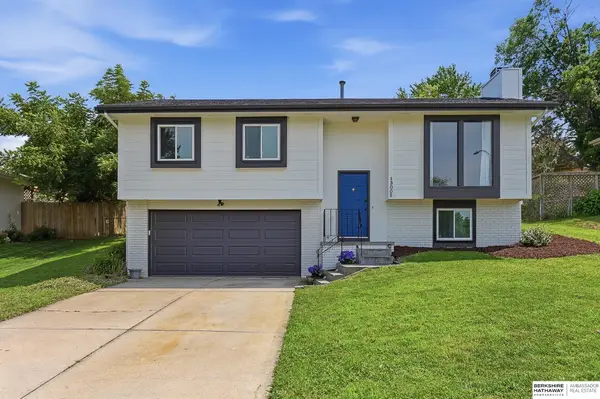 $297,500Active3 beds 3 baths1,477 sq. ft.
13005 Crown Point Avenue, Omaha, NE 68164
MLS# 22619395Listed by: BHHS AMBASSADOR REAL ESTATE - New
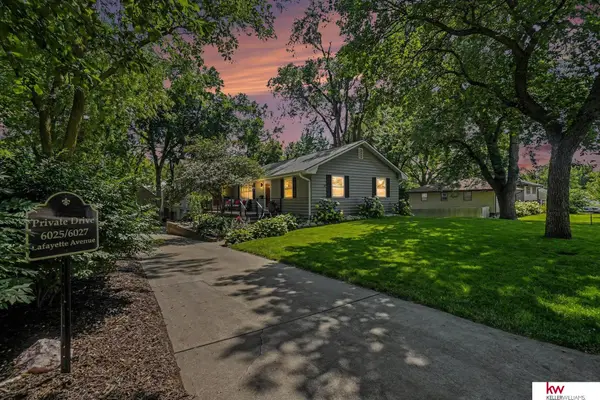 $409,950Active6 beds 3 baths2,264 sq. ft.
6027 Lafayette Avenue, Omaha, NE 68132
MLS# 22616849Listed by: KELLER WILLIAMS GREATER OMAHA - New
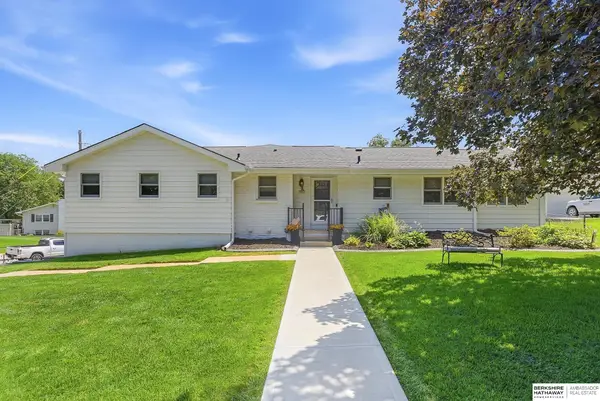 $489,000Active4 beds 4 baths2,650 sq. ft.
3203 116th Avenue, Omaha, NE 68144
MLS# 22618601Listed by: BHHS AMBASSADOR REAL ESTATE - New
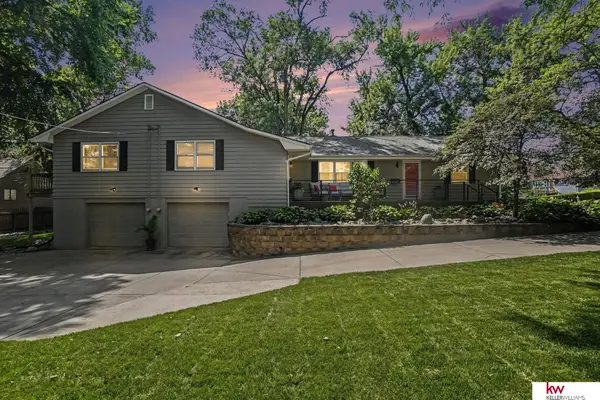 $409,950Active6 beds 3 baths3,064 sq. ft.
6025 Lafayette Avenue, Omaha, NE 68132
MLS# 22618812Listed by: KELLER WILLIAMS GREATER OMAHA - New
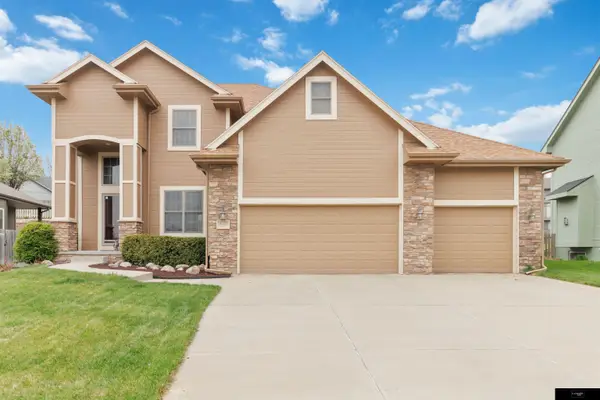 $439,500Active4 beds 3 baths2,760 sq. ft.
16102 Adam Street, Omaha, NE 68135
MLS# 22619387Listed by: FLATWATER REALTY


Protect your home and budget from life's surprises with an Assurant Home Warranty, backed by a partner that supports you through every step of homeownership. Explore Plans.
©2026 Century 21 Real Estate LLC. All rights reserved. CENTURY 21®, the CENTURY 21 Logo and C21® are service marks owned by Century 21 Real Estate LLC. Century 21 Real Estate LLC fully supports the principles of the Fair Housing Act and the Equal Opportunity Act. Each office is independently owned and operated. Listing information is deemed reliable but not guaranteed accurate.