
2920 N 47th Avenue, Omaha, NE 68104
Local realty services provided by:CENTURY 21 Century Real Estate
2920 N 47th Avenue,Omaha, NE 68104
$124,900
- 3 Beds
- 1 Baths
- 1,121 sq. ft.
- Single family
- Active
Listed by: greg hanson
Office: trelora realty, inc
MLS#:22626606
Source:NE_OABR
Price summary
- Price:$124,900
- Price per sq. ft.:$111.42
About this home
Charming 3-bedroom, 1-bath home offering 1,121 sq ft of living space on a 5,000 sq ft lot in Omaha. Built in 1922, this property features hardwood flooring, a practical floor plan, forced-air heating, and a partially finished basement providing additional flexible space. The home also offers garage and off-street parking, plus laundry hookups. Conveniently located in the Benson area with access to nearby schools, shopping, dining, and major roadways.
Contact an agent
Home facts
- Year built:1922
- Subdivision & Development:VINELAND
- Listing ID #:22626606
- Added:1 day(s) ago
- Updated:September 16, 2026 at 02:45 PM
Rooms and interior
- Bedrooms:3
- Total bathrooms:1
- Full bathrooms:1
- Bathrooms Description:Whirlpool
- Basement Description:Daylight, Unfinished
- Living area:1,121 sq. ft.
Heating and cooling
- Cooling:Central Air
- Heating:Forced Air
- Central air:Yes
Structure and exterior
- Roof:Composition
- Year built:1922
- Building area:1,121 sq. ft.
- Lot Features:City Lot, Curb Cut, Up to 1/4 Acre
- Exterior Features:Patio, Porch
- Foundation Description:Block
- Levels:1 1/2 Story
Schools
- High school:Benson
- Middle school:Monroe
- Elementary school:King
Utilities
- Water:Public
- Sewer:Public Sewer
Finances and disclosures
- Price:$124,900
- Price per sq. ft.:$111.42
- Tax amount:$2,143 (2025)
Parking
- Total parking spaces:1
- Garage:Yes
- Garage spaces:1
New listings near 2920 N 47th Avenue
- Coming Soon
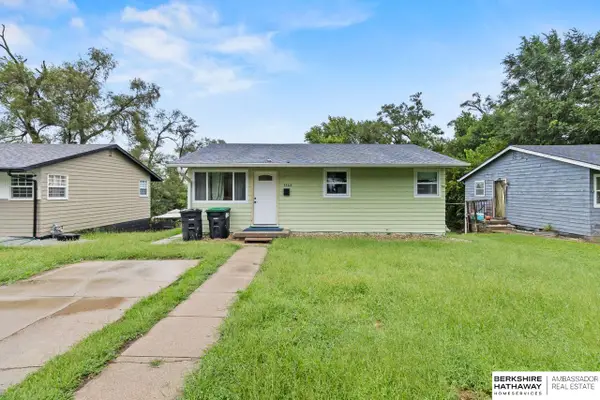 $150,000Coming Soon3 beds 2 baths1,077 sq. ft.
3868 Parker Street, Omaha, NE 68111
MLS# 22626702Listed by: BHHS AMBASSADOR REAL ESTATE - Coming Soon
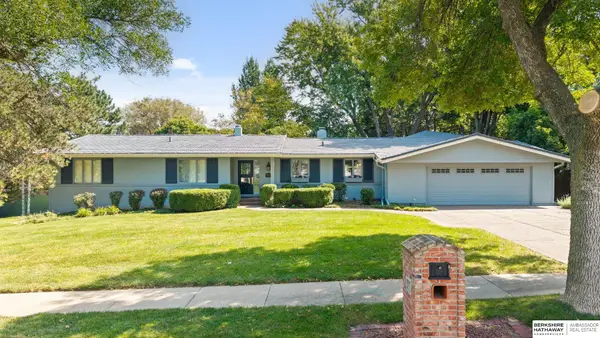 $1,059,000Coming Soon4 beds 5 baths4,576 sq. ft.
9936 Essex Drive, Omaha, NE 68114
MLS# 22626665Listed by: BHHS AMBASSADOR REAL ESTATE - Coming Soon
 $264,999Coming Soon2 beds 2 baths1,326 sq. ft.
6015 Hickory Street, Omaha, NE 68106
MLS# 22626668Listed by: BHHS AMBASSADOR REAL ESTATE - Coming Soon
 $245,000Coming Soon3 beds 2 baths1,440 sq. ft.
3061 S 46th Avenue, Omaha, NE 68106
MLS# 22626554Listed by: BHHS AMBASSADOR REAL ESTATE - Coming SoonOpen Sat, 1 to 3pm
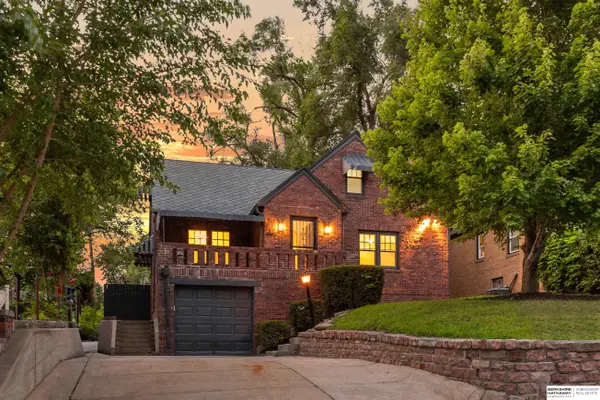 $415,000Coming Soon3 beds 3 baths2,401 sq. ft.
4940 Franklin Street, Omaha, NE 68104
MLS# 22626563Listed by: BHHS AMBASSADOR REAL ESTATE - Coming SoonOpen Sat, 1 to 3pm
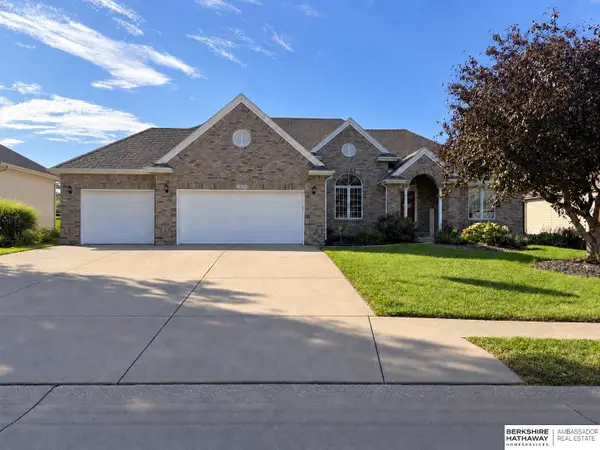 $574,900Coming Soon4 beds 4 baths3,497 sq. ft.
3904 S 184 Avenue, Omaha, NE 68130
MLS# 22626492Listed by: BHHS AMBASSADOR REAL ESTATE - Coming Soon
 $240,000Coming Soon3 beds 2 baths1,834 sq. ft.
2508 S 31 Street, Omaha, NE 68105-3608
MLS# 22626473Listed by: BHHS AMBASSADOR REAL ESTATE - Coming SoonOpen Sat, 2 to 3pm
 $579,999Coming Soon4 beds 4 baths2,784 sq. ft.
16625 Elm Street, Omaha, NE 68130
MLS# 22626359Listed by: REAL BROKER NE, LLC - Coming Soon
 $219,950Coming Soon5 beds 2 baths1,930 sq. ft.
3635 California Street, Omaha, NE 68131
MLS# 22626317Listed by: KELLER WILLIAMS GREATER OMAHA - Coming Soon
 $285,000Coming Soon3 beds 2 baths1,336 sq. ft.
8804 Westridge Drive, Omaha, NE 68124
MLS# 22626300Listed by: EXP REALTY LLC


Protect your home and budget from life's surprises with an Assurant Home Warranty, backed by a partner that supports you through every step of homeownership. Explore Plans.
©2026 Century 21 Real Estate LLC. All rights reserved. CENTURY 21®, the CENTURY 21 Logo and C21® are service marks owned by Century 21 Real Estate LLC. Century 21 Real Estate LLC fully supports the principles of the Fair Housing Act and the Equal Opportunity Act. Each office is independently owned and operated. Listing information is deemed reliable but not guaranteed accurate.