
3229 S 186 Street, Omaha, NE 68130
Local realty services provided by:CENTURY 21 Century Real Estate
3229 S 186 Street,Omaha, NE 68130
$849,900
- 3 Beds
- 4 Baths
- 4,335 sq. ft.
- Single family
- Active
Listed by: michael maley
Office: bhhs ambassador real estate
MLS#:22623526
Source:NE_OABR
Price summary
- Price:$849,900
- Price per sq. ft.:$196.06
- Monthly HOA dues:$18.17
About this home
Distinctive design meets effortless entertaining in this one-of-a-kind executive ranch in highly sought-after West Bay Woods II. The main level makes an immediate statement with polished concrete floors, custom modern cabinetry and a showpiece kitchen featuring premium Thermador appliances. An open, entertainment-focused layout flows seamlessly between the kitchen and living spaces, while the private primary suite and dedicated office deliver ideal main-floor living. Downstairs, the walkout lower level becomes its own destination with a dramatic sunken bar, home gym, two additional bedrooms and a custom golf bunker. A brand-new, fully finished golf simulator space takes the experience even further, creating the ultimate year-round retreat. Complete with a three-car garage and distinctive contemporary finishes throughout, this is anything but the typical ranch—a home designed for those who want everyday living to feel exceptional.
Contact an agent
Home facts
- Year built:2017
- Subdivision & Development:WEST BAY WOODS 2
- Listing ID #:22623526
- Added:4 day(s) ago
- Updated:September 04, 2026 at 04:15 PM
Rooms and interior
- Bedrooms:3
- Total bathrooms:4
- Full bathrooms:1
- Half bathrooms:1
- Flooring:Carpet, Concrete
- Bathrooms Description:Jack and Jill Bath
- Basement Description:FInished, Walk-Out Access
- Living area:4,335 sq. ft.
Heating and cooling
- Cooling:Central Air
- Heating:Forced Air
- Central air:Yes
Structure and exterior
- Roof:Composition
- Year built:2017
- Building area:4,335 sq. ft.
- Lot Features:Subdivided, Up to 1/4 Acre
- Architectural Style:Contemporary, Ranch
- Construction Materials:Stone
- Exterior Features:Covered Deck, Covered Patio, Porch
- Foundation Description:Concrete Perimeter
Schools
- High school:Elkhorn South
- Middle school:Elkhorn Ridge
- Elementary school:West Bay
Utilities
- Water:Public
- Sewer:Public Sewer
Finances and disclosures
- Price:$849,900
- Price per sq. ft.:$196.06
- Tax amount:$9,588 (2026)
Features and amenities
- Laundry features:Dryer, Washer
Parking
- Total parking spaces:3
- Garage:Yes
- Garage spaces:3
New listings near 3229 S 186 Street
- Coming Soon
 $210,000Coming Soon3 beds 1 baths1,040 sq. ft.
2036 N 60th Avenue, Omaha, NE 68104
MLS# 22625529Listed by: BETTER HOMES AND GARDENS R.E. - Coming Soon
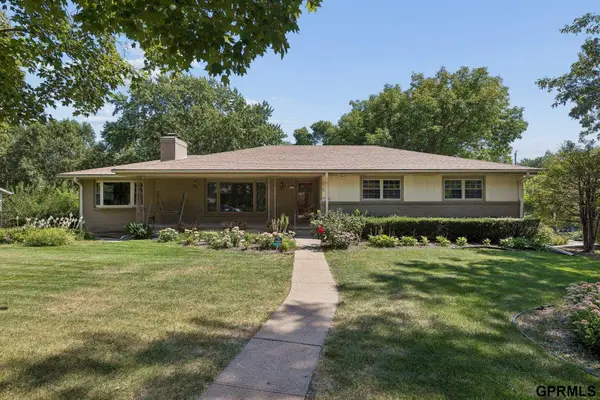 $250,000Coming Soon3 beds 3 baths3,898 sq. ft.
719 Crestridge Road, Omaha, NE 68154
MLS# 22625478Listed by: NEXTHOME SIGNATURE REAL ESTATE - Coming Soon
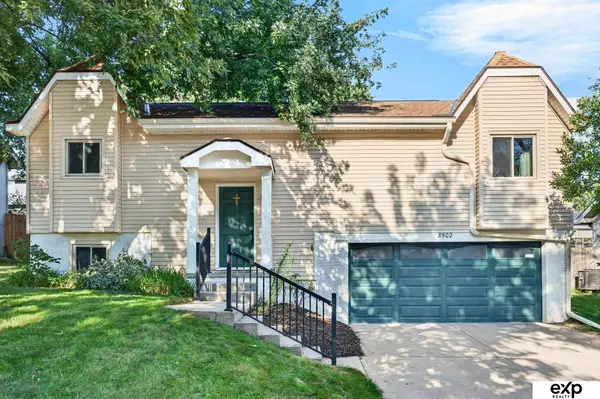 $295,000Coming Soon3 beds 2 baths1,461 sq. ft.
8502 S 143rd Street, Omaha, NE 68138
MLS# 22625482Listed by: EXP REALTY LLC - Coming Soon
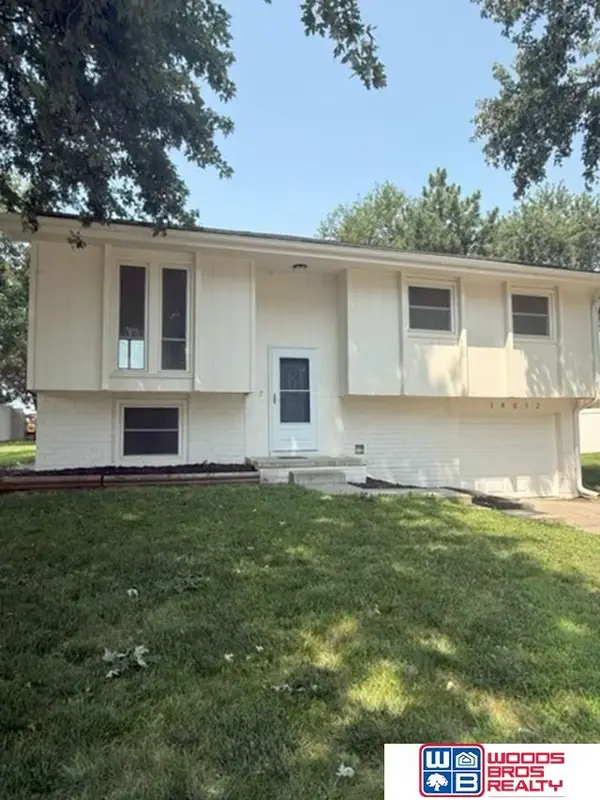 $300,000Coming Soon3 beds 2 baths1,285 sq. ft.
14012 Barretts Drive, Omaha, NE 68138
MLS# 22625484Listed by: WOODS BROS REALTY - Coming SoonOpen Thu, 4:30 to 6pm
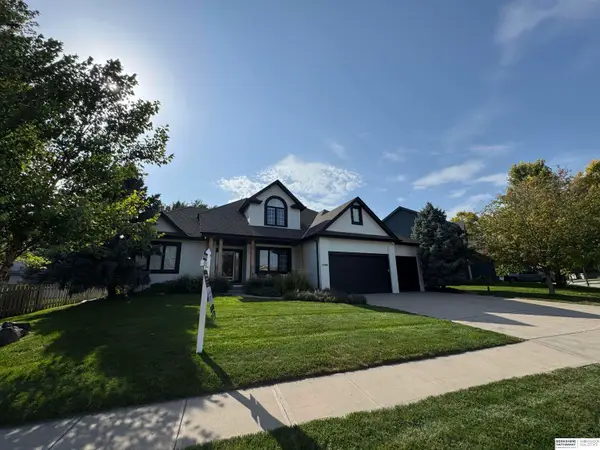 $515,000Coming Soon4 beds 4 baths3,553 sq. ft.
7402 S 186th Street, Omaha, NE 68136
MLS# 22625385Listed by: BHHS AMBASSADOR REAL ESTATE - Coming Soon
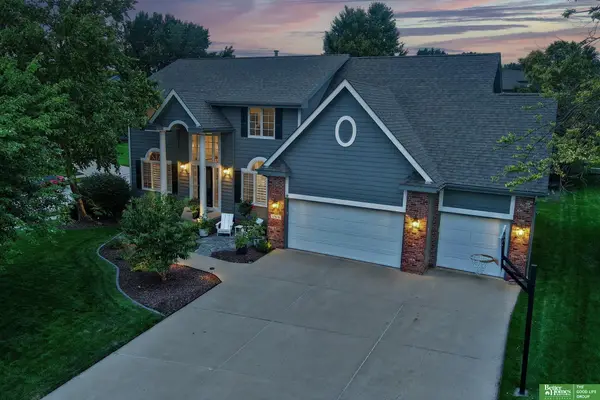 $549,000Coming Soon4 beds 4 baths4,150 sq. ft.
17618 Washington Circle, Omaha, NE 68135
MLS# 22625264Listed by: BETTER HOMES AND GARDENS R.E. - Coming Soon
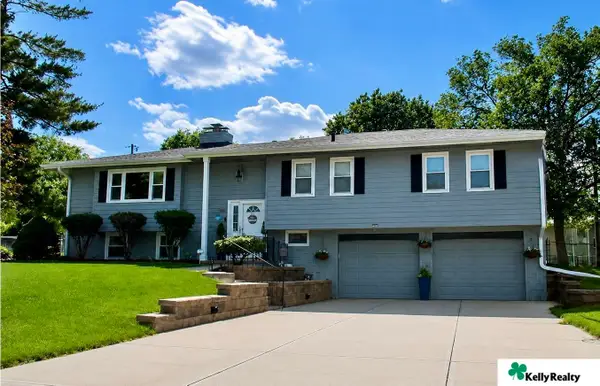 $385,000Coming Soon4 beds 3 baths2,434 sq. ft.
3308 S 116 Avenue, Omaha, NE 68144
MLS# 22625217Listed by: KELLY REALTY LLC - Coming Soon
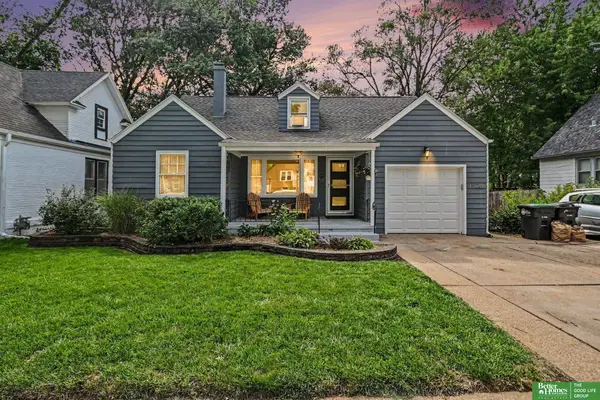 $245,000Coming Soon3 beds 2 baths1,884 sq. ft.
3526 N 53 Street, Omaha, NE 68104
MLS# 22625009Listed by: BETTER HOMES AND GARDENS R.E. - Coming Soon
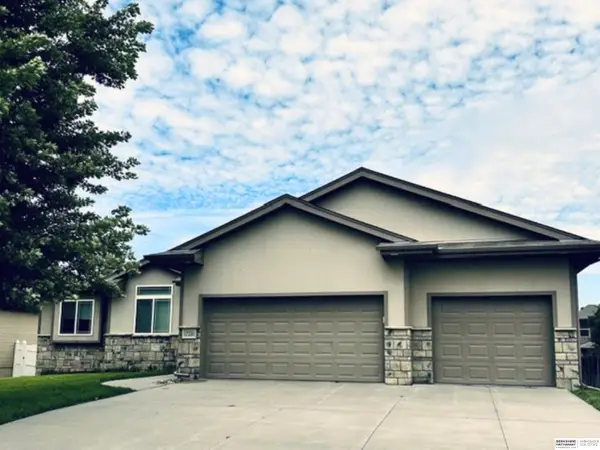 $435,000Coming Soon3 beds 2 baths1,672 sq. ft.
17220 Sage Street, Omaha, NE 68136
MLS# 22623684Listed by: BHHS AMBASSADOR REAL ESTATE


Protect your home and budget from life's surprises with an Assurant Home Warranty, backed by a partner that supports you through every step of homeownership. Explore Plans.
©2026 Century 21 Real Estate LLC. All rights reserved. CENTURY 21®, the CENTURY 21 Logo and C21® are service marks owned by Century 21 Real Estate LLC. Century 21 Real Estate LLC fully supports the principles of the Fair Housing Act and the Equal Opportunity Act. Each office is independently owned and operated. Listing information is deemed reliable but not guaranteed accurate.