
3236 N 159 Avenue, Omaha, NE 68116
Local realty services provided by:CENTURY 21 Century Real Estate
3236 N 159 Avenue,Omaha, NE 68116
$430,000
- 3 Beds
- 3 Baths
- 2,374 sq. ft.
- Single family
- Pending
Upcoming open houses
- Sun, Sep 1301:00 pm - 03:00 pm
Listed by: debbie jensen, joan eusterbrock
Office: np dodge re sales inc 148dodge
MLS#:22621563
Source:NE_OABR
Price summary
- Price:$430,000
- Price per sq. ft.:$181.13
- Monthly HOA dues:$185
About this home
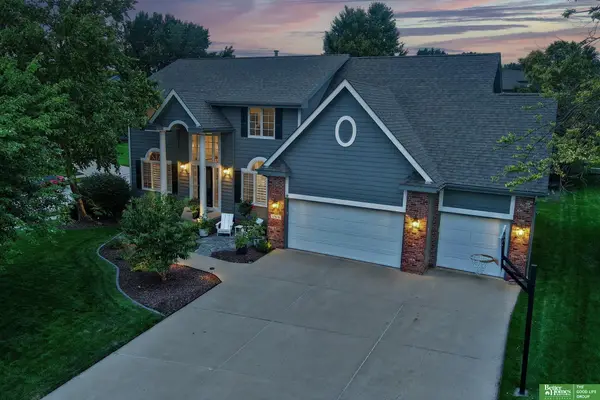
Welcome to this exceptional ranch-style villa in the highly sought-after Huntington Park community, where warm, inviting interiors & a dramatic open floor plan create the perfect setting for everyday living. A wall of windows fills the home with natural light while showcasing park-like views. The spacious Great Room features soaring ceilings & fireplace, creating a truly one-of-a-kind space. A formal Dining Room provides the perfect setting for special occasions. Hearth Room Kitchen with granite, oversized center island, painted cabinetry & abundant workspace. Off the kitchen, a charming three-season porch, an ideal spot to relax & enjoy the peaceful backyard setting. The expansive lower level offers an additional bedroom/full bath, along with unfinished space ready for future expansion. Designed for maintenance-free living, simply "lock the door & leave" knowing the HOA takes care of lawn maintenance, snow removal & exterior window washing.
Contact an agent
Home facts
- Year built:1998
- Subdivision & Development:Villa of Huntington Woods
- Listing ID #:22621563
- Added:43 day(s) ago
- Updated:September 11, 2026 at 10:43 AM
Rooms and interior
- Bedrooms:3
- Total bathrooms:3
- Full bathrooms:1
- Flooring:Carpet, Ceramic Tile, Vinyl, Wood
- Bathrooms Description:Whirlpool
- Bedroom Description:bdr_feat_Walk-In Closet(s), bdr_feat_Window Covering
- Basement Description:Daylight
- Living area:2,374 sq. ft.
Heating and cooling
- Cooling:Central Air
- Heating:Forced Air
- Central air:Yes
Structure and exterior
- Roof:Composition
- Year built:1998
- Building area:2,374 sq. ft.
- Lot Features:City Lot, Curb and Gutter, Over 1/4 up to 1/2 Acre, Public Sidewalk
- Architectural Style:Ranch, Traditional
- Construction Materials:Brick/Other
- Exterior Features:Enclosed Porch, Porch
- Foundation Description:Block
Schools
- High school:Burke
- Middle school:Buffett
- Elementary school:Picotte
Utilities
- Water:Public
- Sewer:Public Sewer
Finances and disclosures
- Price:$430,000
- Price per sq. ft.:$181.13
- Tax amount:$7,534 (2025)
Features and amenities
- Laundry features:Dryer, Washer
Parking
- Total parking spaces:2
- Garage:Yes
- Garage spaces:2
New listings near 3236 N 159 Avenue
- Coming Soon
 $185,000Coming Soon3 beds 1 baths1,237 sq. ft.
6242 S 36 Avenue, Omaha, NE 68107
MLS# 22626037Listed by: BHHS AMBASSADOR REAL ESTATE - Coming Soon
 $177,711Coming Soon3 beds 1 baths1,418 sq. ft.
6310 N 46th Street, Omaha, NE 68104
MLS# 22626018Listed by: NP DODGE RE SALES INC 86DODGE - Coming Soon
 $325,000Coming Soon3 beds 3 baths2,161 sq. ft.
15234 Chalco Pointe Drive, Omaha, NE 68138
MLS# 22625922Listed by: BETTER HOMES AND GARDENS R.E. - Coming SoonOpen Sun, 11am to 2pm
 $395,000Coming Soon3 beds 2 baths1,677 sq. ft.
17203 K Street, Omaha, NE 68135
MLS# 22625892Listed by: AMERICANA GROUP REALTY LLC - Coming Soon
 $289,000Coming Soon2 beds 2 baths1,744 sq. ft.
7408 S 174th Street, Omaha, NE 68136
MLS# 22625858Listed by: NP DODGE RE SALES INC 86DODGE - Coming Soon
 $549,000Coming Soon4 beds 4 baths4,150 sq. ft.
17618 Washington Circle, Omaha, NE 68135
MLS# 22625264Listed by: BETTER HOMES AND GARDENS R.E. - Coming Soon
 $529,000Coming Soon5 beds 4 baths3,720 sq. ft.
1635 N 171 Avenue, Omaha, NE 68118
MLS# 22624752Listed by: BHHS AMBASSADOR REAL ESTATE - New
 $270,000Active3 beds 2 baths1,495 sq. ft.
8015 Weber Plaza, Omaha, NE 68122
MLS# 22626230Listed by: NEBRASKA REALTY - New
 $317,000Active4 beds 2 baths1,900 sq. ft.
3005 Pacific Street, Omaha, NE 68105
MLS# 22626229Listed by: NEBRASKA REALTY - New
 $650,000Active5 beds 5 baths4,398 sq. ft.
16512 Mason Street, Omaha, NE 68118
MLS# 22626226Listed by: NEBRASKA REALTY


Protect your home and budget from life's surprises with an Assurant Home Warranty, backed by a partner that supports you through every step of homeownership. Explore Plans.
©2026 Century 21 Real Estate LLC. All rights reserved. CENTURY 21®, the CENTURY 21 Logo and C21® are service marks owned by Century 21 Real Estate LLC. Century 21 Real Estate LLC fully supports the principles of the Fair Housing Act and the Equal Opportunity Act. Each office is independently owned and operated. Listing information is deemed reliable but not guaranteed accurate.