
3329 Hickory Street, Omaha, NE 68105
Local realty services provided by:CENTURY 21 Century Real Estate
Listed by: kate rudloff, byrl lehnus
Office: np dodge re sales inc 86dodge
MLS#:22618289
Source:NE_OABR
Price summary
- Price:$368,000
- Price per sq. ft.:$168.73
About this home
Just minutes from Blackstone, UNMC, Hanscom Park, and Field Club Elementary, this beautifully updated 2.5-story home blends timeless craftsmanship with modern features. The remodeled kt shines with quartz countertops, brand-new appliances, new windows, and a newly added pantry. Fresh paint, new LVP flooring, new carpet, and two fully remodeled bathrooms create a move-in-ready feel. Enjoy 3 finished living levels with 3 beds plus a finished third-floor loft currently used as a 4th bedroom—perfect for a teen or guest quarters. The LL offers a rec room with built-ins, an office/flex room, and abundant storage. Preserved original woodwork on the main level and a restored dining room chandelier showcases the home’s timeless character. Updates include an impact-resistant roof, nearly all new 2nd-floor windows, a new driveway, and new sod.
Contact an agent
Home facts
- Year built:1922
- Subdivision & Development:Field Club
- Listing ID #:22618289
- Added:40 day(s) ago
- Updated:August 20, 2026 at 02:42 PM
Rooms and interior
- Bedrooms:4
- Total bathrooms:2
- Full bathrooms:1
- Half bathrooms:1
- Flooring:Carpet, Ceramic Tile
- Bedroom Description:bdr_feat_Walk-In Closet(s), bdr_feat_Wall/Wall Carpeting
- Basement Description:Partially Finished
- Living area:2,181 sq. ft.
Heating and cooling
- Cooling:Central Air
- Heating:Forced Air
- Central air:Yes
Structure and exterior
- Roof:Composition
- Year built:1922
- Building area:2,181 sq. ft.
- Lot Features:City Lot, Level, Public Sidewalk, Subdivided, Up to 1/4 Acre
- Construction Materials:Aluminum Siding
- Exterior Features:Patio, Porch
- Foundation Description:Block
- Levels:2.5 Story
Schools
- High school:Central
- Middle school:Norris
- Elementary school:Field Club
Utilities
- Water:Public
- Sewer:Public Sewer
Finances and disclosures
- Price:$368,000
- Price per sq. ft.:$168.73
- Tax amount:$4,535 (2025)
Parking
- Total parking spaces:1
- Parking description:Detached
- Garage:Yes
- Garage spaces:1
New listings near 3329 Hickory Street
- New
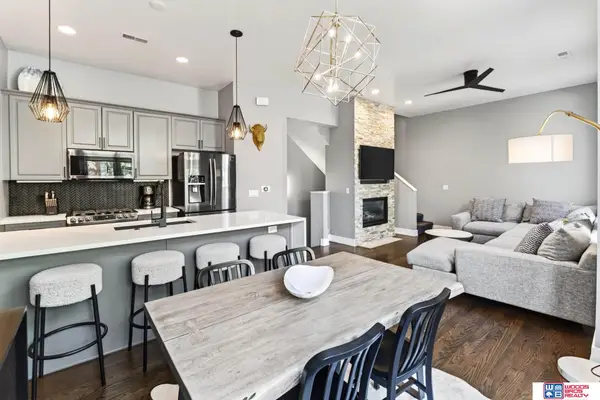 $379,900Active2 beds 2 baths1,176 sq. ft.
909 S 10th Court, Omaha, NE 68108
MLS# 22623847Listed by: WOODS BROS REALTY - New
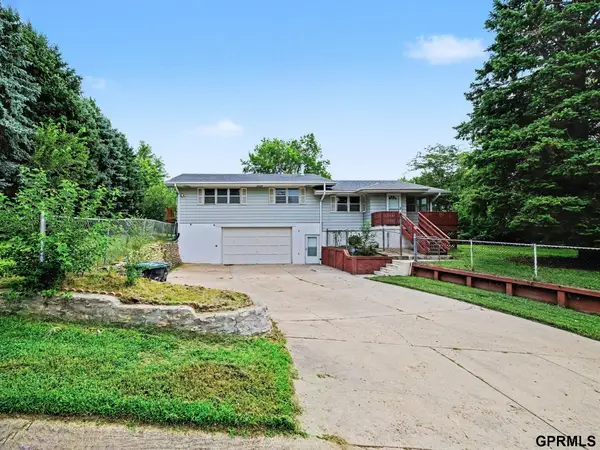 $278,000Active4 beds 3 baths2,390 sq. ft.
4511 N 64th Street, Omaha, NE 68104
MLS# 22623710Listed by: GO-TO REALTY LLC - New
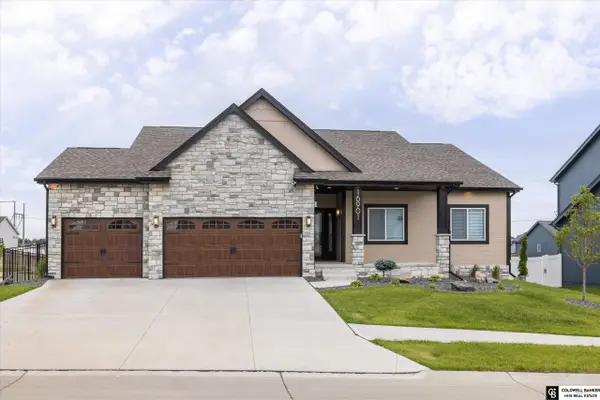 $639,000Active5 beds 4 baths3,736 sq. ft.
16901 Vernon Avenue, Omaha, NE 68116
MLS# 22623827Listed by: COLDWELL BANKER NHS RE - New
 $185,000Active2 beds 2 baths1,076 sq. ft.
4962 O Street, Omaha, NE 68117
MLS# 22623829Listed by: NEBRASKA REALTY - New
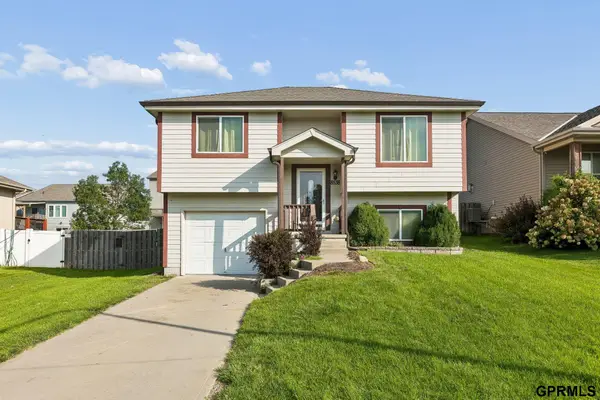 $244,900Active2 beds 2 baths1,300 sq. ft.
8538 Sheffield Street, Omaha, NE 68122
MLS# 22623830Listed by: RB14 REALTY, LLC - New
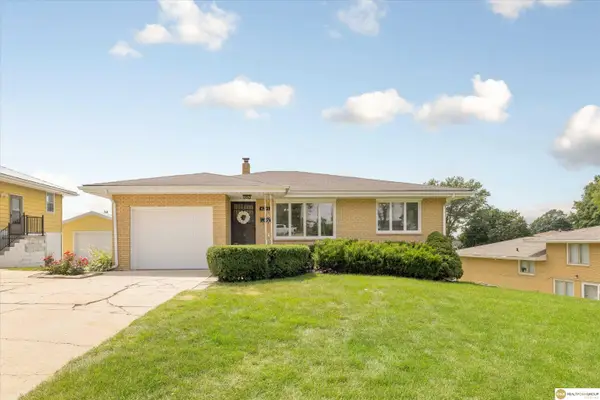 $290,000Active4 beds 2 baths2,038 sq. ft.
4241 Madison Street, Omaha, NE 68107
MLS# 22623831Listed by: REALTY ONE GROUP STERLING - New
 $295,000Active3 beds 2 baths1,636 sq. ft.
14914 Western Circle, Omaha, NE 68154
MLS# 22623833Listed by: NEBRASKA REALTY - New
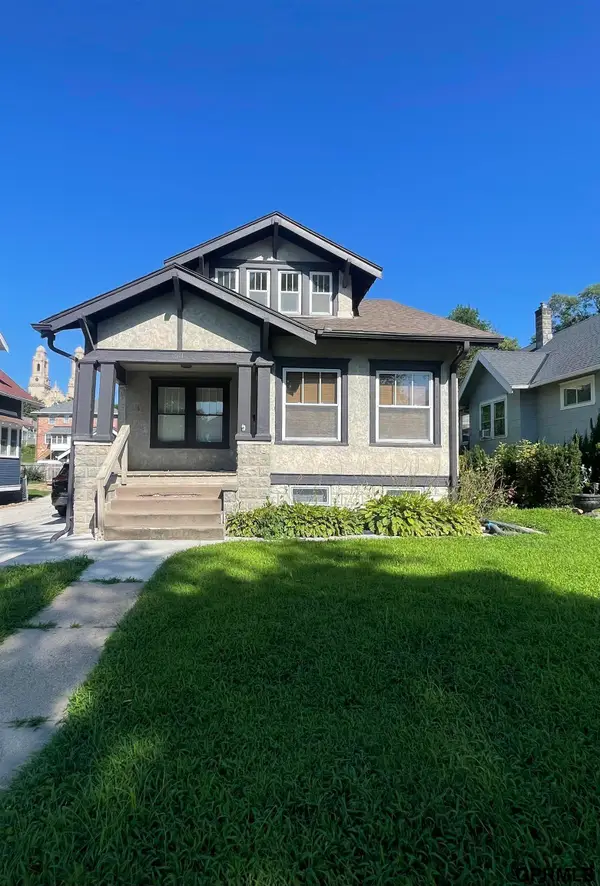 $259,900Active3 beds 3 baths1,803 sq. ft.
611 N 42 Street, Omaha, NE 68131
MLS# 22623838Listed by: MIKE EGAN REAL ESTATE - New
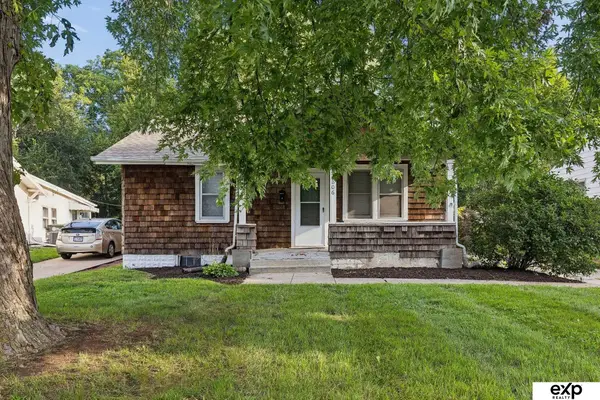 $175,000Active2 beds 1 baths1,218 sq. ft.
4806 Charles Street, Omaha, NE 68132
MLS# 22623840Listed by: EXP REALTY LLC - New
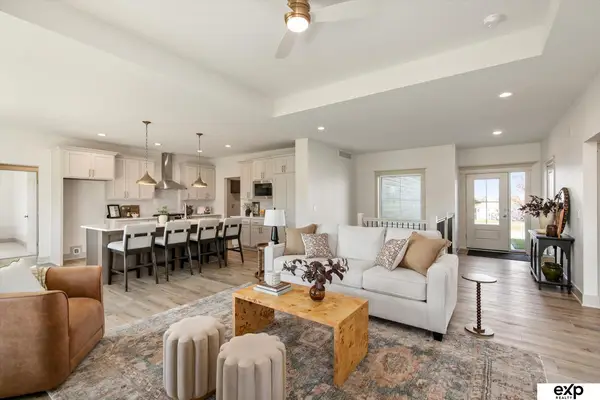 $627,189Active5 beds 4 baths3,153 sq. ft.
9903 S 181st Street, Omaha, NE 68136
MLS# 22623841Listed by: EXP REALTY LLC


Protect your home and budget from life's surprises with an Assurant Home Warranty, backed by a partner that supports you through every step of homeownership. Explore Plans.
©2026 Century 21 Real Estate LLC. All rights reserved. CENTURY 21®, the CENTURY 21 Logo and C21® are service marks owned by Century 21 Real Estate LLC. Century 21 Real Estate LLC fully supports the principles of the Fair Housing Act and the Equal Opportunity Act. Each office is independently owned and operated. Listing information is deemed reliable but not guaranteed accurate.