
3611 Seward Street, Omaha, NE 68111-0000
Local realty services provided by:CENTURY 21 Century Real Estate
3611 Seward Street,Omaha, NE 68111-0000
$60,000
- 3 Beds
- 1 Baths
- 780 sq. ft.
- Single family
- Pending
Listed by: julian de la guardia
Office: bhhs ambassador real estate
MLS#:22626023
Source:NE_OABR
Price summary
- Price:$60,000
- Price per sq. ft.:$76.92
About this home
Welcome to your next investment opportunity near midtown and downtown! This home has the potential to be a great addition to your portfolio or next home with your vision. Enter through the sun-filled patio and approach the front door, where you'll be greeted by an open living room featuring LVP floors and original wood craftsmanship. Off the living room are two of the three bedrooms and the blank canvas kitchen waiting for your touch. Another bedroom sits off the kitchen alongside a hallway giving you access to the bathroom, side door, and the full basement, which can be finished with the opportunity to add a 2nd bath and 4th bedroom! You are the author of this home's next chapter. Your next short/long term rental? Dream home? The choice is yours. Schedule your showing today!
Contact an agent
Home facts
- Year built:1915
- Subdivision & Development:ORCHARD HILL
- Listing ID #:22626023
- Added:46 day(s) ago
- Updated:October 26, 2026 at 08:23 AM
Rooms and interior
- Bedrooms:3
- Total bathrooms:1
- Full bathrooms:1
- Basement Description:Full
- Living area:780 sq. ft.
Heating and cooling
- Cooling:Central Air
- Heating:Forced Air
- Central air:Yes
Structure and exterior
- Year built:1915
- Building area:780 sq. ft.
- Lot Features:City Lot, Up to 1/4 Acre
- Architectural Style:Bungalow, Ranch
- Construction Materials:Vinyl Siding
- Exterior Features:Deck, Enclosed Porch
- Foundation Description:Block
Schools
- High school:Central
- Middle school:Lewis and Clark
- Elementary school:Franklin
Utilities
- Water:Public
- Sewer:Public Sewer
Finances and disclosures
- Price:$60,000
- Price per sq. ft.:$76.92
- Tax amount:$1,817 (2025)
New listings near 3611 Seward Street
- Coming Soon
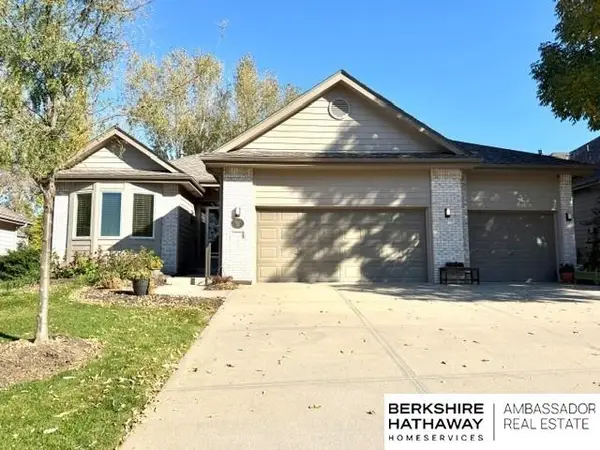 $475,000Coming Soon3 beds 3 baths2,647 sq. ft.
7129 N 121 Street, Omaha, NE 68142
MLS# 22630653Listed by: BHHS AMBASSADOR REAL ESTATE - Coming Soon
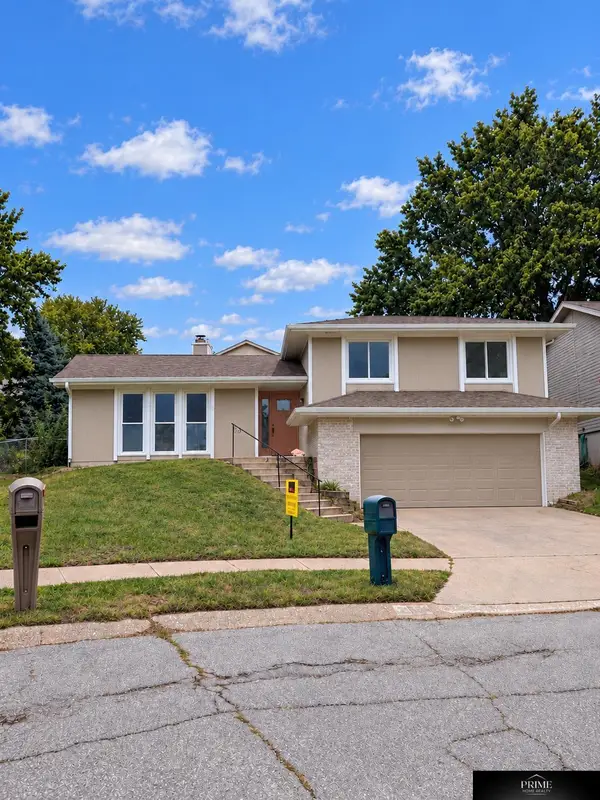 $350,000Coming Soon4 beds 2 baths2,610 sq. ft.
5626 N 117th Avenue Circle, Omaha, NE 68164
MLS# 22630647Listed by: PRIME HOME REALTY - Coming Soon
 $165,000Coming Soon3 beds 2 baths1,722 sq. ft.
1506 Military Ave, Omaha, NE 68138-4415
MLS# 22630570Listed by: BHHS AMBASSADOR REAL ESTATE - Coming Soon
 $215,000Coming Soon4 beds 2 baths1,952 sq. ft.
2410 Crown Pointe Avenue, Omaha, NE 68111-0000
MLS# 22630576Listed by: BHHS AMBASSADOR REAL ESTATE - Coming Soon
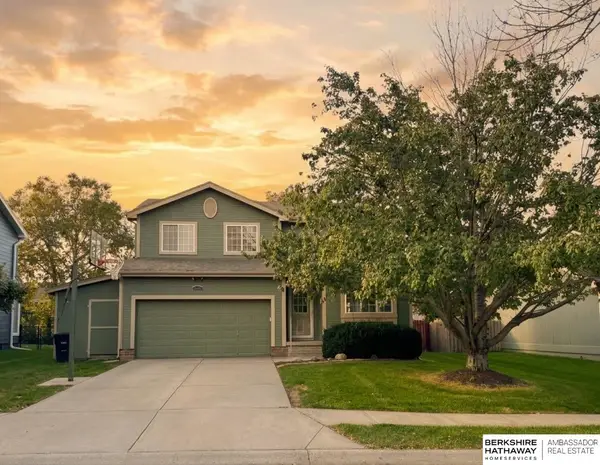 $349,750Coming Soon3 beds 3 baths2,333 sq. ft.
16417 Madison Street, Omaha, NE 68135
MLS# 22630534Listed by: BHHS AMBASSADOR REAL ESTATE - Coming Soon
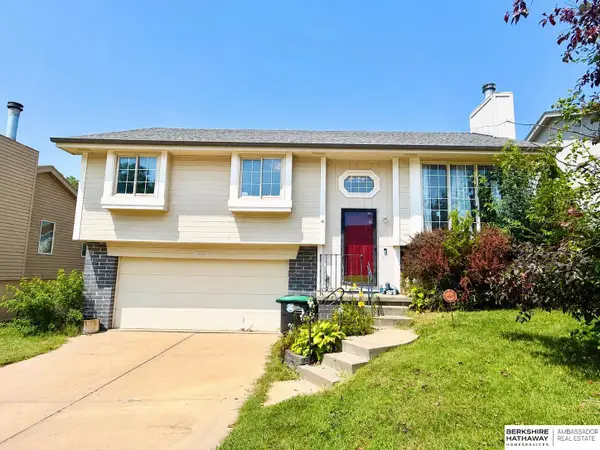 $235,000Coming Soon3 beds 2 baths1,400 sq. ft.
8022 Bauman Avenue, Omaha, NE 68122
MLS# 22630517Listed by: BHHS AMBASSADOR REAL ESTATE - Coming Soon
 $275,000Coming Soon3 beds 2 baths912 sq. ft.
14212 Karl Street, Omaha, NE 68137
MLS# 22630139Listed by: BHHS AMBASSADOR REAL ESTATE - Coming Soon
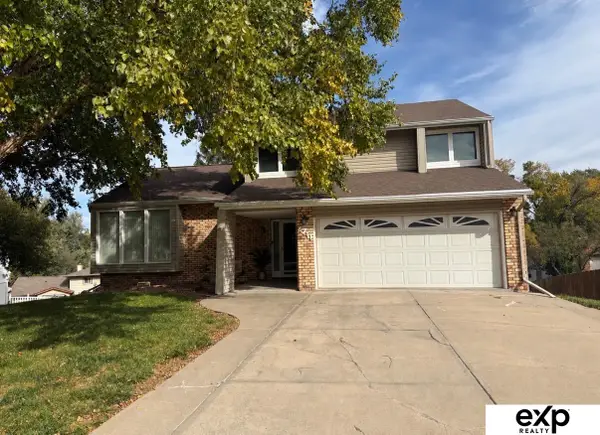 $330,000Coming Soon3 beds 3 baths1,786 sq. ft.
6711 S 148th Circle, Omaha, NE 68137
MLS# 22630095Listed by: EXP REALTY LLC - Coming Soon
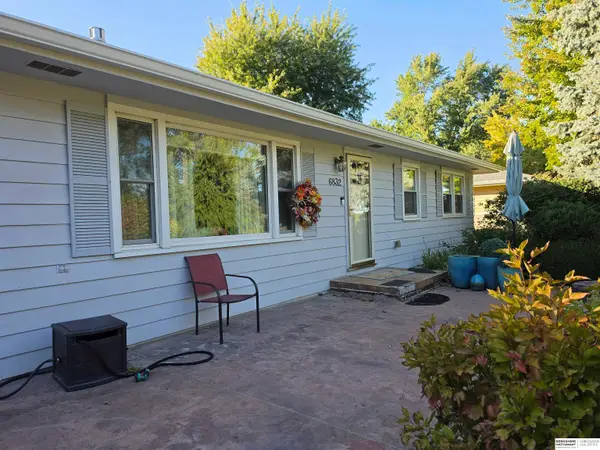 $295,000Coming Soon3 beds 3 baths2,064 sq. ft.
6832 N 56 Street, Omaha, NE 68152
MLS# 22630081Listed by: BHHS AMBASSADOR REAL ESTATE - Coming Soon
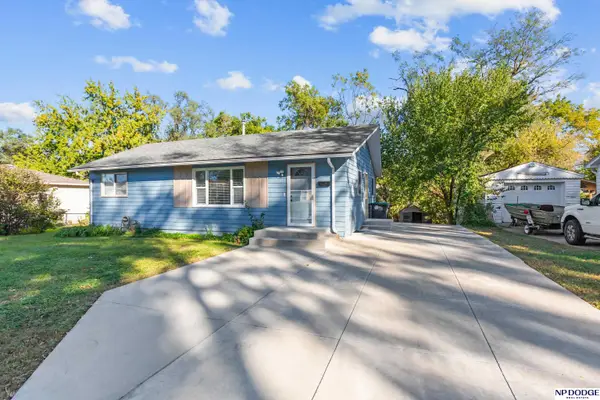 $210,000Coming Soon3 beds 1 baths926 sq. ft.
1621 Cole Creek Drive, Omaha, NE 68114
MLS# 22630019Listed by: NP DODGE RE SALES INC 148DODGE


Protect your home and budget from life's surprises with an Assurant Home Warranty, backed by a partner that supports you through every step of homeownership. Explore Plans.
©2026 Century 21 Real Estate LLC. All rights reserved. CENTURY 21®, the CENTURY 21 Logo and C21® are service marks owned by Century 21 Real Estate LLC. Century 21 Real Estate LLC fully supports the principles of the Fair Housing Act and the Equal Opportunity Act. Each office is independently owned and operated. Listing information is deemed reliable but not guaranteed accurate.