
3705 N 40th Street, Omaha, NE 68111
Local realty services provided by:CENTURY 21 Century Real Estate
3705 N 40th Street,Omaha, NE 68111
$219,711
- 3 Beds
- 2 Baths
- 1,320 sq. ft.
- Single family
- Active
Listed by: ken jansen, byrl lehnus
Office: np dodge re sales inc 86dodge
MLS#:22620737
Source:NE_OABR
Price summary
- Price:$219,711
- Price per sq. ft.:$166.45
About this home
Situated on a spacious double corner lot, this charming 3-bedroom, 2-bath raised ranch offers room to enjoy both inside and out! Relax on the welcoming front porch with your morning coffee or entertain on the deck overlooking the fenced side and backyard featuring an updated PVC privacy fence. The main level offers two comfortable bedrooms, while the finished attic provides a private third bedroom. The finished lower level expands your living space with a cozy rec room, convenient half bath, and laundry area. You'll also appreciate the abundant storage, attached 1-car garage, and additional off-street parking. With inviting outdoor spaces and flexible living areas, this home is ready for its next owner!
Contact an agent
Home facts
- Year built:1952
- Listing ID #:22620737
- Added:1 day(s) ago
- Updated:July 21, 2026 at 11:47 PM
Rooms and interior
- Bedrooms:3
- Total bathrooms:2
- Full bathrooms:1
- Half bathrooms:1
- Flooring:Carpet, Ceramic Tile
- Basement Description:Partially Finished
- Living area:1,320 sq. ft.
Heating and cooling
- Cooling:Central Air
- Heating:Forced Air
- Central air:Yes
Structure and exterior
- Roof:Composition
- Year built:1952
- Building area:1,320 sq. ft.
- Lot Features:Corner Lot, Over 1/4 up to 1/2 Acre, Subdivided
- Architectural Style:Raised Ranch
- Construction Materials:Vinyl Siding
- Exterior Features:Deck, Porch
- Foundation Description:Block
Schools
- High school:North
- Middle school:McMillan
- Elementary school:Druid Hill
Utilities
- Water:Public
- Sewer:Public Sewer
Finances and disclosures
- Price:$219,711
- Price per sq. ft.:$166.45
- Tax amount:$2,003 (2025)
Parking
- Total parking spaces:1
- Garage:Yes
- Garage spaces:1
New listings near 3705 N 40th Street
- New
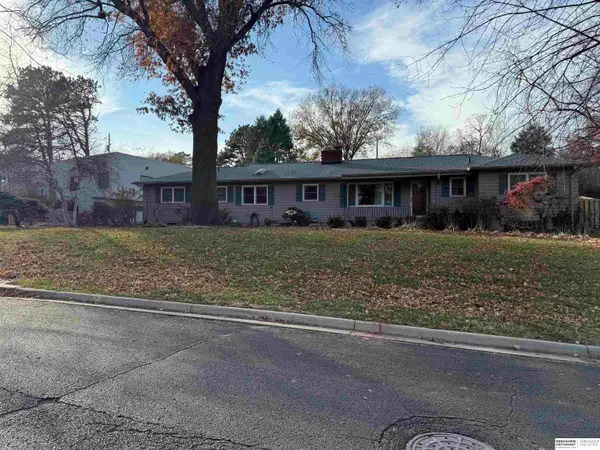 $1,099,000Active4 beds 5 baths5,336 sq. ft.
2520 S 98th Avenue, Omaha, NE 68124
MLS# 22620747Listed by: BHHS AMBASSADOR REAL ESTATE - New
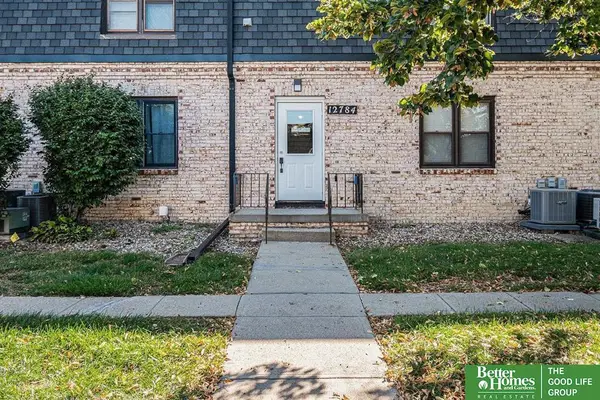 $187,000Active2 beds 2 baths992 sq. ft.
12784 Deauville Drive #1-304, Omaha, NE 68137
MLS# 22620753Listed by: BETTER HOMES AND GARDENS R.E. - New
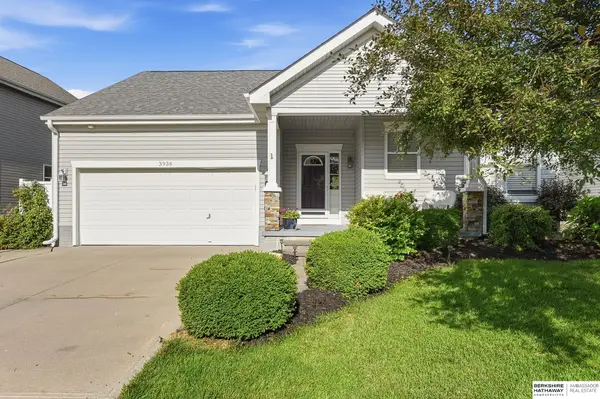 $375,000Active4 beds 3 baths2,442 sq. ft.
3936 S 191st Street, Omaha, NE 68130
MLS# 22620755Listed by: BHHS AMBASSADOR REAL ESTATE - Open Sun, 1 to 2:30pmNew
 $399,000Active2 beds 2 baths1,548 sq. ft.
1233 Marcy Plaza, Omaha, NE 68108
MLS# 22620763Listed by: NP DODGE RE SALES INC 148DODGE - New
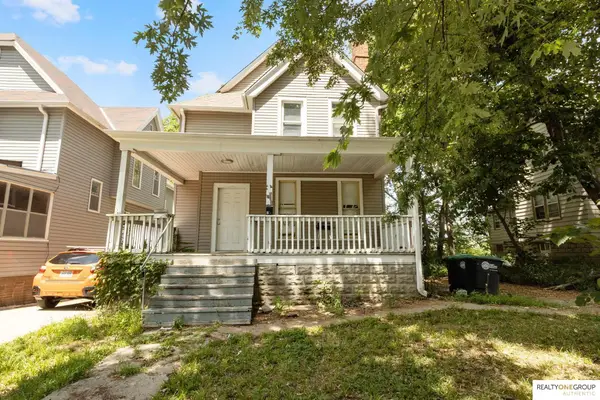 $225,000Active4 beds 2 baths
4038 Seward Street, Omaha, NE 68111-4045
MLS# 22620683Listed by: REALTY ONE GROUP AUTHENTIC - New
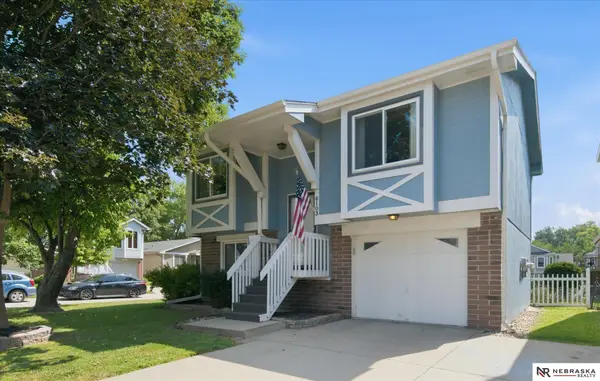 $235,000Active2 beds 2 baths1,011 sq. ft.
6103 S 77 Street, Omaha, NE 68127
MLS# 22620741Listed by: NEBRASKA REALTY - New
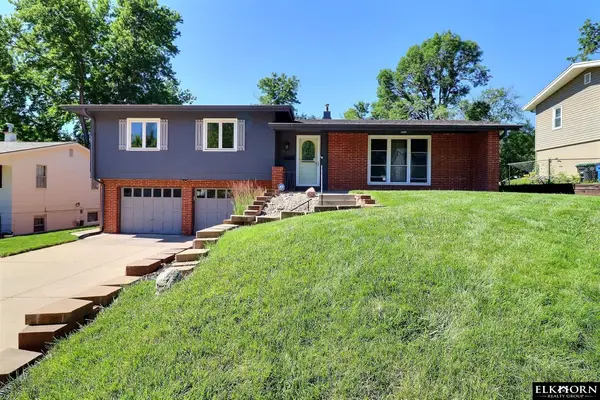 $316,000Active3 beds 3 baths1,948 sq. ft.
9617 Ruggles Street, Omaha, NE 68134
MLS# 22620742Listed by: ELKHORN REALTY GROUP - New
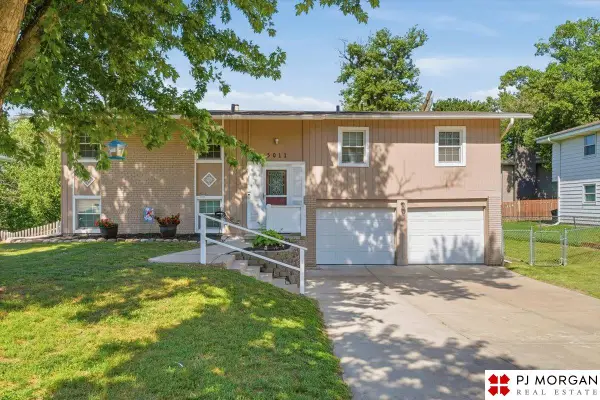 $295,000Active3 beds 3 baths1,748 sq. ft.
5011 N 114 Street, Omaha, NE 68164
MLS# 22620743Listed by: PJ MORGAN REAL ESTATE - New
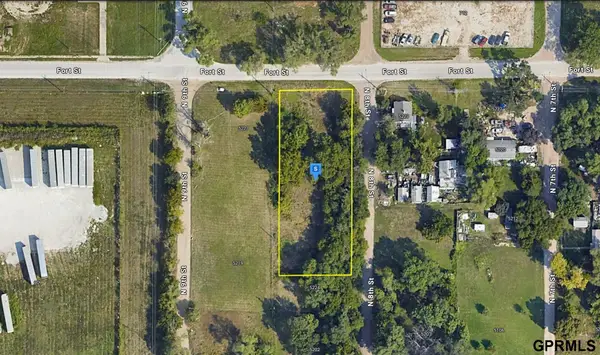 $47,999Active0 Acres
5226 N 8th Street, Omaha, NE 68110
MLS# 22620731Listed by: PLATLABS, LLC


Protect your home and budget from life's surprises with an Assurant Home Warranty, backed by a partner that supports you through every step of homeownership. Explore Plans.
©2026 Century 21 Real Estate LLC. All rights reserved. CENTURY 21®, the CENTURY 21 Logo and C21® are service marks owned by Century 21 Real Estate LLC. Century 21 Real Estate LLC fully supports the principles of the Fair Housing Act and the Equal Opportunity Act. Each office is independently owned and operated. Listing information is deemed reliable but not guaranteed accurate.