
3705 N 55 Street, Omaha, NE 68104
Local realty services provided by:CENTURY 21 Century Real Estate
3705 N 55 Street,Omaha, NE 68104
$165,000
- 3 Beds
- 1 Baths
- 1,114 sq. ft.
- Single family
- Active
Listed by: brittany swait
Office: exp realty llc.
MLS#:22631080
Source:NE_OABR
Price summary
- Price:$165,000
- Price per sq. ft.:$148.11
About this home
This one checks a lot of boxes! The big stuff is already done - fresh paint, new roof & new HVAC all within the last 3 years, so you can just move in and enjoy it. You’ll love the large fully fenced backyard - great for pets, summer cookouts, or just extra room to spread out. Upstairs you’ll find the finished 3rd bedroom, and it’s honestly adorable... a great spot for a bedroom, office, or guest room. And an attached garage means no scraping windshields this winter :) Homes like this don’t last long - schedule your showing today! AMA
Contact an agent
Home facts
- Year built:1952
- Subdivision & Development:BELMONT ADD
- Listing ID #:22631080
- Added:1 day(s) ago
- Updated:October 31, 2026 at 09:05 PM
Rooms and interior
- Bedrooms:3
- Total bathrooms:1
- Full bathrooms:1
- Flooring:Ceramic Tile, Wood
- Basement Description:Partially Finished
- Living area:1,114 sq. ft.
Heating and cooling
- Cooling:Central Air
- Heating:Forced Air
- Central air:Yes
Structure and exterior
- Year built:1952
- Building area:1,114 sq. ft.
- Lot Features:Up to 1/4 Acre
- Construction Materials:Vinyl Siding
- Exterior Features:Porch
- Foundation Description:Block
- Levels:1 1/2 Story
Schools
- High school:Benson
- Middle school:Monroe
- Elementary school:Fontenelle
Utilities
- Water:Public
- Sewer:Public Sewer
Finances and disclosures
- Price:$165,000
- Price per sq. ft.:$148.11
- Tax amount:$2,452 (2025)
Parking
- Total parking spaces:1
- Garage:Yes
- Garage spaces:1
New listings near 3705 N 55 Street
- Coming Soon
 $239,900Coming Soon2 beds 3 baths1,811 sq. ft.
3216 Cottonwood Lane, Omaha, NE 68134
MLS# 22631270Listed by: BHHS AMBASSADOR REAL ESTATE - Coming Soon
 $340,000Coming Soon3 beds 3 baths2,094 sq. ft.
14003 Margo Street, Omaha, NE 68138
MLS# 22631261Listed by: BHHS AMBASSADOR REAL ESTATE - Coming Soon
 $2,395,000Coming Soon6 beds 8 baths7,139 sq. ft.
2605 S 96th Circle, Omaha, NE 68124
MLS# 22631250Listed by: BHHS AMBASSADOR REAL ESTATE - Coming Soon
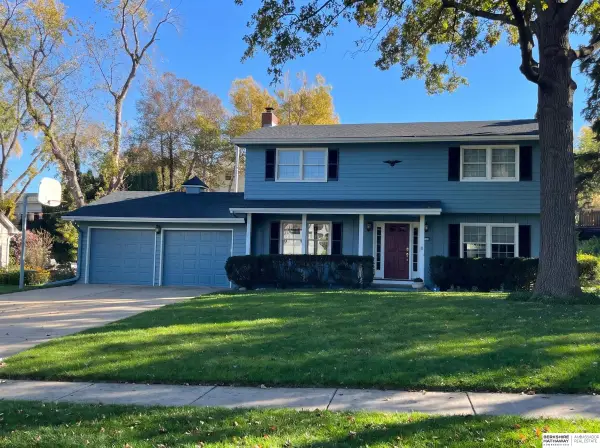 $379,900Coming Soon4 beds 3 baths2,301 sq. ft.
3445 S 116th Street, Omaha, NE 68144
MLS# 22631172Listed by: BHHS AMBASSADOR REAL ESTATE - Coming Soon
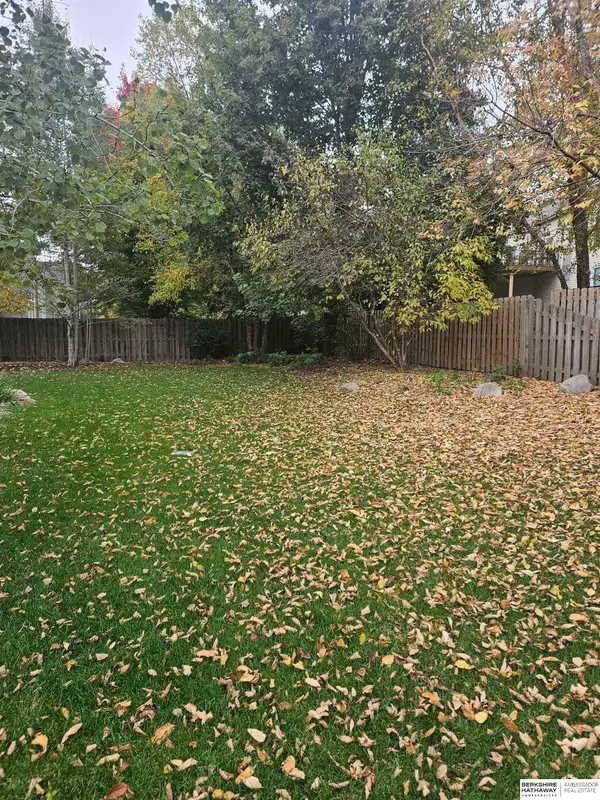 $629,000Coming Soon4 beds 5 baths3,695 sq. ft.
16137 Bedford Avenue, Omaha, NE 68116
MLS# 22630995Listed by: BHHS AMBASSADOR REAL ESTATE - Coming Soon
 $569,900Coming Soon4 beds 4 baths3,391 sq. ft.
17886 Hickory Circle, Omaha, NE 68130
MLS# 22630843Listed by: BHHS AMBASSADOR REAL ESTATE - Coming Soon
 $415,000Coming Soon4 beds 3 baths3,097 sq. ft.
12634 Izard Street, Omaha, NE 68154
MLS# 22630811Listed by: NP DODGE RE SALES INC 86DODGE - Coming Soon
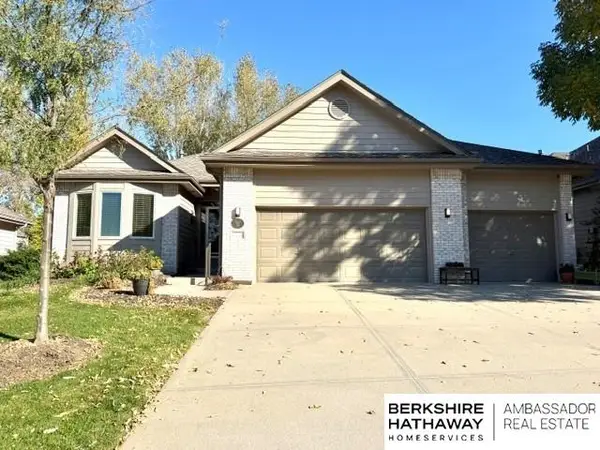 $475,000Coming Soon3 beds 3 baths2,647 sq. ft.
7129 N 121 Street, Omaha, NE 68142
MLS# 22630653Listed by: BHHS AMBASSADOR REAL ESTATE - Coming Soon
 $479,900Coming Soon5 beds 4 baths3,485 sq. ft.
4628 S 193rd Street, Omaha, NE 68135
MLS# 22630620Listed by: BHHS AMBASSADOR REAL ESTATE - Coming Soon
 $165,000Coming Soon3 beds 2 baths1,722 sq. ft.
1506 Military Ave, Omaha, NE 68138-4415
MLS# 22630570Listed by: BHHS AMBASSADOR REAL ESTATE


Protect your home and budget from life's surprises with an Assurant Home Warranty, backed by a partner that supports you through every step of homeownership. Explore Plans.
©2026 Century 21 Real Estate LLC. All rights reserved. CENTURY 21®, the CENTURY 21 Logo and C21® are service marks owned by Century 21 Real Estate LLC. Century 21 Real Estate LLC fully supports the principles of the Fair Housing Act and the Equal Opportunity Act. Each office is independently owned and operated. Listing information is deemed reliable but not guaranteed accurate.