
3728 N 53rd Street, Omaha, NE 68104
Local realty services provided by:CENTURY 21 Century Real Estate
3728 N 53rd Street,Omaha, NE 68104
$195,000
- 3 Beds
- 2 Baths
- 1,152 sq. ft.
- Single family
- Active
Listed by: shellie nelson
Office: bhhs ambassador real estate
MLS#:22621466
Source:NE_OABR
Price summary
- Price:$195,000
- Price per sq. ft.:$169.27
About this home
Affordable, move-in ready, and just minutes from the heart of popular Benson! This charming 1.5-story home offers great curb appeal with an enclosed front porch perfect for relaxing. Beautiful hardwood floors flow through the living room and two main-floor bedrooms, while the kitchen and dining area feature durable tile flooring. Spacious laundry room off the kitchen includes the washer & dryer plus extra pantry storage. Upstairs, the private primary suite boasts NEW carpet, a convenient ½ bath, and a removable gate for easy furniture moving. Updates include BRAND NEW HVAC with a transferable 10 yr warranty incl labor. Also newer windows, cabinets, counters, backsplash and appliances, with brand new dishwasher and microwave. New bedroom window on order. Driveway parking, mostly fenced backyard with patio, and close to Benson's popular restaurants and entertainment!
Contact an agent
Home facts
- Year built:1924
- Subdivision & Development:Belmont Add
- Listing ID #:22621466
- Added:43 day(s) ago
- Updated:September 10, 2026 at 02:32 PM
Rooms and interior
- Bedrooms:3
- Total bathrooms:2
- Full bathrooms:1
- Half bathrooms:1
- Flooring:Carpet, Ceramic Tile, Wood
- Bedroom Description:bdr_feat_Wall/Wall Carpeting
- Basement Description:Unfinished
- Living area:1,152 sq. ft.
Heating and cooling
- Cooling:Central Air
- Heating:Forced Air
- Central air:Yes
Structure and exterior
- Roof:Composition
- Year built:1924
- Building area:1,152 sq. ft.
- Lot Features:City Lot, Up to 1/4 Acre
- Exterior Features:Enclosed Porch, Patio
- Levels:1 1/2 Story
Schools
- High school:Benson
- Middle school:Monroe
- Elementary school:Fontenelle
Utilities
- Water:Public
- Sewer:Public Sewer
Finances and disclosures
- Price:$195,000
- Price per sq. ft.:$169.27
- Tax amount:$2,526 (2025)
Features and amenities
- Laundry features:Dryer, Washer
New listings near 3728 N 53rd Street
- Coming Soon
 $177,711Coming Soon3 beds 1 baths1,418 sq. ft.
6310 N 46th Street, Omaha, NE 68104
MLS# 22626018Listed by: NP DODGE RE SALES INC 86DODGE - Coming Soon
 $325,000Coming Soon3 beds 3 baths2,161 sq. ft.
15234 Chalco Pointe Drive, Omaha, NE 68138
MLS# 22625922Listed by: BETTER HOMES AND GARDENS R.E. - Coming SoonOpen Sun, 11am to 2pm
 $395,000Coming Soon3 beds 2 baths1,677 sq. ft.
17203 K Street, Omaha, NE 68135
MLS# 22625892Listed by: AMERICANA GROUP REALTY LLC - Coming SoonOpen Fri, 4:30 to 6:30pm
 $415,000Coming Soon5 beds 3 baths2,853 sq. ft.
17308 Pine Circle, Omaha, NE 68130
MLS# 22625878Listed by: BHHS AMBASSADOR REAL ESTATE - Coming SoonOpen Fri, 5 to 7pm
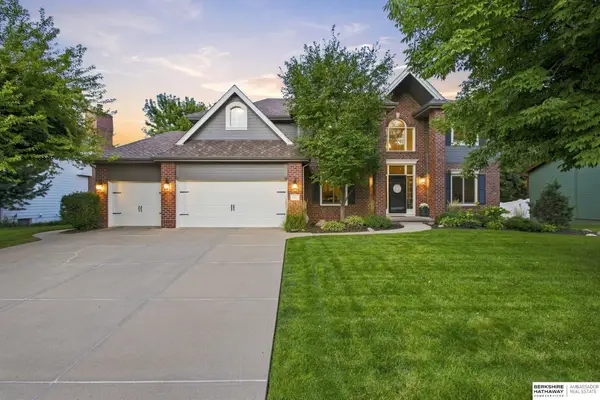 $665,000Coming Soon4 beds 4 baths3,714 sq. ft.
5903 S 170th Street, Omaha, NE 68135
MLS# 22625699Listed by: BHHS AMBASSADOR REAL ESTATE - Coming SoonOpen Sat, 11am to 1pm
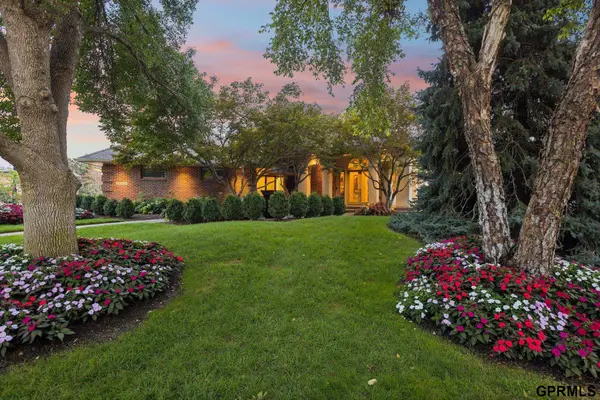 $1,800,000Coming Soon3 beds 4 baths6,269 sq. ft.
18421 Shadow Ridge Drive, Omaha, NE 68130
MLS# 22625640Listed by: NEXTHOME SIGNATURE REAL ESTATE - Coming Soon
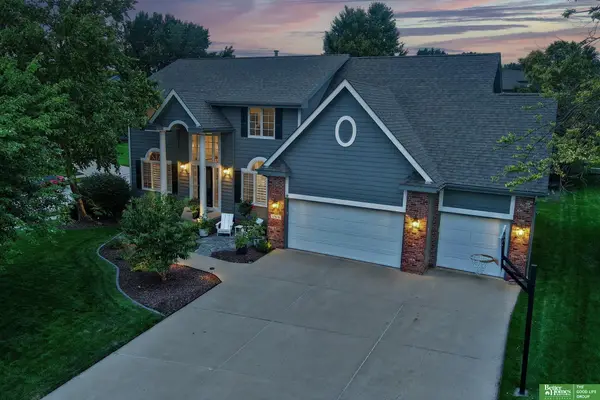 $549,000Coming Soon4 beds 4 baths4,150 sq. ft.
17618 Washington Circle, Omaha, NE 68135
MLS# 22625264Listed by: BETTER HOMES AND GARDENS R.E. - Coming Soon
 $529,000Coming Soon5 beds 4 baths3,720 sq. ft.
1635 N 171 Avenue, Omaha, NE 68118
MLS# 22624752Listed by: BHHS AMBASSADOR REAL ESTATE - New
 $360,000Active3 beds 3 baths2,330 sq. ft.
5538 S 152nd Street, Omaha, NE 68137
MLS# 22626077Listed by: EXP REALTY LLC - New
 $330,000Active3 beds 3 baths1,597 sq. ft.
13918 Wyoming Street, Omaha, NE 68142
MLS# 22626078Listed by: BETTER HOMES AND GARDENS R.E.


Protect your home and budget from life's surprises with an Assurant Home Warranty, backed by a partner that supports you through every step of homeownership. Explore Plans.
©2026 Century 21 Real Estate LLC. All rights reserved. CENTURY 21®, the CENTURY 21 Logo and C21® are service marks owned by Century 21 Real Estate LLC. Century 21 Real Estate LLC fully supports the principles of the Fair Housing Act and the Equal Opportunity Act. Each office is independently owned and operated. Listing information is deemed reliable but not guaranteed accurate.