
3826 Webster Street, Omaha, NE 68131
Local realty services provided by:CENTURY 21 Century Real Estate
3826 Webster Street,Omaha, NE 68131
$689,000
- 6 Beds
- 4 Baths
- 4,953 sq. ft.
- Single family
- Active
Upcoming open houses
- Sun, Sep 1311:00 am - 12:30 pm
Listed by: lisa schraeder
Office: realty one group sterling
MLS#:22612654
Source:NE_OABR
Price summary
- Price:$689,000
- Price per sq. ft.:$139.11
About this home
A rare opportunity to own one of Omaha’s distinguished historic residences! This stately all-brick 1916 home offers nearly 5,000 finished sq ft, 6 bedrooms, 4 baths and a fully fenced .29-acre lot with a hard-to-find 2.5-car garage. Original walnut and oak woodwork, intricate ceilings, hardwood floors, a striking fireplace and oversized windows showcase exceptional craftsmanship. The updated eat-in kitchen features painted cabinetry, granite countertops, gas cooktop, double ovens and walk-in pantry. The 2nd floor includes 3 spacious bedrooms and a generous primary suite with private sitting room and porch access. The flexible 3rd floor offers 3 additional bedrooms, exposed brick, skylights and a nearby 3/4 bath, ideal for guests, offices or hobbies. The finished lower level provides a rec room, office, laundry, bath and storage. Enjoy the expansive fenced yard, covered porch and rooftop patio near St. Cecilia Cathedral and Duchesne Academy. AMA.
Contact an agent
Home facts
- Year built:1916
- Subdivision & Development:OTTAWA PLACE
- Listing ID #:22612654
- Added:116 day(s) ago
- Updated:September 12, 2026 at 07:41 PM
Rooms and interior
- Bedrooms:6
- Total bathrooms:4
- Full bathrooms:1
- Half bathrooms:1
- Flooring:Carpet, Ceramic Tile, Wood
- Bedroom Description:bdr_feat_Walk-In Closet(s)
- Basement Description:FInished
- Living area:4,953 sq. ft.
Heating and cooling
- Cooling:Central Air
- Heating:Hot Water, Water Source
- Central air:Yes
Structure and exterior
- Roof:Composition
- Year built:1916
- Building area:4,953 sq. ft.
- Lot Features:City Lot, Over 1/4 up to 1/2 Acre
- Construction Materials:Brick
- Exterior Features:Deck, Patio, Porch
- Foundation Description:Block
- Levels:2.5 Story
Schools
- High school:Central
- Middle school:Lewis and Clark
- Elementary school:Gifford Park
Utilities
- Water:Public
- Sewer:Public Sewer
Finances and disclosures
- Price:$689,000
- Price per sq. ft.:$139.11
- Tax amount:$11,871 (2025)
Parking
- Total parking spaces:2
- Parking description:Attached, Garage Door Opener
- Garage:Yes
- Garage spaces:2
New listings near 3826 Webster Street
- Coming Soon
 $579,999Coming Soon4 beds 4 baths2,784 sq. ft.
16625 Elm Street, Omaha, NE 68130
MLS# 22626359Listed by: REAL BROKER NE, LLC - Coming Soon
 $219,950Coming Soon5 beds 2 baths1,930 sq. ft.
3635 California Street, Omaha, NE 68131
MLS# 22626317Listed by: KELLER WILLIAMS GREATER OMAHA - Coming Soon
 $285,000Coming Soon3 beds 2 baths1,336 sq. ft.
8804 Westridge Drive, Omaha, NE 68124
MLS# 22626300Listed by: EXP REALTY LLC - Coming Soon
 $185,000Coming Soon3 beds 1 baths1,237 sq. ft.
6242 S 36 Avenue, Omaha, NE 68107
MLS# 22626037Listed by: BHHS AMBASSADOR REAL ESTATE - Coming Soon
 $177,711Coming Soon3 beds 1 baths1,418 sq. ft.
6310 N 46th Street, Omaha, NE 68104
MLS# 22626018Listed by: NP DODGE RE SALES INC 86DODGE - Coming Soon
 $325,000Coming Soon3 beds 3 baths2,161 sq. ft.
15234 Chalco Pointe Drive, Omaha, NE 68138
MLS# 22625922Listed by: BETTER HOMES AND GARDENS R.E. - Coming Soon
 $289,000Coming Soon2 beds 2 baths1,744 sq. ft.
7408 S 174th Street, Omaha, NE 68136
MLS# 22625858Listed by: NP DODGE RE SALES INC 86DODGE - Coming Soon
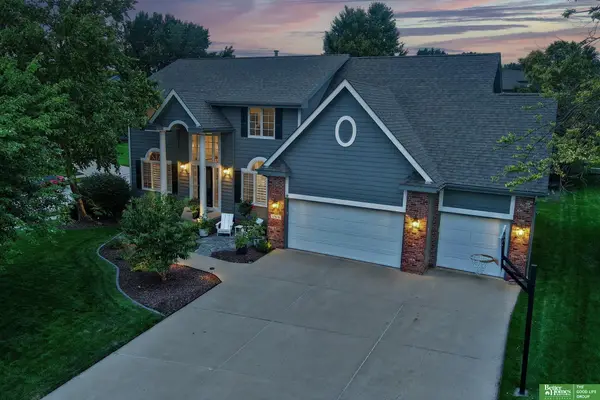 $549,000Coming Soon4 beds 4 baths4,150 sq. ft.
17618 Washington Circle, Omaha, NE 68135
MLS# 22625264Listed by: BETTER HOMES AND GARDENS R.E. - Coming Soon
 $529,000Coming Soon5 beds 4 baths3,720 sq. ft.
1635 N 171 Avenue, Omaha, NE 68118
MLS# 22624752Listed by: BHHS AMBASSADOR REAL ESTATE - New
 $287,500Active3 beds 2 baths1,558 sq. ft.
5803 S 136th Street, Omaha, NE 68137
MLS# 22626433Listed by: BHHS AMBASSADOR REAL ESTATE


Protect your home and budget from life's surprises with an Assurant Home Warranty, backed by a partner that supports you through every step of homeownership. Explore Plans.
©2026 Century 21 Real Estate LLC. All rights reserved. CENTURY 21®, the CENTURY 21 Logo and C21® are service marks owned by Century 21 Real Estate LLC. Century 21 Real Estate LLC fully supports the principles of the Fair Housing Act and the Equal Opportunity Act. Each office is independently owned and operated. Listing information is deemed reliable but not guaranteed accurate.