
3840 Grover Street, Omaha, NE 68105
Local realty services provided by:CENTURY 21 Century Real Estate
3840 Grover Street,Omaha, NE 68105
$190,000
- 3 Beds
- 2 Baths
- 1,205 sq. ft.
- Single family
- Pending
Listed by: william barker
Office: bhhs ambassador real estate
MLS#:22625875
Source:NE_OABR
Price summary
- Price:$190,000
- Price per sq. ft.:$157.68
About this home
Welcome home, where timeless character meets opportunity! This vintage 1.5-story, 3-bedroom, 2-bathroom residence welcomes you with soaring 9'+ ceilings on the main level, hardwood floors, and the kind of warmth & personality that simply cannot be recreated in a newer home. The spacious main offers a comfortable setting for everyday living and entertaining, while the upper level provides additional bedroom space and privacy. Downstairs, the walkout basement adds valuable versatility & plenty of room to expand, create a workshop, home office, or recreation area, or whatever your imagination can dream up. Step outside & discover a large backyard, a wonderful place for summer gatherings, gardening, play, or simply enjoying a quiet evening outdoors. You'll be conveniently close to popular restaurants, hospitals, schools, interstate access, and the world-famous Henry Doorly Zoo, making it easy to enjoy all that the area has to offer. Filled with vintage charm and ready to welcome you home!
Contact an agent
Home facts
- Year built:1910
- Subdivision & Development:Murray Hill
- Listing ID #:22625875
- Added:47 day(s) ago
- Updated:October 26, 2026 at 08:23 AM
Rooms and interior
- Bedrooms:3
- Total bathrooms:2
- Full bathrooms:1
- Flooring:Carpet, Ceramic Tile, Concrete, Wood
- Bedroom Description:bdr_feat_Wall/Wall Carpeting
- Basement Description:Daylight, Partially Finished, Walk-Out Access
- Living area:1,205 sq. ft.
Heating and cooling
- Cooling:Central Air
- Heating:Forced Air
- Central air:Yes
Structure and exterior
- Roof:Composition
- Year built:1910
- Building area:1,205 sq. ft.
- Lot Features:City Lot, Curb Cut, Public Sidewalk, Rolling Slope, Up to 1/4 Acre
- Architectural Style:Traditional
- Construction Materials:Vinyl Siding
- Exterior Features:Covered Patio, Patio, Porch
- Foundation Description:Block
- Levels:1 1/2 Story
Schools
- High school:South
- Middle school:Norris
- Elementary school:Jefferson Elementary
Utilities
- Water:Public
Finances and disclosures
- Price:$190,000
- Price per sq. ft.:$157.68
- Tax amount:$2,869 (2026)
New listings near 3840 Grover Street
- Coming Soon
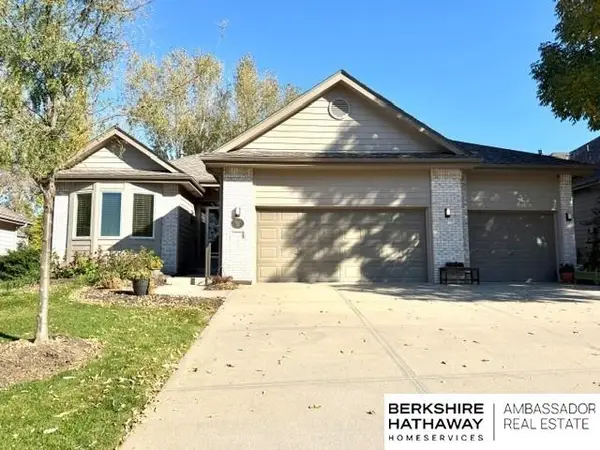 $475,000Coming Soon3 beds 3 baths2,647 sq. ft.
7129 N 121 Street, Omaha, NE 68142
MLS# 22630653Listed by: BHHS AMBASSADOR REAL ESTATE - Coming Soon
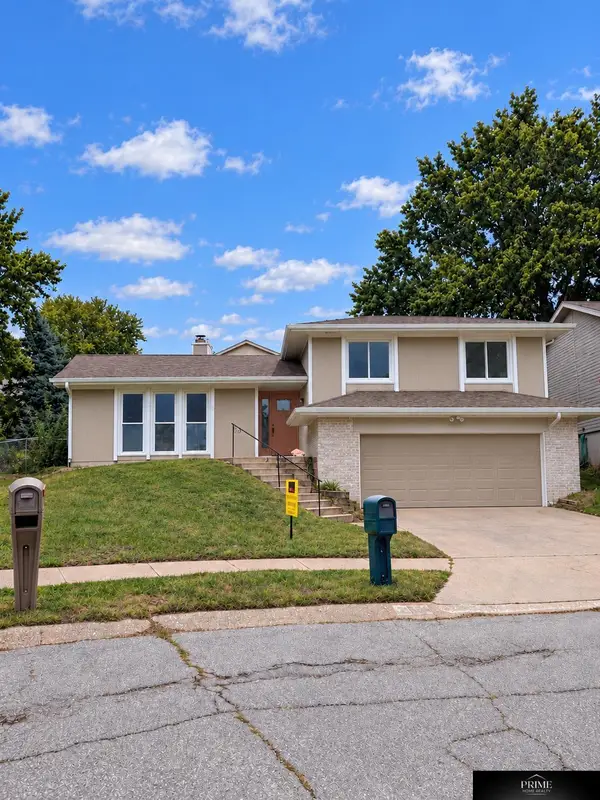 $350,000Coming Soon4 beds 2 baths2,610 sq. ft.
5626 N 117th Avenue Circle, Omaha, NE 68164
MLS# 22630647Listed by: PRIME HOME REALTY - Coming Soon
 $165,000Coming Soon3 beds 2 baths1,722 sq. ft.
1506 Military Ave, Omaha, NE 68138-4415
MLS# 22630570Listed by: BHHS AMBASSADOR REAL ESTATE - Coming Soon
 $215,000Coming Soon4 beds 2 baths1,952 sq. ft.
2410 Crown Pointe Avenue, Omaha, NE 68111-0000
MLS# 22630576Listed by: BHHS AMBASSADOR REAL ESTATE - Coming Soon
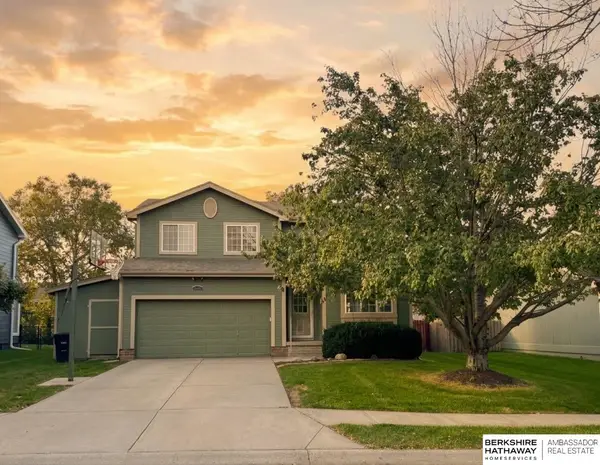 $349,750Coming Soon3 beds 3 baths2,333 sq. ft.
16417 Madison Street, Omaha, NE 68135
MLS# 22630534Listed by: BHHS AMBASSADOR REAL ESTATE - Coming Soon
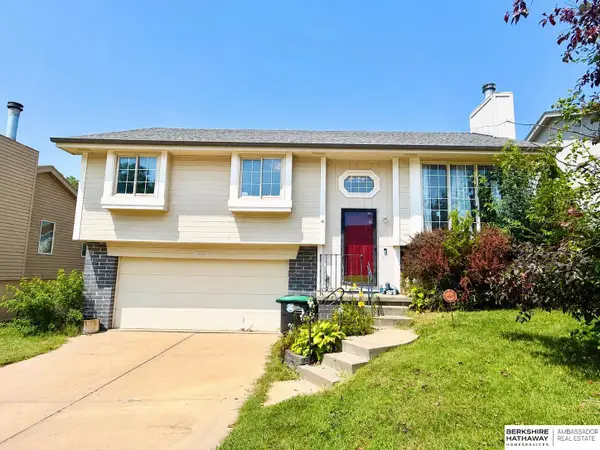 $235,000Coming Soon3 beds 2 baths1,400 sq. ft.
8022 Bauman Avenue, Omaha, NE 68122
MLS# 22630517Listed by: BHHS AMBASSADOR REAL ESTATE - Coming Soon
 $275,000Coming Soon3 beds 2 baths912 sq. ft.
14212 Karl Street, Omaha, NE 68137
MLS# 22630139Listed by: BHHS AMBASSADOR REAL ESTATE - Coming Soon
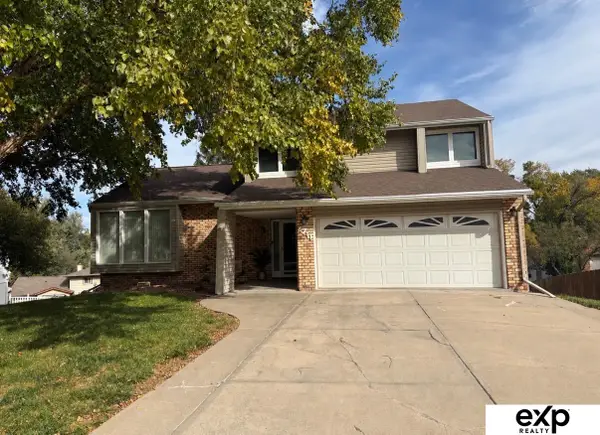 $330,000Coming Soon3 beds 3 baths1,786 sq. ft.
6711 S 148th Circle, Omaha, NE 68137
MLS# 22630095Listed by: EXP REALTY LLC - Coming Soon
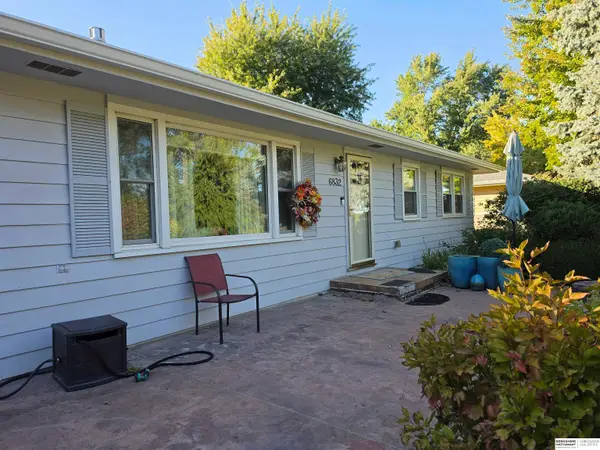 $295,000Coming Soon3 beds 3 baths2,064 sq. ft.
6832 N 56 Street, Omaha, NE 68152
MLS# 22630081Listed by: BHHS AMBASSADOR REAL ESTATE - Coming Soon
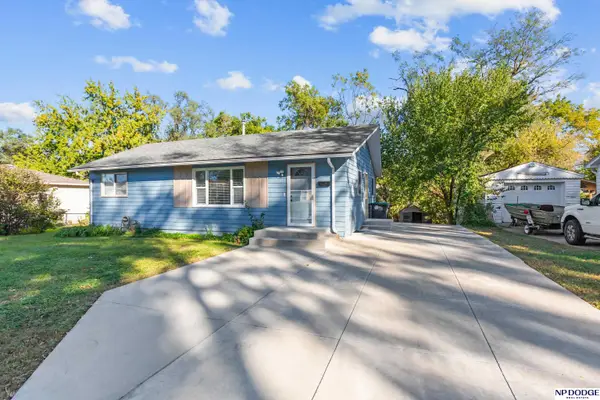 $210,000Coming Soon3 beds 1 baths926 sq. ft.
1621 Cole Creek Drive, Omaha, NE 68114
MLS# 22630019Listed by: NP DODGE RE SALES INC 148DODGE


Protect your home and budget from life's surprises with an Assurant Home Warranty, backed by a partner that supports you through every step of homeownership. Explore Plans.
©2026 Century 21 Real Estate LLC. All rights reserved. CENTURY 21®, the CENTURY 21 Logo and C21® are service marks owned by Century 21 Real Estate LLC. Century 21 Real Estate LLC fully supports the principles of the Fair Housing Act and the Equal Opportunity Act. Each office is independently owned and operated. Listing information is deemed reliable but not guaranteed accurate.