
3919 S 36th Street, Omaha, NE 68107
Local realty services provided by:CENTURY 21 Century Real Estate
3919 S 36th Street,Omaha, NE 68107
$224,900
- 2 Beds
- 1 Baths
- 1,404 sq. ft.
- Single family
- Active
Listed by: ricardo castro
Office: nebraska realty
MLS#:22622697
Source:NE_OABR
Price summary
- Price:$224,900
- Price per sq. ft.:$160.19
About this home
Proud ownership shown all around this well cared home. Professionally remodeled kitchen with plenty of storage and light fixtures. Showing a non confirming bedroom at the attic and also extra independent room by the 2 car garage, both bring potential for growth. Finished basement, beautiful deck and patio. Garage and parking by the alley. AMA. Hablamos Espanol.
Contact an agent
Home facts
- Year built:1926
- Subdivision & Development:South Omaha City Lots
- Listing ID #:22622697
- Added:1 day(s) ago
- Updated:August 08, 2026 at 02:48 AM
Rooms and interior
- Bedrooms:2
- Total bathrooms:1
- Full bathrooms:1
- Flooring:Carpet, Laminate, Wood
- Basement Description:Egress
- Living area:1,404 sq. ft.
Heating and cooling
- Cooling:Central Air
- Heating:Forced Air
- Central air:Yes
Structure and exterior
- Roof:Composition
- Year built:1926
- Building area:1,404 sq. ft.
- Lot Features:City Lot, Up to 1/4 Acre
- Architectural Style:Traditional
- Construction Materials:Stucco, Vinyl Siding
- Exterior Features:Covered Deck, Porch
- Foundation Description:Block
- Levels:1 1/2 Story
Schools
- High school:Buena Vista
- Middle school:Norris
- Elementary school:Ashland Park/Robbins
Utilities
- Water:Public
- Sewer:Public Sewer
Finances and disclosures
- Price:$224,900
- Price per sq. ft.:$160.19
- Tax amount:$3,753 (2026)
Parking
- Total parking spaces:2
- Garage:Yes
- Garage spaces:2
New listings near 3919 S 36th Street
- New
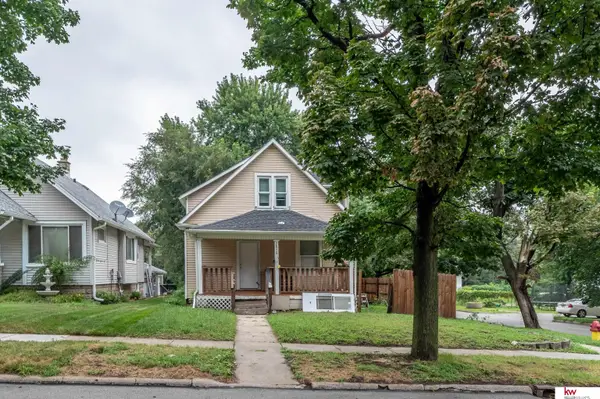 $159,900Active4 beds 2 baths1,970 sq. ft.
2850 Corby Street, Omaha, NE 68111
MLS# 22622714Listed by: KELLER WILLIAMS GREATER OMAHA 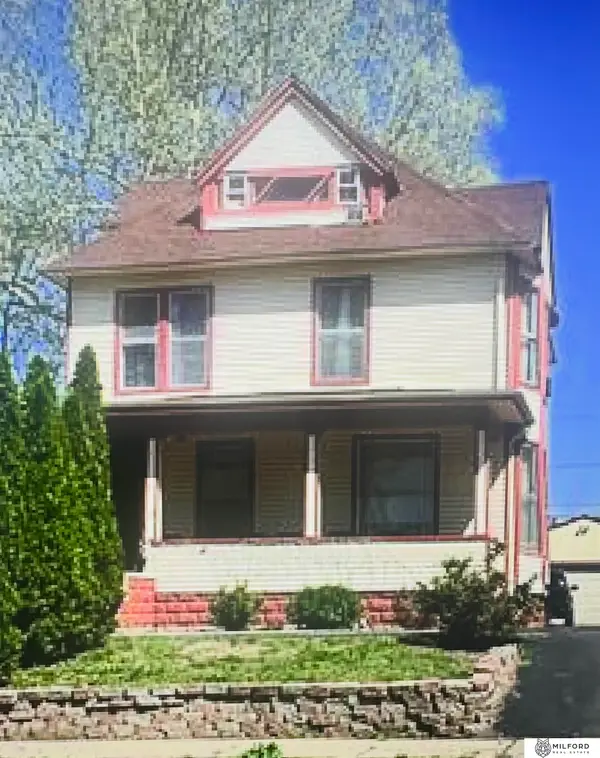 $165,000Pending3 beds 3 baths1,958 sq. ft.
1916 Wirt Street, Omaha, NE 68110
MLS# 22622711Listed by: MILFORD REAL ESTATE- Open Sun, 2 to 4pmNew
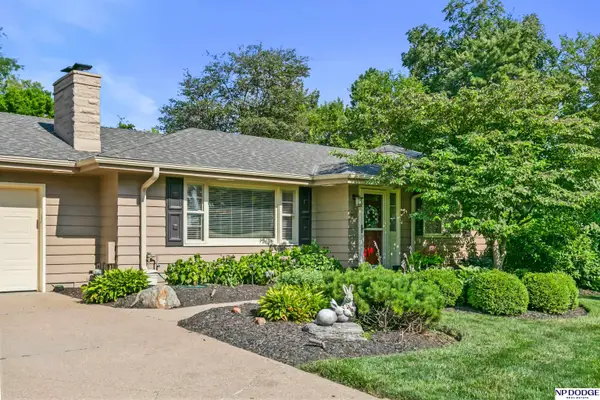 $549,000Active3 beds 3 baths2,556 sq. ft.
1153 S 96th Street, Omaha, NE 68124
MLS# 22622712Listed by: NP DODGE RE SALES INC 86DODGE - New
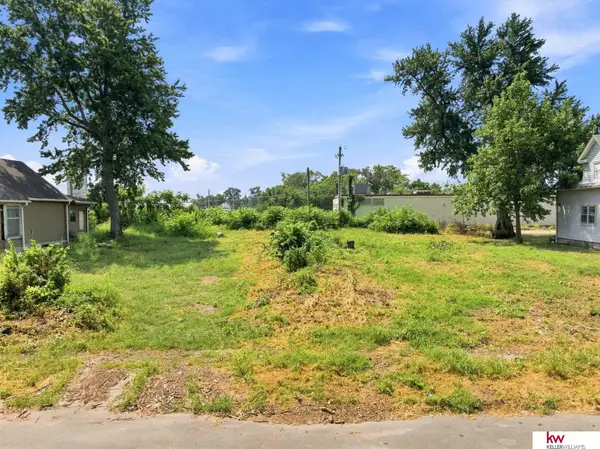 $86,000Active0 Acres
1507 Binney Street, Omaha, NE 68110
MLS# 22622706Listed by: KELLER WILLIAMS GREATER OMAHA - New
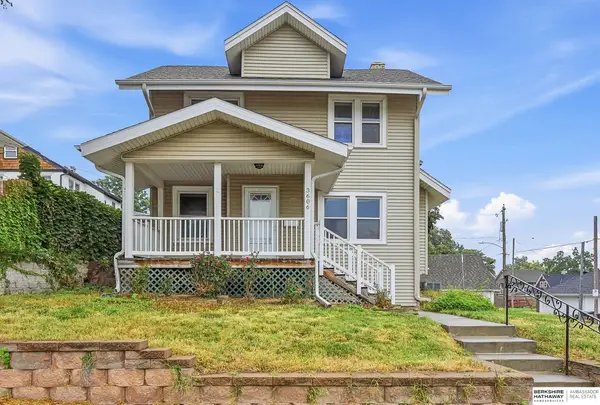 $349,000Active4 beds 2 baths1,756 sq. ft.
3606 Davenport Street, Omaha, NE 68131
MLS# 22622700Listed by: BHHS AMBASSADOR REAL ESTATE - New
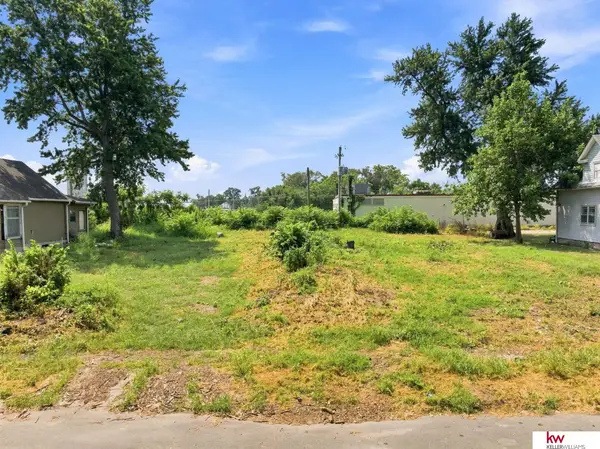 $86,000Active0 Acres
1505 Binney Street, Omaha, NE 68110
MLS# 22622705Listed by: KELLER WILLIAMS GREATER OMAHA - New
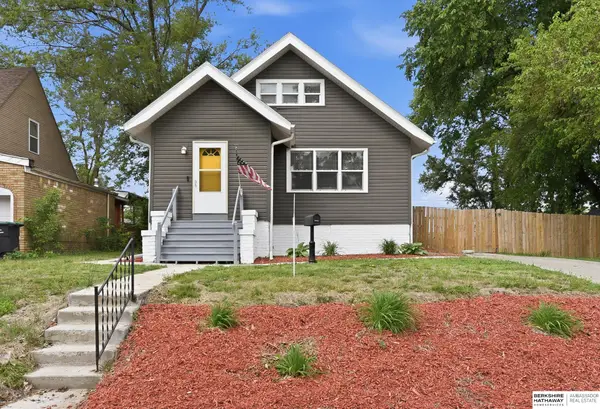 $235,000Active4 beds 2 baths1,763 sq. ft.
3132 N 47th Avenue, Omaha, NE 68104
MLS# 22622690Listed by: BHHS AMBASSADOR REAL ESTATE - New
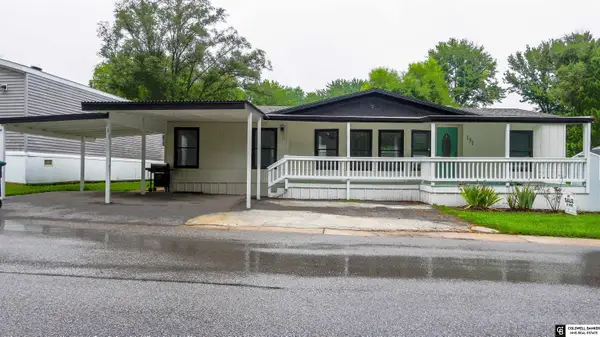 $89,999Active3 beds 2 baths1,344 sq. ft.
12766 Sahler Plaza #131, Omaha, NE 68164
MLS# 22622691Listed by: COLDWELL BANKER NHS RE - New
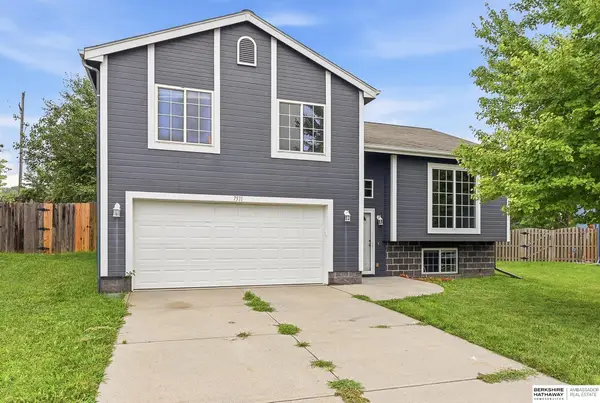 $279,500Active3 beds 2 baths1,423 sq. ft.
7511 N 73 Circle, Omaha, NE 68122
MLS# 22622692Listed by: BHHS AMBASSADOR REAL ESTATE - New
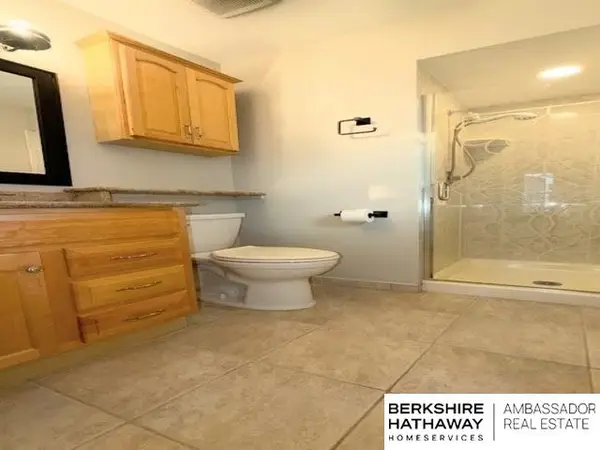 $395,000Active3 beds 3 baths2,094 sq. ft.
15257 Bemis Street, Omaha, NE 68154
MLS# 22622693Listed by: BHHS AMBASSADOR REAL ESTATE


Protect your home and budget from life's surprises with an Assurant Home Warranty, backed by a partner that supports you through every step of homeownership. Explore Plans.
©2026 Century 21 Real Estate LLC. All rights reserved. CENTURY 21®, the CENTURY 21 Logo and C21® are service marks owned by Century 21 Real Estate LLC. Century 21 Real Estate LLC fully supports the principles of the Fair Housing Act and the Equal Opportunity Act. Each office is independently owned and operated. Listing information is deemed reliable but not guaranteed accurate.