
3936 S 191st Street, Omaha, NE 68130
Local realty services provided by:CENTURY 21 Century Real Estate
Upcoming open houses
- Sun, Aug 1612:00 pm - 01:30 pm
Listed by: karen jennings
Office: bhhs ambassador real estate
MLS#:22620755
Source:NE_OABR
Price summary
- Price:$375,000
- Price per sq. ft.:$153.56
- Monthly HOA dues:$10.83
About this home
Remarkable Walkout Ranch in Popular Oakmont Subdivision! Great curb appeal w/gabled roofline, vinyl siding, stone pillars, covered porch, 3rd stall parking pad & professional landscaping. Light, bright & open floor plan showcases hardwood flooring, new interior paint, vaulted ceilings & stately fireplace. Spacious kitchen has 42in maple cabinets (glass fronts & small appliance garage), island, pantry & SS appliances (including gas range) new in 2025 (except refrigerator). Dinette opens to expansive deck (360 sqft & newly stained–2026). Split bdrm plan has beds 2 & 3 w/easy access to full bath & laundry rm (built-in storage). Primary suite has custom WI closet & full bath. Finished lower level has bed 4 (carpet), office (tile floor & built-in desk & shelving), family rm w/built-in entertainment center, newer 3/4 bath & XL storage area. New HVAC (2024). Fully fenced bkyd (2 sides are new), stone paver patio, stone wall, fire pit & stairwell to front yard. Roof (2019). Move-in ready!
Contact an agent
Home facts
- Year built:2004
- Subdivision & Development:Oakmont
- Listing ID #:22620755
- Added:22 day(s) ago
- Updated:August 13, 2026 at 02:32 PM
Rooms and interior
- Bedrooms:4
- Total bathrooms:3
- Full bathrooms:2
- Flooring:Carpet, Ceramic Tile, Vinyl, Wood
- Bedroom Description:bdr_feat_Walk-In Closet(s), bdr_feat_Window Covering
- Basement Description:Partially Finished, Walk-Out Access
- Living area:2,442 sq. ft.
Heating and cooling
- Cooling:Central Air
- Heating:Forced Air
- Central air:Yes
Structure and exterior
- Roof:Composition
- Year built:2004
- Building area:2,442 sq. ft.
- Lot Features:Subdivided, Up to 1/4 Acre
- Architectural Style:Ranch, Traditional
- Construction Materials:Vinyl Siding
- Exterior Features:Deck, Porch
- Foundation Description:Concrete Perimeter
Schools
- High school:Millard West
- Middle school:Russell
- Elementary school:Rohwer
Utilities
- Water:Public
- Sewer:Public Sewer
Finances and disclosures
- Price:$375,000
- Price per sq. ft.:$153.56
- Tax amount:$4,891 (2025)
Parking
- Total parking spaces:2
- Garage:Yes
- Garage spaces:2
New listings near 3936 S 191st Street
- New
 $235,000Active5 beds 3 baths2,105 sq. ft.
3013 Decatur Street, Omaha, NE 68111
MLS# 22623115Listed by: MERAKI REALTY GROUP - New
 $299,900Active3 beds 2 baths1,695 sq. ft.
8006 Nina Street, Omaha, NE 68124
MLS# 22623116Listed by: BETTER HOMES AND GARDENS R.E. - Open Sat, 1 to 3pmNew
 $249,500Active3 beds 2 baths1,560 sq. ft.
1311 S 52nd Avenue, Omaha, NE 68106
MLS# 22623117Listed by: NP DODGE RE SALES INC 86DODGE - New
 $585,615Active4 beds 3 baths2,749 sq. ft.
10212 S 191 Street, Omaha, NE 68136
MLS# 22623125Listed by: BETTER HOMES AND GARDENS R.E. - New
 $240,000Active5 beds 2 baths1,421 sq. ft.
3417 Burt Street, Omaha, NE 68131-0000
MLS# 22623127Listed by: HYNEK REALTY PC - Open Sat, 12 to 4pmNew
 $562,059Active4 beds 3 baths2,718 sq. ft.
10304 S 191 Avenue, Omaha, NE 68136
MLS# 22623131Listed by: BETTER HOMES AND GARDENS R.E. - New
 $185,000Active3 beds 1 baths1,072 sq. ft.
5621 Lake Street, Omaha, NE 68104
MLS# 22623132Listed by: NEBRASKA REALTY - Open Sun, 1 to 3pmNew
 $299,000Active3 beds 3 baths1,570 sq. ft.
4406 N 147th Street, Omaha, NE 68116
MLS# 22622871Listed by: STEVENS REAL ESTATE - New
 $300,000Active3 beds 3 baths1,965 sq. ft.
5826 Fay Boulevard, Omaha, NE 68117
MLS# 22623108Listed by: NEBRASKA REALTY - New
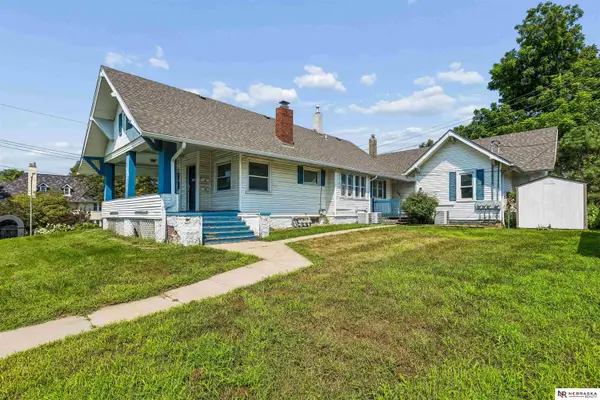 $462,000Active8 beds 4 baths3,468 sq. ft.
5148 Dodge Street, Omaha, NE 68132
MLS# 22623111Listed by: NEBRASKA REALTY


Protect your home and budget from life's surprises with an Assurant Home Warranty, backed by a partner that supports you through every step of homeownership. Explore Plans.
©2026 Century 21 Real Estate LLC. All rights reserved. CENTURY 21®, the CENTURY 21 Logo and C21® are service marks owned by Century 21 Real Estate LLC. Century 21 Real Estate LLC fully supports the principles of the Fair Housing Act and the Equal Opportunity Act. Each office is independently owned and operated. Listing information is deemed reliable but not guaranteed accurate.