
4207 S 148th Street, Omaha, NE 68137
Local realty services provided by:CENTURY 21 Century Real Estate
4207 S 148th Street,Omaha, NE 68137
$335,000
- 3 Beds
- 3 Baths
- 1,818 sq. ft.
- Single family
- Active
Listed by: kay pedersen
Office: listwithfreedom.com
MLS#:22622030
Source:NE_OABR
Price summary
- Price:$335,000
- Price per sq. ft.:$184.27
About this home
Clean, split-entry home with large entry and architectural personality. Kitchen has wood floors, bayed window, dining area and pantry. 3 bedrooms, 2.5 bathrooms, a formal dining room, and a master bath with whirlpool and walk-in closet. 2-tiered deck overlooking a maintained yard with mature landscape, an in-ground sprinkler system & 6' wooden fence. Roof was replaced in 2019, the water heater was replaced 1 1/2 years ago, and the furnace and AC were replaced ten years ago. Two separate garage doors add width to the garage, and it is also deeper than other garages in this neighborhood, which provides more room for storage. The garage doors and openers were replaced in 2019. There is also a cedar lined closet. It is in the Millard school district, has easy access to Industrial Road, and also has a beautiful duck pond one block away. The neighborhood is relatively flat, which is great for walking and biking. It is also very close to the West Papio Trail and Lake Zorinsky.
Contact an agent
Home facts
- Year built:1992
- Subdivision & Development:Williamsburg at the Colonies
- Listing ID #:22622030
- Added:1 day(s) ago
- Updated:August 03, 2026 at 03:42 AM
Rooms and interior
- Bedrooms:3
- Total bathrooms:3
- Full bathrooms:2
- Half bathrooms:1
- Flooring:Carpet, Laminate
- Basement Description:Full
- Living area:1,818 sq. ft.
Heating and cooling
- Cooling:Central Air
- Heating:Forced Air
- Central air:Yes
Structure and exterior
- Year built:1992
- Building area:1,818 sq. ft.
- Lot Features:Up to 1/4 Acre
- Architectural Style:Ranch, Traditional
- Construction Materials:Block, Frame, Stucco
- Exterior Features:Deck, Porch
Schools
- High school:Millard South
- Middle school:Millard Central
- Elementary school:Bryan
Utilities
- Water:Public
- Sewer:Public Sewer
Finances and disclosures
- Price:$335,000
- Price per sq. ft.:$184.27
- Tax amount:$4,350 (2026)
Parking
- Total parking spaces:2
- Garage:Yes
- Garage spaces:2
New listings near 4207 S 148th Street
- New
 $385,000Active4 beds 4 baths2,981 sq. ft.
16530 Redwood Street, Omaha, NE 68136
MLS# 22622025Listed by: REALTY ONE GROUP STERLING - New
 $325,000Active4 beds 3 baths1,814 sq. ft.
14218 Wyoming Street, Omaha, NE 68142
MLS# 22622024Listed by: THE GALLERY OF HOMES - New
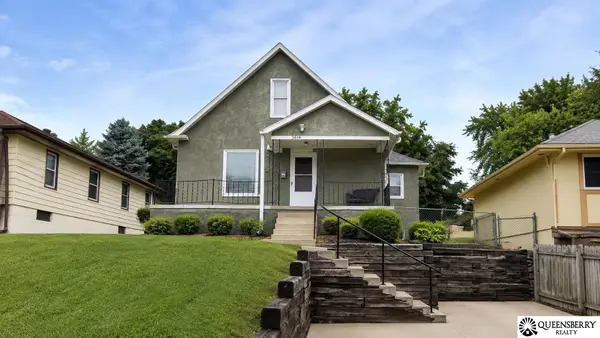 $210,000Active3 beds 2 baths1,243 sq. ft.
3814 Gordon Street, Omaha, NE 68105
MLS# 22622013Listed by: QUEENSBERRY REALTY - New
 $410,000Active4 beds 3 baths2,144 sq. ft.
5429 S 56th Street, Omaha, NE 68117
MLS# 22622010Listed by: NEBRASKA REALTY - New
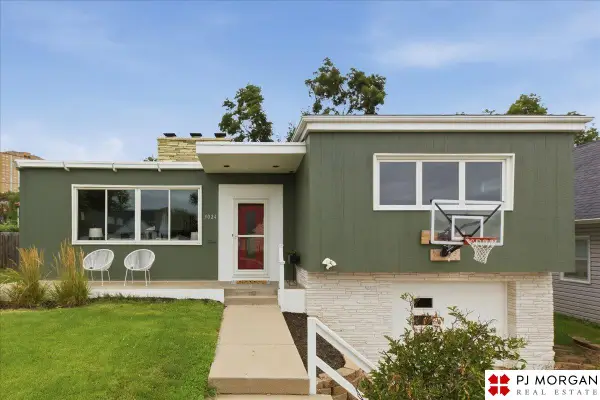 $239,000Active4 beds 2 baths1,465 sq. ft.
5024 Pierce Street, Omaha, NE 68106
MLS# 22621993Listed by: PJ MORGAN REAL ESTATE - New
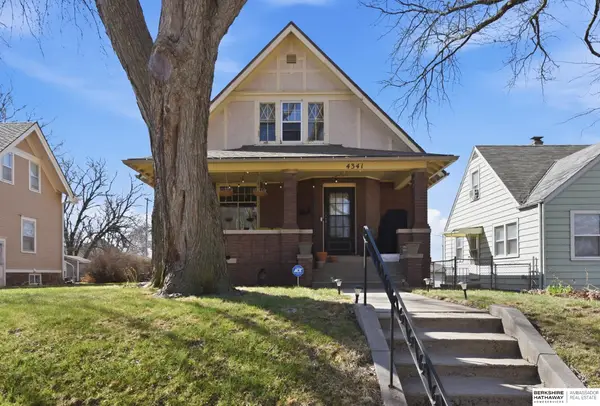 $285,000Active4 beds 2 baths2,901 sq. ft.
4341 Seward Street, Omaha, NE 68111
MLS# 22621995Listed by: BHHS AMBASSADOR REAL ESTATE - New
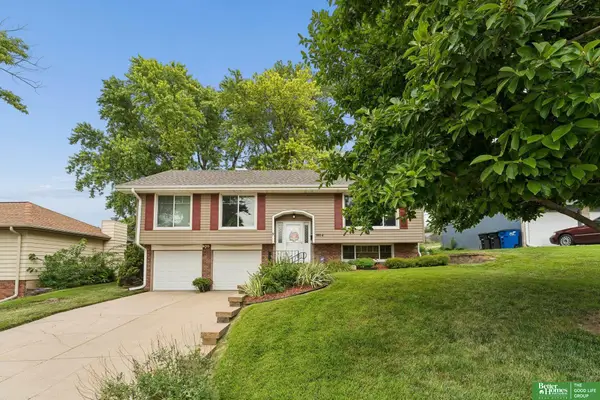 $295,000Active3 beds 2 baths1,558 sq. ft.
9814 Browne Street, Omaha, NE 68134
MLS# 22622000Listed by: BETTER HOMES AND GARDENS R.E. - New
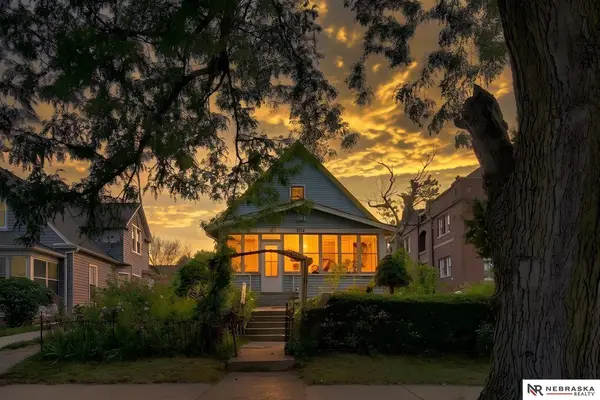 $159,900Active3 beds 1 baths960 sq. ft.
2214 Deer Park Boulevard, Omaha, NE 68108
MLS# 22622003Listed by: NEBRASKA REALTY - New
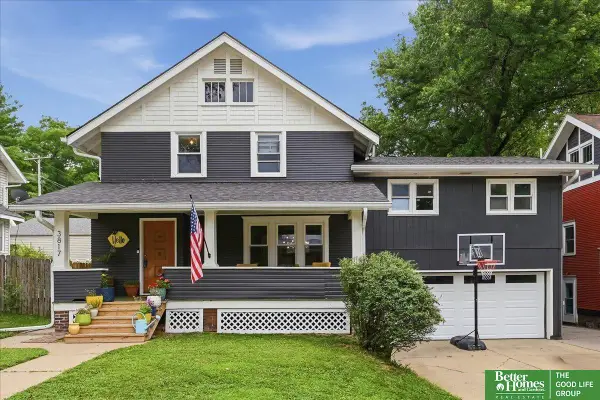 $350,000Active4 beds 3 baths1,984 sq. ft.
3817 Marcy Street, Omaha, NE 68105
MLS# 22622007Listed by: BETTER HOMES AND GARDENS R.E.


Protect your home and budget from life's surprises with an Assurant Home Warranty, backed by a partner that supports you through every step of homeownership. Explore Plans.
©2026 Century 21 Real Estate LLC. All rights reserved. CENTURY 21®, the CENTURY 21 Logo and C21® are service marks owned by Century 21 Real Estate LLC. Century 21 Real Estate LLC fully supports the principles of the Fair Housing Act and the Equal Opportunity Act. Each office is independently owned and operated. Listing information is deemed reliable but not guaranteed accurate.