
4240 Harrison Street, Omaha, NE 68147
Local realty services provided by:CENTURY 21 Century Real Estate
4240 Harrison Street,Omaha, NE 68147
$290,000
- 4 Beds
- 3 Baths
- 1,669 sq. ft.
- Single family
- Active
Listed by: melissa gerdes, jared m. kazee
Office: bhhs ambassador real estate
MLS#:22618626
Source:NE_OABR
Price summary
- Price:$290,000
- Price per sq. ft.:$173.76
About this home
Some homes simply check the boxes, while others instantly feel like the place where your next chapter begins. From the moment you step inside, you'll notice the care and craftsmanship of this complete remodel. The heart of the home is the beautifully designed kitchen featuring quartz countertops, SS appliances, and the perfect space for everyday living or entertaining. Gorgeous hardwood floors flow throughout the main floor, while LVP flooring extends through the rest of the home. Soaring 9' ceilings on the 2nd floor create a bright, open feel. With 4 bedrooms, 3 updated baths, and a finished basement offering flexible space for a home office, media room, or guest suite, this home adapts to your lifestyle. Enjoy the spacious deck overlooking the backyard. Conveniently located in South O/Bellevue with easy access to shopping, dining, parks, schools, and major highways. Move-in ready—welcome home!
Contact an agent
Home facts
- Year built:1956
- Listing ID #:22618626
- Added:1 day(s) ago
- Updated:July 02, 2026 at 02:58 PM
Rooms and interior
- Bedrooms:4
- Total bathrooms:3
- Full bathrooms:1
- Flooring:Ceramic Tile, Wood
- Basement Description:FInished
- Living area:1,669 sq. ft.
Heating and cooling
- Cooling:Central Air
- Heating:Forced Air
- Central air:Yes
Structure and exterior
- Roof:Composition
- Year built:1956
- Building area:1,669 sq. ft.
- Lot Features:City Lot, Up to 1/4 Acre
- Exterior Features:Deck
- Foundation Description:Slab
- Levels:1 1/2 Story
Schools
- High school:Bryan
- Middle school:Bryan
- Elementary school:Gateway
Utilities
- Water:Public
- Sewer:Public Sewer
Finances and disclosures
- Price:$290,000
- Price per sq. ft.:$173.76
- Tax amount:$2,949 (2025)
Parking
- Total parking spaces:1
- Parking description:Attached, Garage Door Opener
- Garage:Yes
- Garage spaces:1
New listings near 4240 Harrison Street
- New
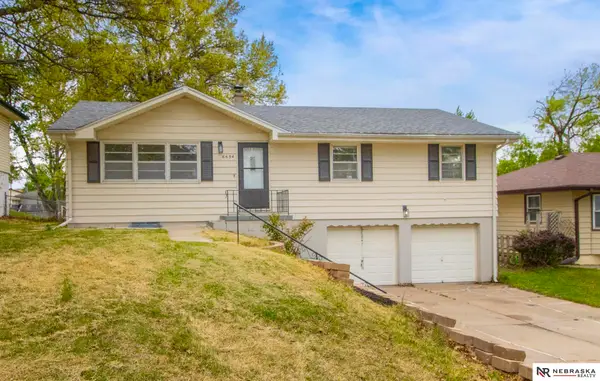 $227,000Active3 beds 3 baths1,525 sq. ft.
6634 Curtis Avenue, Omaha, NE 68104
MLS# 22618697Listed by: NEBRASKA REALTY - New
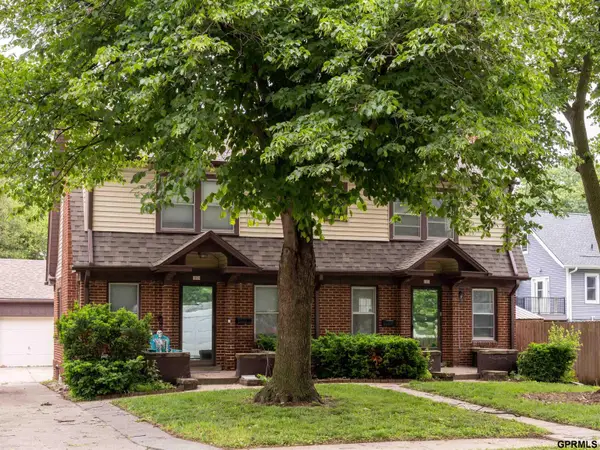 $345,000Active3 beds 4 baths2,080 sq. ft.
1929-1931 S 35 Street, Omaha, NE 68105
MLS# 22618700Listed by: TOAST REAL ESTATE - New
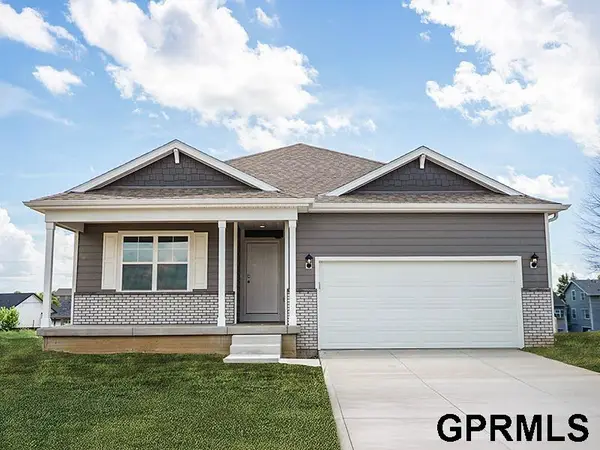 $435,990Active4 beds 4 baths2,462 sq. ft.
17534 Viginia Street, Omaha, NE 68136
MLS# 22618706Listed by: DRH REALTY NEBRASKA LLC - New
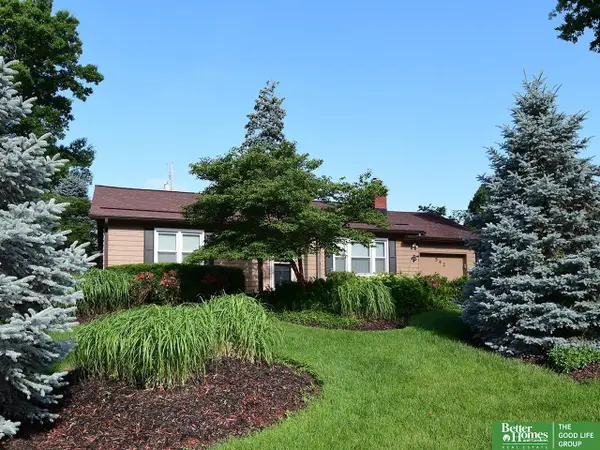 $317,500Active2 beds 1 baths1,080 sq. ft.
542 S 87 Circle, Omaha, NE 68114
MLS# 22618716Listed by: BETTER HOMES AND GARDENS R.E. - New
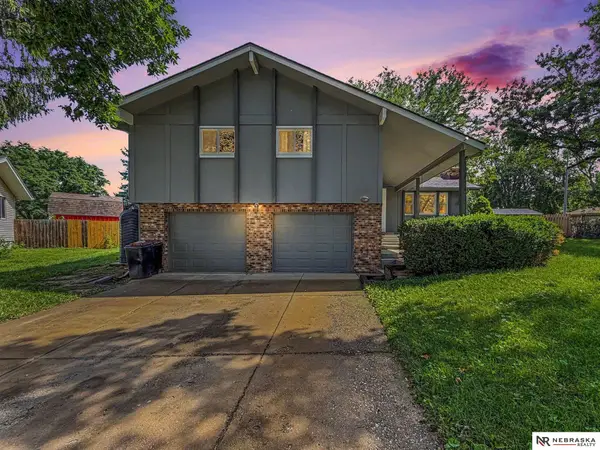 $330,000Active3 beds 3 baths2,008 sq. ft.
6613 S 139 Circle, Omaha, NE 68137
MLS# 22618717Listed by: NEBRASKA REALTY - New
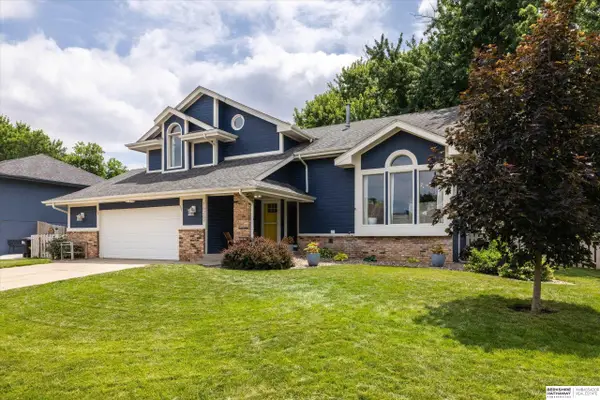 $325,000Active3 beds 3 baths2,260 sq. ft.
16269 Riggs Street, Omaha, NE 68135
MLS# 22618718Listed by: BHHS AMBASSADOR REAL ESTATE - New
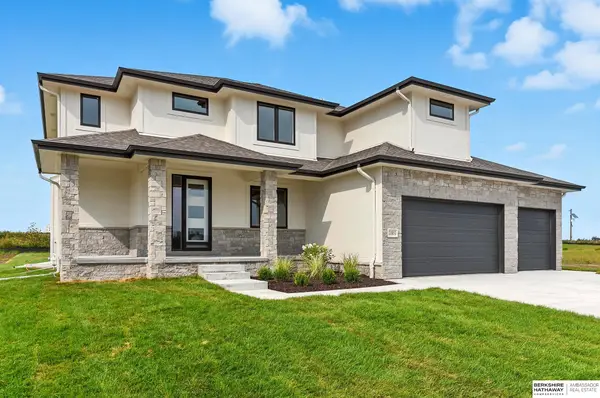 $610,000Active4 beds 3 baths2,552 sq. ft.
20052 R Street, Omaha, NE 68135
MLS# 22618720Listed by: BHHS AMBASSADOR REAL ESTATE - New
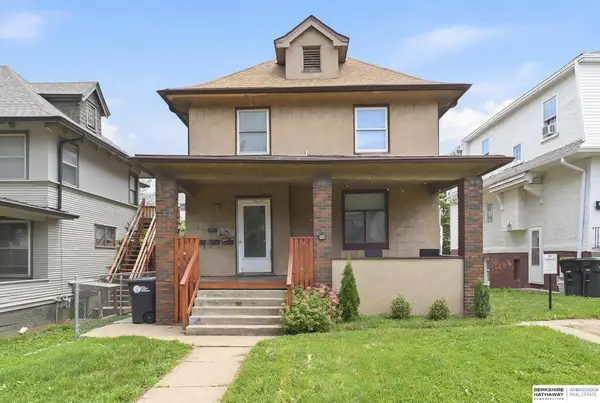 $425,000Active5 beds 4 baths2,485 sq. ft.
117 S 38th Street, Omaha, NE 68131
MLS# 22618723Listed by: BHHS AMBASSADOR REAL ESTATE - New
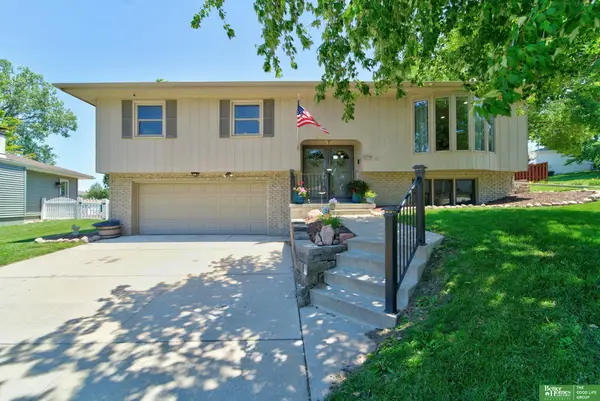 $322,000Active3 beds 3 baths1,888 sq. ft.
5623 S 113th Street, Omaha, NE 68137
MLS# 22618726Listed by: BETTER HOMES AND GARDENS R.E. - New
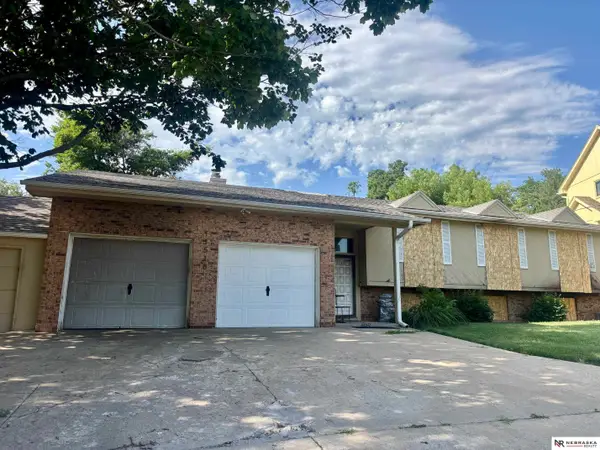 $145,000Active4 beds 3 baths2,215 sq. ft.
11516 Arbor Street, Omaha, NE 68144
MLS# 22618727Listed by: NEBRASKA REALTY


Protect your home and budget from life's surprises with an Assurant Home Warranty, backed by a partner that supports you through every step of homeownership. Explore Plans.
©2026 Century 21 Real Estate LLC. All rights reserved. CENTURY 21®, the CENTURY 21 Logo and C21® are service marks owned by Century 21 Real Estate LLC. Century 21 Real Estate LLC fully supports the principles of the Fair Housing Act and the Equal Opportunity Act. Each office is independently owned and operated. Listing information is deemed reliable but not guaranteed accurate.