
4241 Madison Street, Omaha, NE 68107
Local realty services provided by:CENTURY 21 Century Real Estate
4241 Madison Street,Omaha, NE 68107
$300,000
- 4 Beds
- 2 Baths
- 2,038 sq. ft.
- Single family
- Active
Listed by: regan smith
Office: realty one group sterling
MLS#:22619449
Source:NE_OABR
Price summary
- Price:$300,000
- Price per sq. ft.:$147.2
About this home
Beautifully updated ranch in Sunshine Farms! Featuring 3 bedrooms on the main floor and a 4th bedroom in the walkout basement, this move-in ready home offers fresh paint, new carpet, beautifully maintained hardwood floors, a remodeled main bath, and a spacious kitchen with quartz countertops, subway tile backsplash, new stainless steel appliances, a pantry, and abundant storage. The walkout lower level includes a large family room, updated half bath, shower and generous unfinished storage or workshop space. Complete with a new garage door, mature landscaping, and a spacious backyard, this home is ready for it's next owner. Schedule a showing today!
Contact an agent
Home facts
- Year built:1961
- Listing ID #:22619449
- Added:1 day(s) ago
- Updated:July 10, 2026 at 06:53 PM
Rooms and interior
- Bedrooms:4
- Total bathrooms:2
- Full bathrooms:1
- Basement Description:Partially Finished
- Living area:2,038 sq. ft.
Heating and cooling
- Cooling:Central Air
- Heating:Forced Air
- Central air:Yes
Structure and exterior
- Year built:1961
- Building area:2,038 sq. ft.
- Lot Features:Up to 1/4 Acre
- Architectural Style:Raised Ranch
- Exterior Features:Porch
- Foundation Description:Block
Schools
- High school:Bryan
- Middle school:Bluestem Middle School
- Elementary school:Gateway
Utilities
- Sewer:Public Sewer
Finances and disclosures
- Price:$300,000
- Price per sq. ft.:$147.2
Parking
- Total parking spaces:1
- Parking description:Attached
- Garage:Yes
- Garage spaces:1
New listings near 4241 Madison Street
- New
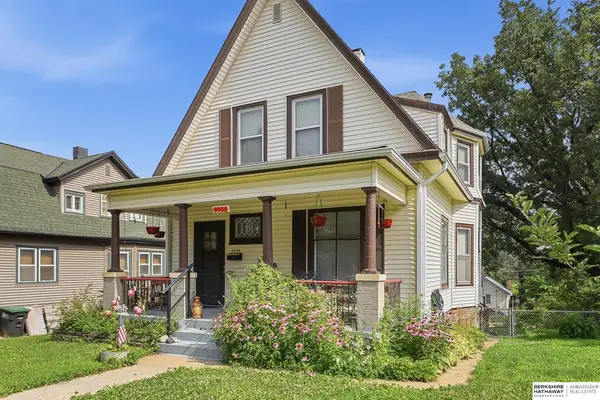 $235,000Active3 beds 3 baths1,326 sq. ft.
4448 Franklin Street, Omaha, NE 68111
MLS# 22619511Listed by: BHHS AMBASSADOR REAL ESTATE - New
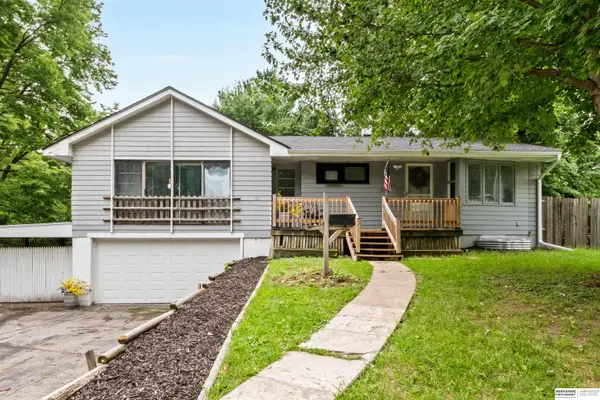 $199,000Active3 beds 2 baths1,550 sq. ft.
4451 Curtis Avenue, Omaha, NE 68111
MLS# 22619512Listed by: BHHS AMBASSADOR REAL ESTATE - New
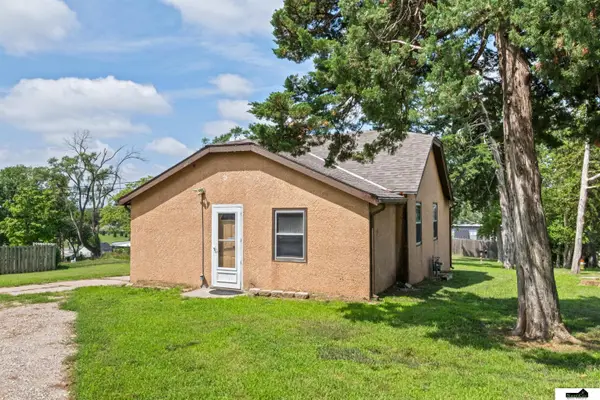 $175,000Active2 beds 1 baths736 sq. ft.
4541 N 65th Avenue, Omaha, NE 68104
MLS# 22619515Listed by: SIMPLICITY REAL ESTATE - New
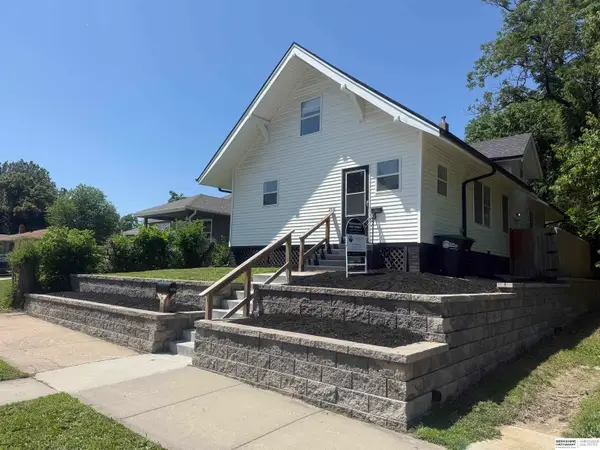 $185,000Active3 beds 2 baths1,496 sq. ft.
2416 Spencer Street, Omaha, NE 68111
MLS# 22619519Listed by: BHHS AMBASSADOR REAL ESTATE - New
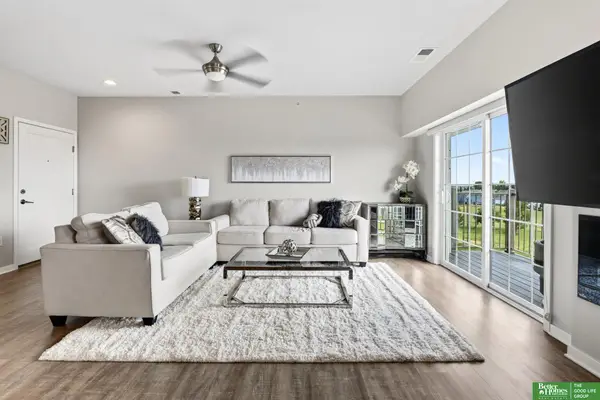 $235,000Active2 beds 2 baths1,150 sq. ft.
5933 N 158 Court #308, Omaha, NE 68116
MLS# 22619520Listed by: BETTER HOMES AND GARDENS R.E. - New
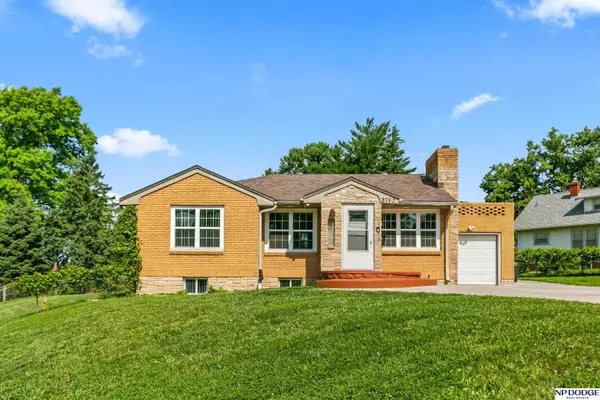 $259,900Active4 beds 2 baths1,833 sq. ft.
3702 N 60 Street, Omaha, NE 68104-2747
MLS# 22619522Listed by: NP DODGE RE SALES INC 148DODGE - New
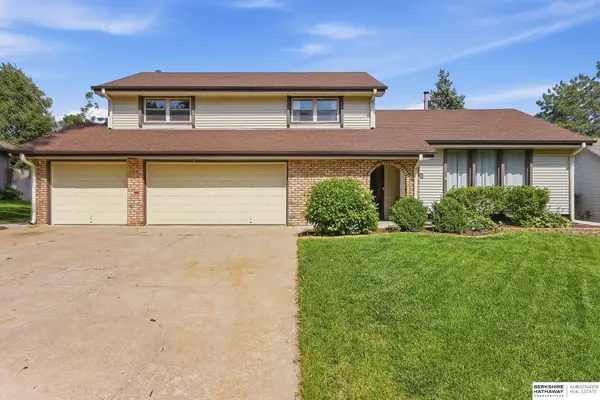 $395,000Active3 beds 4 baths2,852 sq. ft.
867 S 156th Avenue, Omaha, NE 68118
MLS# 22619523Listed by: BHHS AMBASSADOR REAL ESTATE - New
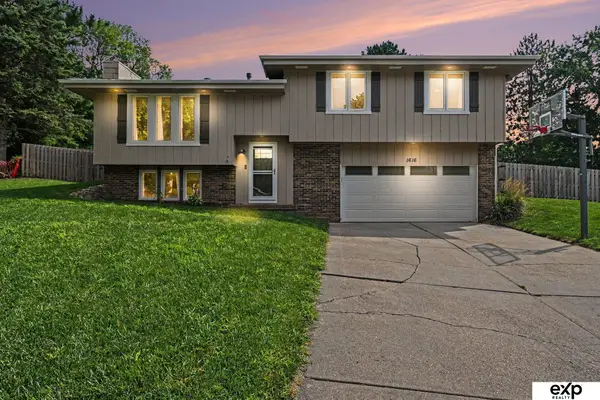 $330,000Active3 beds 2 baths1,569 sq. ft.
1616 S 162 Circle, Omaha, NE 68138
MLS# 22618133Listed by: EXP REALTY LLC - New
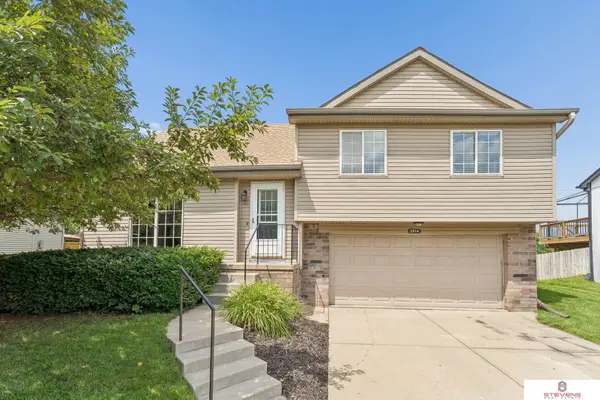 $299,000Active3 beds 2 baths1,432 sq. ft.
2914 N 155th Avenue, Omaha, NE 68116
MLS# 22619005Listed by: STEVENS REAL ESTATE - Open Sat, 11am to 12pmNew
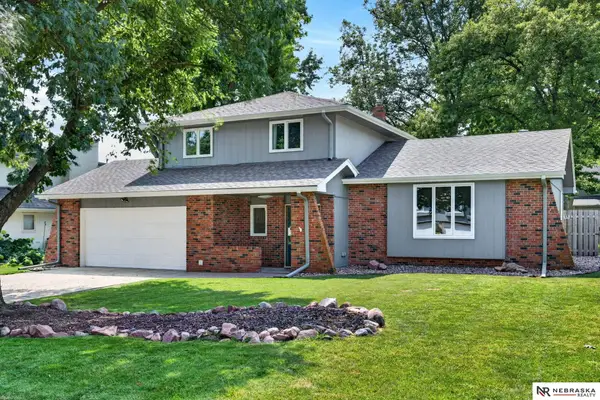 $415,000Active3 beds 3 baths2,138 sq. ft.
638 S 215th Street, Omaha, NE 68022
MLS# 22619436Listed by: NEBRASKA REALTY


Protect your home and budget from life's surprises with an Assurant Home Warranty, backed by a partner that supports you through every step of homeownership. Explore Plans.
©2026 Century 21 Real Estate LLC. All rights reserved. CENTURY 21®, the CENTURY 21 Logo and C21® are service marks owned by Century 21 Real Estate LLC. Century 21 Real Estate LLC fully supports the principles of the Fair Housing Act and the Equal Opportunity Act. Each office is independently owned and operated. Listing information is deemed reliable but not guaranteed accurate.