
4305 N 173 Street, Omaha, NE 68116
Local realty services provided by:CENTURY 21 Century Real Estate
4305 N 173 Street,Omaha, NE 68116
$315,000
- 3 Beds
- 2 Baths
- 1,357 sq. ft.
- Single family
- Active
Listed by: mindy kidney
Office: re/max results
MLS#:22624540
Source:NE_OABR
Price summary
- Price:$315,000
- Price per sq. ft.:$232.13
About this home
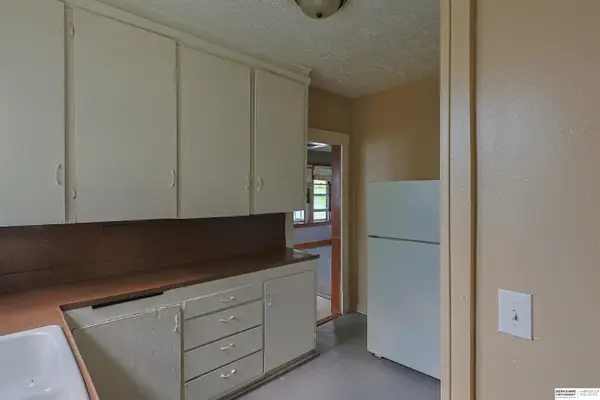
Pre-inspected in Elkhorn Schools! Located on a corner lot in a popular area, step inside to a bright, open main level w/vaulted ceilings, updated flooring & exposed brick fireplace that adds just the right amount of character. The spacious kitchen offers an impressive amount of cabinet & counter space, SS appliances & room to actually move while you cook. All 3 beds are conveniently located on the main level, including a primary bedroom with 3/4 bath. Downstairs, the rec room gives you plenty of bonus space for movie nights, a home office, workout area, playroom—or a little of everything. Out back, step onto the deck overlooking a spacious yard surrounded by mature trees. Add in a 2-car garage & a convenient NW Omaha location, & you've got a home that's comfortable, functional & ready for its next chapter. Updates include: new roof, exterior paint, LVP throughout main floor, & new carpet in lower level. The garage has EV hookup for electric car! All measurements approx.
Contact an agent
Home facts
- Year built:2005
- Subdivision & Development:QUAIL RUN
- Listing ID #:22624540
- Added:1 day(s) ago
- Updated:August 26, 2026 at 07:43 PM
Rooms and interior
- Bedrooms:3
- Total bathrooms:2
- Full bathrooms:1
- Flooring:Carpet
- Basement Description:Partially Finished
- Living area:1,357 sq. ft.
Heating and cooling
- Cooling:Central Air
- Heating:Forced Air
- Central air:Yes
Structure and exterior
- Roof:Composition
- Year built:2005
- Building area:1,357 sq. ft.
- Lot Features:Corner Lot, Curb and Gutter, Level, Public Sidewalk, Subdivided, Up to 1/4 Acre
- Exterior Features:Deck
- Foundation Description:Block
Schools
- High school:Elkhorn North
- Middle school:Elk Grand
- Elementary school:Sagewood
Utilities
- Water:Public
- Sewer:Public Sewer
Finances and disclosures
- Price:$315,000
- Price per sq. ft.:$232.13
- Tax amount:$3,806 (2025)
Features and amenities
- Laundry features:Dryer, Washer
Parking
- Total parking spaces:2
- Garage:Yes
- Garage spaces:2
New listings near 4305 N 173 Street
- New
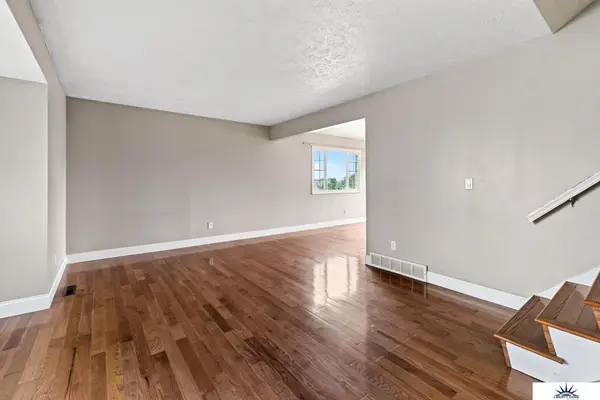 $298,500Active4 beds 3 baths2,088 sq. ft.
3205 S 130 Circle, Omaha, NE 68144
MLS# 22624528Listed by: LIBERTY CORE REAL ESTATE - New
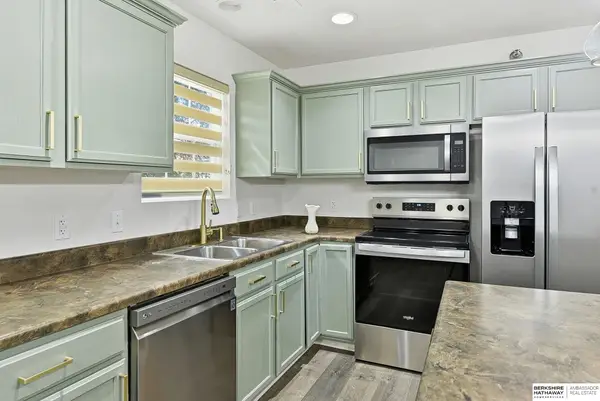 $195,000Active2 beds 2 baths1,056 sq. ft.
6767 S 181st Court, Omaha, NE 68135
MLS# 22624530Listed by: BHHS AMBASSADOR REAL ESTATE - New
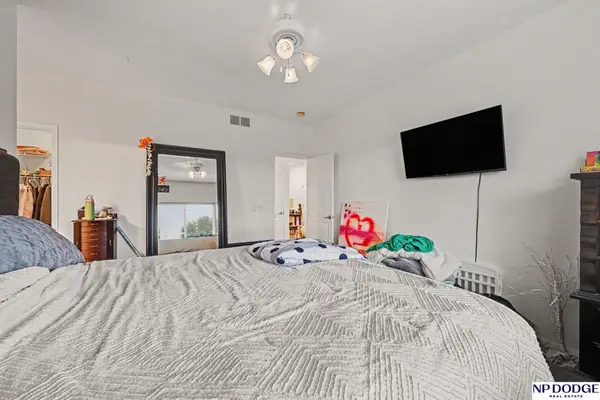 $360,000Active4 beds 3 baths2,191 sq. ft.
7312 S 182 Street, Omaha, NE 68136
MLS# 22624533Listed by: NP DODGE RE SALES INC 148DODGE - New
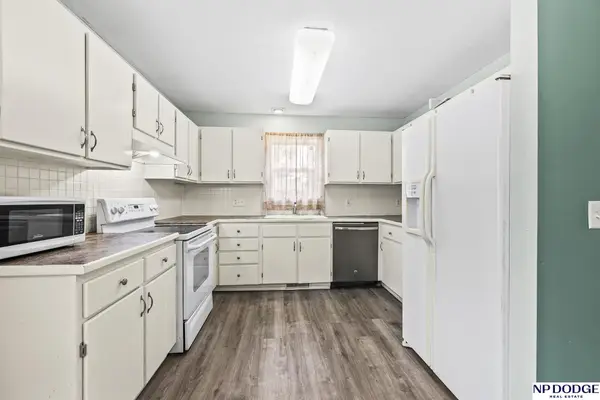 $320,000Active4 beds 2 baths1,688 sq. ft.
6806 Mason Street, Omaha, NE 68106
MLS# 22624537Listed by: NP DODGE RE SALES INC 86DODGE - New
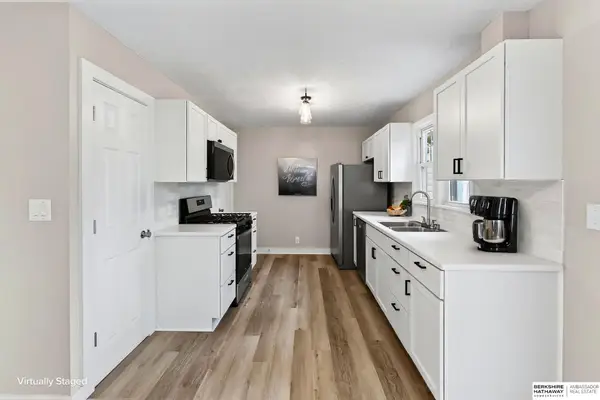 $284,900Active4 beds 2 baths1,789 sq. ft.
7205 Minne Lusa Boulevard, Omaha, NE 68112
MLS# 22624539Listed by: BHHS AMBASSADOR REAL ESTATE - New
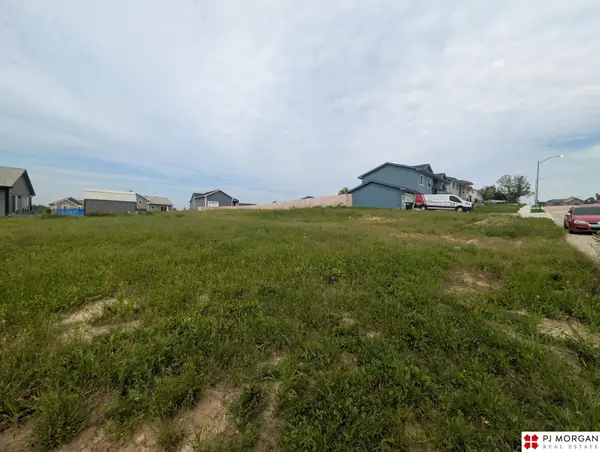 $70,000Active0 Acres
21514 Arabian Road, Omaha, NE 68022
MLS# 22624541Listed by: PJ MORGAN REAL ESTATE - New
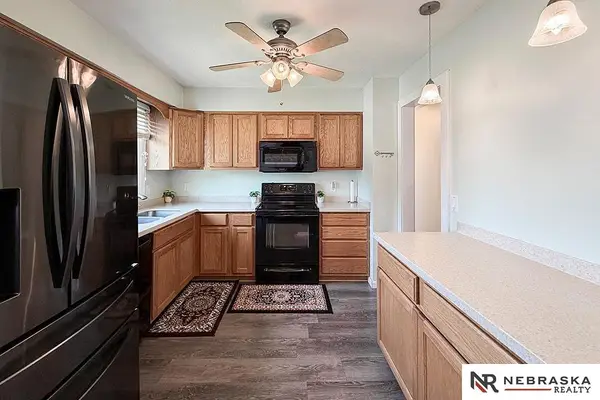 $250,000Active3 beds 2 baths1,389 sq. ft.
10424 Laurel Avenue, Omaha, NE 68134
MLS# 22624508Listed by: NEBRASKA REALTY - New
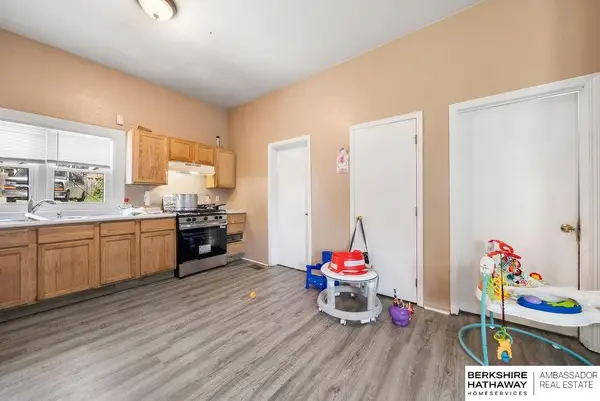 $180,000Active2 beds 2 baths1,580 sq. ft.
4518 S 17th Street, Omaha, NE 68107
MLS# 22624509Listed by: BHHS AMBASSADOR REAL ESTATE - New
 $130,000Active3 beds 2 baths1,804 sq. ft.
4072 Paxton Boulevard, Omaha, NE 68111
MLS# 22624510Listed by: BHHS AMBASSADOR REAL ESTATE


Protect your home and budget from life's surprises with an Assurant Home Warranty, backed by a partner that supports you through every step of homeownership. Explore Plans.
©2026 Century 21 Real Estate LLC. All rights reserved. CENTURY 21®, the CENTURY 21 Logo and C21® are service marks owned by Century 21 Real Estate LLC. Century 21 Real Estate LLC fully supports the principles of the Fair Housing Act and the Equal Opportunity Act. Each office is independently owned and operated. Listing information is deemed reliable but not guaranteed accurate.