
4321 N 159 Avenue, Omaha, NE 68116
Local realty services provided by:CENTURY 21 Century Real Estate
Upcoming open houses
- Sun, Aug 2312:00 pm - 01:30 pm
Listed by: kristen wehner jacobsen
Office: better homes and gardens r.e.
MLS#:22623599
Source:NE_OABR
Price summary
- Price:$515,000
- Price per sq. ft.:$156.63
- Monthly HOA dues:$12.5
About this home
Contract Pending On the market for backup offers. Spacious 2-story home with incredible potential, generous room sizes & a backyard built for entertaining! The 2-story entry with hardwood floors opens to a front flex room/office & formal dining room. Large eat-in kitchen features oak cabinets, granite countertops, center island, double ovens, hardwood floors, walk-in pantry & sliding doors to the backyard. Enjoy outdoor living with a pool & outdoor kitchen—perfect for summer entertaining! Main floor family room offers a gas fireplace & custom built-ins. Upstairs, large secondary bedrooms provide plenty of space, while the oversized primary suite features corner windows, tray ceiling, walk-in closet & spacious bath with separate vanities, whirlpool tub & shower. Finished lower level includes a family room with oak built-ins, walk-up wet bar & flex area. Updates include James Hardie siding & roof (2020); furnace/AC (2022). A little TLC & updating will bring this spacious home back to lif
Contact an agent
Home facts
- Year built:2002
- Subdivision & Development:Walnut Ridge
- Listing ID #:22623599
- Added:5 day(s) ago
- Updated:August 23, 2026 at 07:39 PM
Rooms and interior
- Bedrooms:4
- Total bathrooms:3
- Full bathrooms:2
- Half bathrooms:1
- Flooring:Carpet, Ceramic Tile, Wood
- Bathrooms Description:Whirlpool
- Bedroom Description:bdr_feat_Walk-In Closet(s), bdr_feat_Wall/Wall Carpeting, bdr_feat_Window Covering
- Basement Description:Egress, Partially Finished, Walk-Up Access
- Living area:3,288 sq. ft.
Heating and cooling
- Cooling:Central Air
- Heating:Forced Air
- Central air:Yes
Structure and exterior
- Roof:Composition
- Year built:2002
- Building area:3,288 sq. ft.
- Lot Features:Corner Lot, Over 1/4 up to 1/2 Acre, Public Sidewalk, Subdivided
- Architectural Style:Traditional
- Exterior Features:Patio, Porch
- Foundation Description:Concrete Perimeter
- Levels:2 Story
Schools
- High school:Westview
- Middle school:Buffett
- Elementary school:Standing Bear
Utilities
- Water:Public
- Sewer:Public Sewer
Finances and disclosures
- Price:$515,000
- Price per sq. ft.:$156.63
- Tax amount:$7,606 (2025)
Parking
- Total parking spaces:3
- Garage:Yes
- Garage spaces:3
New listings near 4321 N 159 Avenue
- New
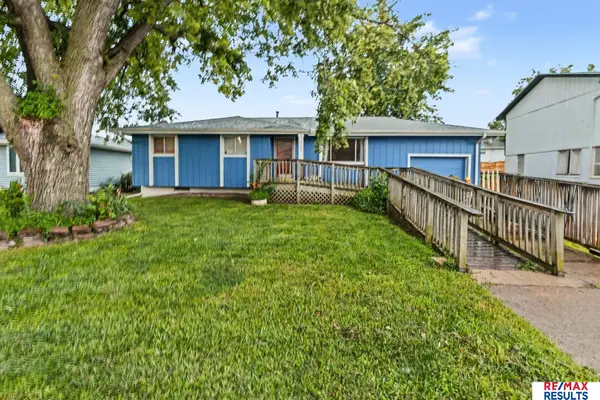 $240,000Active3 beds 2 baths1,162 sq. ft.
9709 Ellison Avenue, Omaha, NE 68134
MLS# 22624179Listed by: RE/MAX RESULTS - New
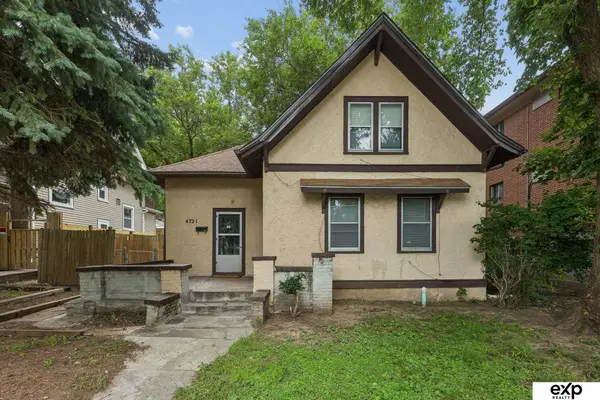 $200,000Active3 beds 1 baths1,256 sq. ft.
4721 California Street, Omaha, NE 68132
MLS# 22624180Listed by: EXP REALTY LLC - New
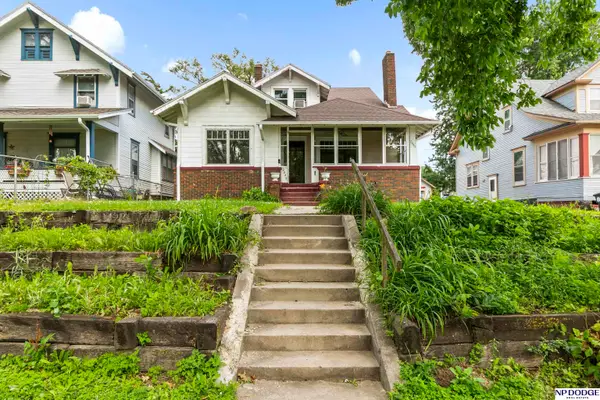 $199,000Active4 beds 3 baths2,029 sq. ft.
2449 Fontenelle Boulevard, Omaha, NE 68104
MLS# 22624177Listed by: NP DODGE RE SALES INC 148DODGE - New
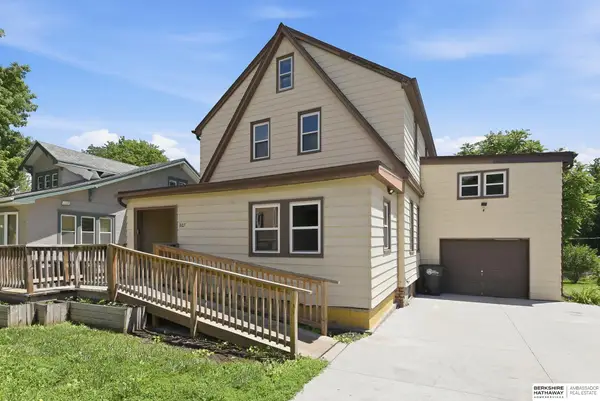 $285,000Active4 beds 2 baths2,432 sq. ft.
807 N 49th Street, Omaha, NE 68132
MLS# 22624176Listed by: BHHS AMBASSADOR REAL ESTATE - New
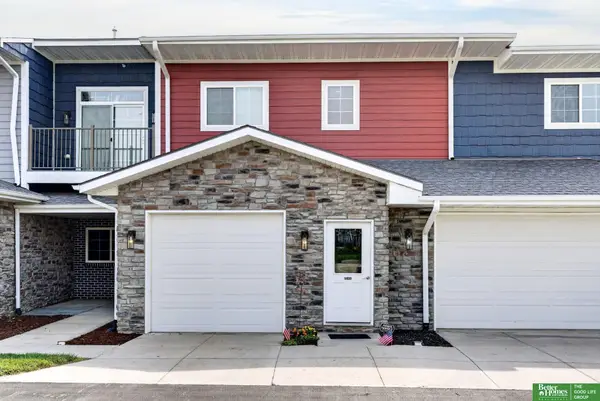 $225,000Active2 beds 2 baths1,150 sq. ft.
5933 N 158 Court #308, Omaha, NE 68116
MLS# 22624173Listed by: BETTER HOMES AND GARDENS R.E. - New
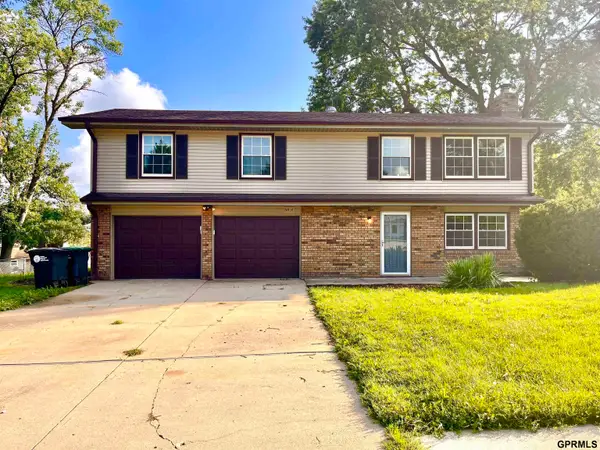 $307,000Active3 beds 2 baths2,452 sq. ft.
5814 S 92nd Circle, Omaha, NE 68127
MLS# 22624165Listed by: JEFF HAGEL BROKER - New
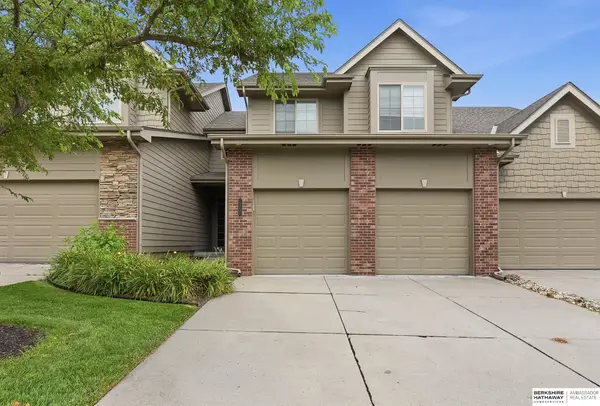 $324,500Active3 beds 3 baths1,642 sq. ft.
12224 Ida Plaza, Omaha, NE 68142
MLS# 22623730Listed by: BHHS AMBASSADOR REAL ESTATE - New
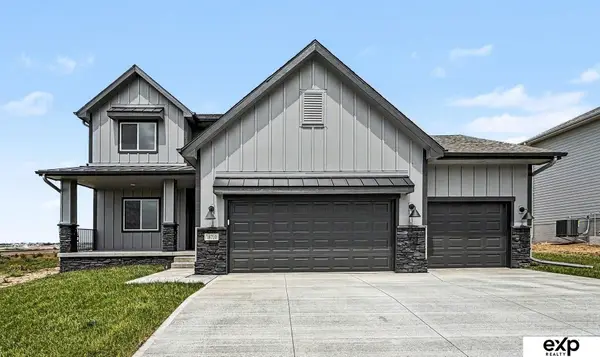 $530,000Active4 beds 3 baths2,529 sq. ft.
18710 Pinehurst Avenue, Omaha, NE 68136
MLS# 22624147Listed by: EXP REALTY LLC - New
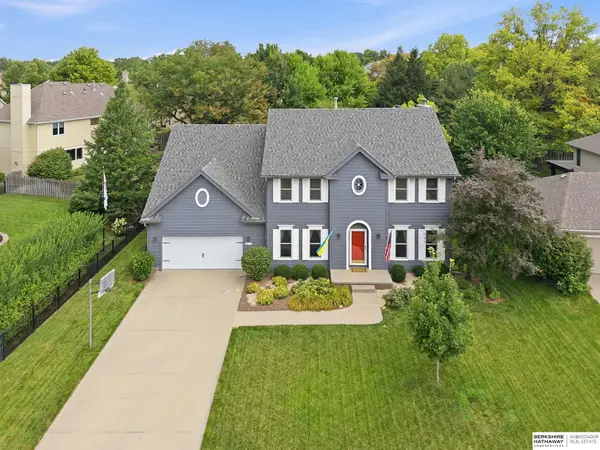 $465,000Active4 beds 4 baths3,448 sq. ft.
14116 Hillsborough Drive, Omaha, NE 68164
MLS# 22624142Listed by: BHHS AMBASSADOR REAL ESTATE - Open Sun, 1 to 3pmNew
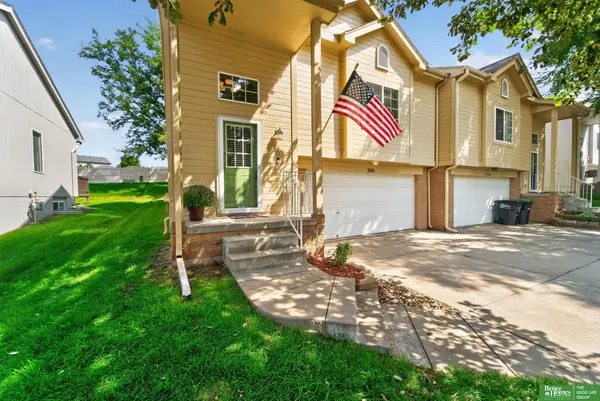 $255,000Active3 beds 2 baths1,653 sq. ft.
15106 Camden Avenue, Omaha, NE 68116
MLS# 22624139Listed by: BETTER HOMES AND GARDENS R.E.


Protect your home and budget from life's surprises with an Assurant Home Warranty, backed by a partner that supports you through every step of homeownership. Explore Plans.
©2026 Century 21 Real Estate LLC. All rights reserved. CENTURY 21®, the CENTURY 21 Logo and C21® are service marks owned by Century 21 Real Estate LLC. Century 21 Real Estate LLC fully supports the principles of the Fair Housing Act and the Equal Opportunity Act. Each office is independently owned and operated. Listing information is deemed reliable but not guaranteed accurate.