
4350 S 154th Street, Omaha, NE 68137
Local realty services provided by:CENTURY 21 Century Real Estate
4350 S 154th Street,Omaha, NE 68137
$350,000
- 4 Beds
- 3 Baths
- 2,487 sq. ft.
- Single family
- Active
Listed by: brandon benson
Office: nebraska realty
MLS#:22622784
Source:NE_OABR
Price summary
- Price:$350,000
- Price per sq. ft.:$140.73
About this home
Pride of ownership in this stately 4bed 3bath Millard charmer! This AMAZING 2-story features: durable engineered wood floors, main floor laundry, neutral paint, classy formal dining/living rooms, and spacious eat-in kitchen w/stainless appliances and granite island. The den boasts a cozy gas log fireplace and walks out to a relaxing patio within the fenced in yard. The 2nd floor features: primary bedroom retreat w/walk-in closet and relaxing FULL bath, 3 additional bedrooms w/NEW carpet and classy hallway FULL bath. The LL includes: LARGE family room, classy custom bar, sizable exercise area, and durable carpet. Exterior amenities are: mature trees, LUSH green lawn, tasteful ornate landscaping, sprinkler system, and covered front porch. With popular floor plan and elegant touches throughout, this home is SURE TO IMPRESS! Close/easy access to Lake Zorinsky, schools, Oakview shopping center and L Street corridor. AMA
Contact an agent
Home facts
- Year built:1991
- Subdivision & Development:Summerwood
- Listing ID #:22622784
- Added:13 day(s) ago
- Updated:August 24, 2026 at 04:39 AM
Rooms and interior
- Bedrooms:4
- Total bathrooms:3
- Full bathrooms:2
- Half bathrooms:1
- Flooring:Carpet, Ceramic Tile, Concrete, Engineered Wood
- Bedroom Description:bdr_feat_Walk-In Closet(s), bdr_feat_Wall/Wall Carpeting, bdr_feat_Window Covering
- Basement Description:Daylight
- Living area:2,487 sq. ft.
Heating and cooling
- Cooling:Central Air
- Heating:Forced Air
- Central air:Yes
Structure and exterior
- Roof:Composition
- Year built:1991
- Building area:2,487 sq. ft.
- Lot Features:City Lot, Corner Lot, Curb Cut, Over 1/4 up to 1/2 Acre, Public Sidewalk, Sloped
- Architectural Style:Traditional
- Exterior Features:Porch
- Foundation Description:Concrete Perimeter
- Levels:2 Story
Schools
- High school:Millard South
- Middle school:Harry Andersen
- Elementary school:Ackerman
Utilities
- Water:Public
- Sewer:Public Sewer
Finances and disclosures
- Price:$350,000
- Price per sq. ft.:$140.73
- Tax amount:$6,136 (2025)
Features and amenities
- Laundry features:Dryer, Washer
Parking
- Total parking spaces:2
- Garage:Yes
- Garage spaces:2
New listings near 4350 S 154th Street
- New
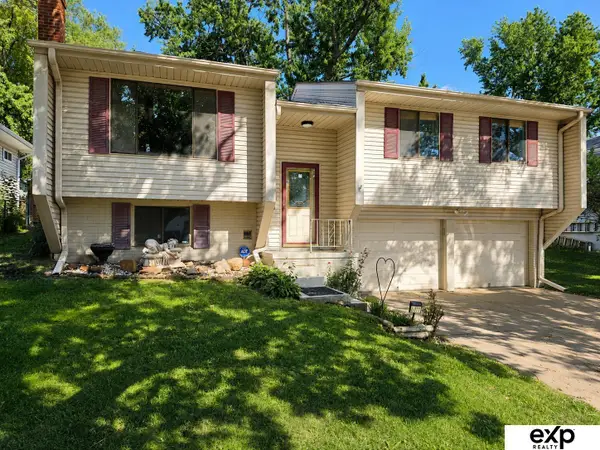 $260,000Active2 beds 2 baths1,396 sq. ft.
6311 S 143rd Street, Omaha, NE 68137
MLS# 22624184Listed by: EXP REALTY LLC - New
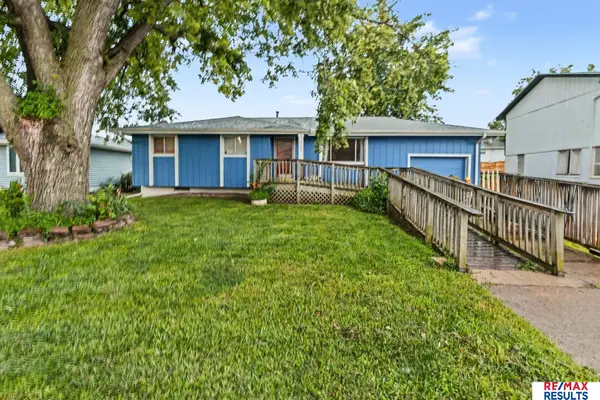 $240,000Active3 beds 2 baths1,162 sq. ft.
9709 Ellison Avenue, Omaha, NE 68134
MLS# 22624179Listed by: RE/MAX RESULTS - New
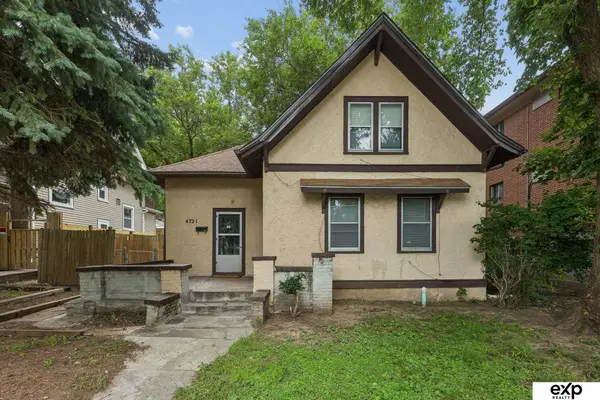 $200,000Active3 beds 1 baths1,256 sq. ft.
4721 California Street, Omaha, NE 68132
MLS# 22624180Listed by: EXP REALTY LLC - New
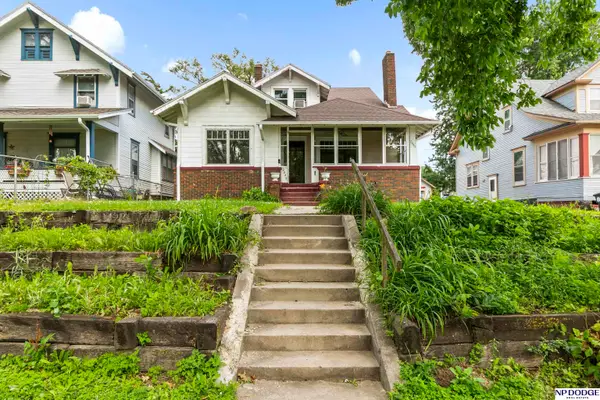 $199,000Active4 beds 3 baths2,029 sq. ft.
2449 Fontenelle Boulevard, Omaha, NE 68104
MLS# 22624177Listed by: NP DODGE RE SALES INC 148DODGE - New
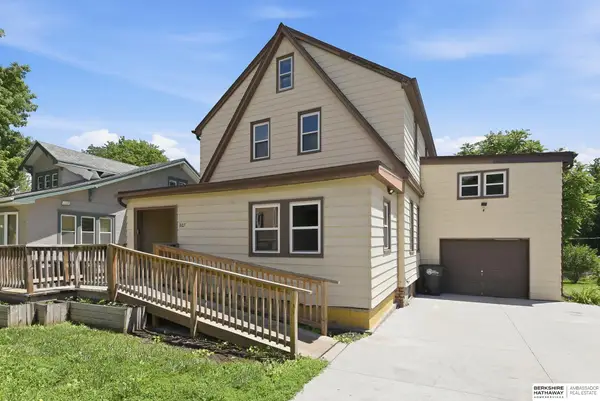 $285,000Active4 beds 2 baths2,432 sq. ft.
807 N 49th Street, Omaha, NE 68132
MLS# 22624176Listed by: BHHS AMBASSADOR REAL ESTATE - New
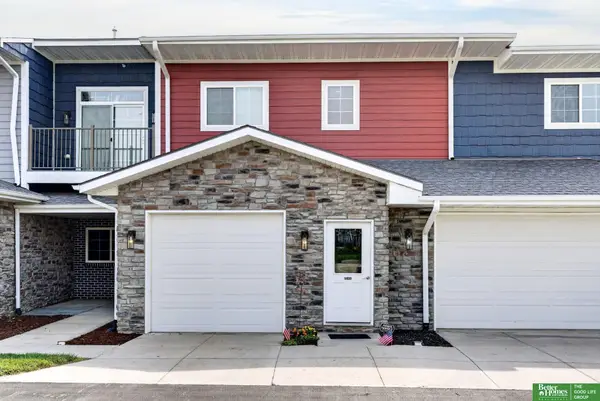 $225,000Active2 beds 2 baths1,150 sq. ft.
5933 N 158 Court #308, Omaha, NE 68116
MLS# 22624173Listed by: BETTER HOMES AND GARDENS R.E. - New
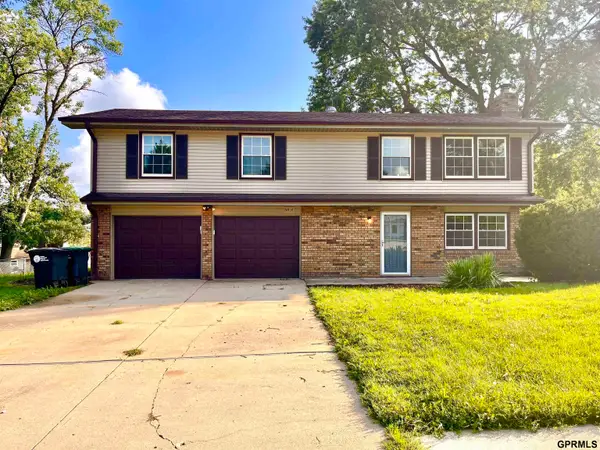 $307,000Active3 beds 2 baths2,452 sq. ft.
5814 S 92nd Circle, Omaha, NE 68127
MLS# 22624165Listed by: JEFF HAGEL BROKER - New
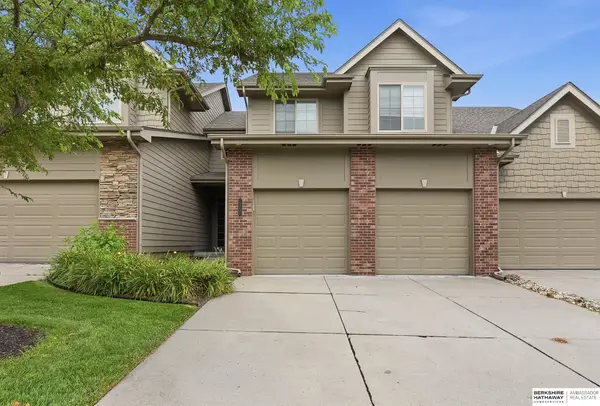 $324,500Active3 beds 3 baths1,642 sq. ft.
12224 Ida Plaza, Omaha, NE 68142
MLS# 22623730Listed by: BHHS AMBASSADOR REAL ESTATE - New
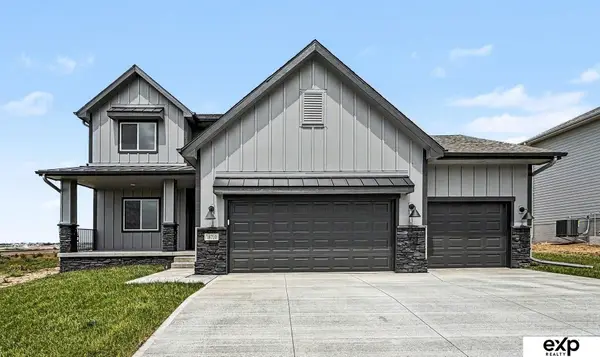 $530,000Active4 beds 3 baths2,529 sq. ft.
18710 Pinehurst Avenue, Omaha, NE 68136
MLS# 22624147Listed by: EXP REALTY LLC - New
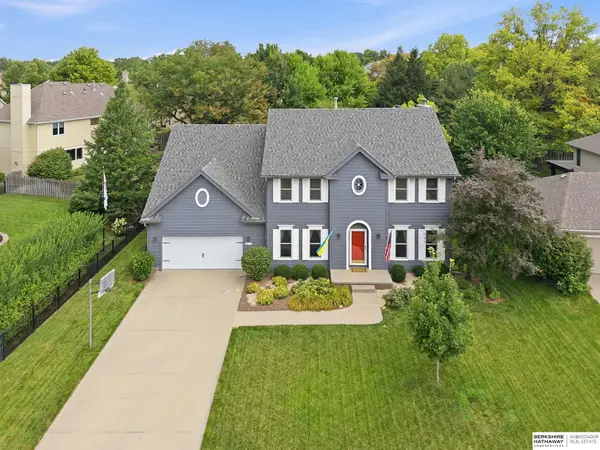 $465,000Active4 beds 4 baths3,448 sq. ft.
14116 Hillsborough Drive, Omaha, NE 68164
MLS# 22624142Listed by: BHHS AMBASSADOR REAL ESTATE


Protect your home and budget from life's surprises with an Assurant Home Warranty, backed by a partner that supports you through every step of homeownership. Explore Plans.
©2026 Century 21 Real Estate LLC. All rights reserved. CENTURY 21®, the CENTURY 21 Logo and C21® are service marks owned by Century 21 Real Estate LLC. Century 21 Real Estate LLC fully supports the principles of the Fair Housing Act and the Equal Opportunity Act. Each office is independently owned and operated. Listing information is deemed reliable but not guaranteed accurate.