
4402 N 53rd Street, Omaha, NE 68104
Local realty services provided by:CENTURY 21 Century Real Estate
4402 N 53rd Street,Omaha, NE 68104
$170,000
- 3 Beds
- 2 Baths
- 1,734 sq. ft.
- Single family
- Pending
Listed by: julian de la guardia
Office: bhhs ambassador real estate
MLS#:22615057
Source:NE_OABR
Price summary
- Price:$170,000
- Price per sq. ft.:$98.04
About this home
This move-in-ready 3-bed, 2-bath, and 1-car ranch is waiting for you, and it's the only reason it's still available! Step inside to an expansive, light-filled living room with large windows and durable LVP flooring that runs throughout the main level. The kitchen is built for everyday cooking and entertaining alike, with all-new appliances, generous counter and cabinet space, and room for a full dining table. Direct garage access makes hauling in groceries effortless. Down the hall, the main floor offers three large bedrooms, including the primary, plus a full bath with a tiled shower surround. The walkout basement opens up a whole other level of usable space: a massive rec room, a fourth non-conforming bedroom, a second full bath, and a dedicated laundry room, the kind of flexibility most homes in this price range can't match. The groundwork is done. All it needs now is you.
Contact an agent
Home facts
- Year built:1954
- Subdivision & Development:DILLONS BENSON ADD
- Listing ID #:22615057
- Added:92 day(s) ago
- Updated:August 20, 2026 at 07:52 AM
Rooms and interior
- Bedrooms:3
- Total bathrooms:2
- Full bathrooms:2
- Basement Description:Walk-Out Access
- Living area:1,734 sq. ft.
Heating and cooling
- Cooling:Central Air
- Heating:Forced Air
- Central air:Yes
Structure and exterior
- Roof:Composition
- Year built:1954
- Building area:1,734 sq. ft.
- Lot Features:City Lot, Up to 1/4 Acre
- Architectural Style:Ranch
- Exterior Features:Patio
- Foundation Description:Block
Schools
- High school:Benson
- Middle school:Monroe
- Elementary school:Fontenelle
Utilities
- Water:Public
- Sewer:Public Sewer
Finances and disclosures
- Price:$170,000
- Price per sq. ft.:$98.04
- Tax amount:$1,969 (2025)
Features and amenities
- Laundry features:Dryer, Washer
Parking
- Total parking spaces:1
- Parking description:Attached
- Garage:Yes
- Garage spaces:1
New listings near 4402 N 53rd Street
- New
 $885,000Active6 beds 5 baths4,365 sq. ft.
19050 Augusta Circle, Omaha, NE 68136
MLS# 22623070Listed by: BHHS AMBASSADOR REAL ESTATE - Open Sat, 10am to 12pmNew
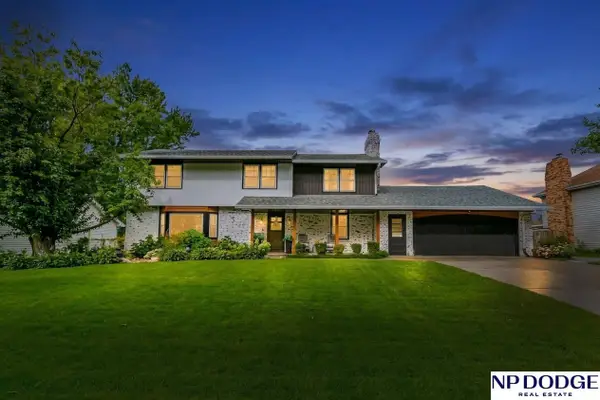 $490,000Active4 beds 3 baths2,625 sq. ft.
836 S 131 Avenue, Omaha, NE 68154
MLS# 22623617Listed by: NP DODGE RE SALES INC 148DODGE - New
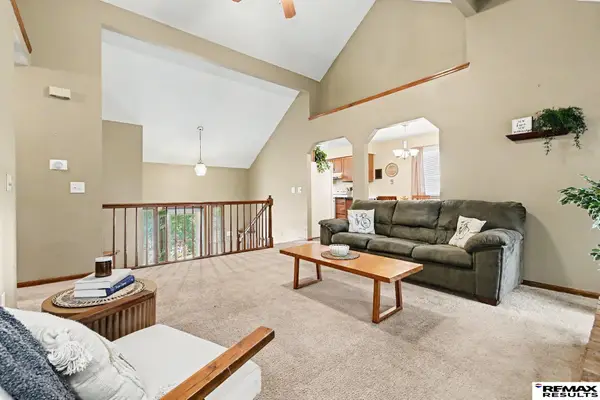 $275,000Active3 beds 2 baths1,522 sq. ft.
7204 S 149 Circle, Omaha, NE 68138
MLS# 22623717Listed by: RE/MAX RESULTS - New
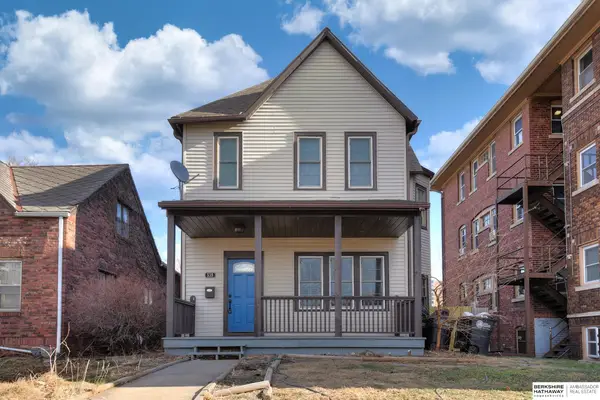 $275,000Active-- beds -- baths
539 Park Avenue, Omaha, NE 68105
MLS# 22623801Listed by: BHHS AMBASSADOR REAL ESTATE - New
 $219,900Active3 beds 2 baths1,592 sq. ft.
2627 N 70 Street, Omaha, NE 68104
MLS# 22623803Listed by: BHHS AMBASSADOR REAL ESTATE - Open Sun, 10am to 12pmNew
 $270,000Active3 beds 2 baths1,522 sq. ft.
3414 S 121st Street, Omaha, NE 68144
MLS# 22623806Listed by: BETTER HOMES AND GARDENS R.E. - New
 $460,000Active3 beds 3 baths2,440 sq. ft.
501 S 55 Street, Omaha, NE 68106
MLS# 22623814Listed by: BHHS AMBASSADOR REAL ESTATE - Open Sat, 2 to 4pmNew
 $420,000Active4 beds 3 baths2,367 sq. ft.
17591 Grand Avenue, Omaha, NE 68116
MLS# 22623714Listed by: LIBERTY CORE REAL ESTATE - Open Sun, 1 to 3pmNew
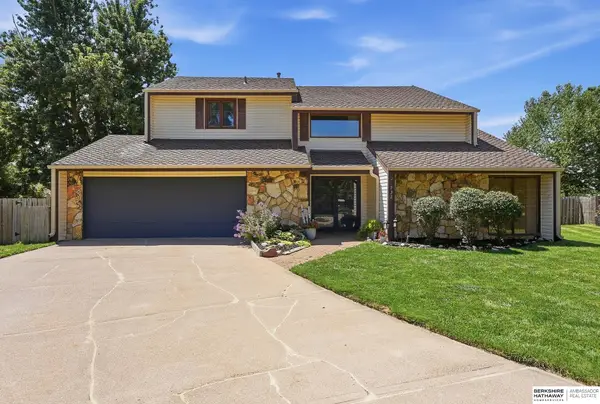 $389,000Active4 beds 3 baths2,874 sq. ft.
732 S 153rd Circle, Omaha, NE 68154
MLS# 22623779Listed by: BHHS AMBASSADOR REAL ESTATE - New
 $375,000Active3 beds 3 baths2,747 sq. ft.
1432 S 136th Street, Omaha, NE 68144
MLS# 22623782Listed by: HIKE REAL ESTATE PC BELLEVUE


Protect your home and budget from life's surprises with an Assurant Home Warranty, backed by a partner that supports you through every step of homeownership. Explore Plans.
©2026 Century 21 Real Estate LLC. All rights reserved. CENTURY 21®, the CENTURY 21 Logo and C21® are service marks owned by Century 21 Real Estate LLC. Century 21 Real Estate LLC fully supports the principles of the Fair Housing Act and the Equal Opportunity Act. Each office is independently owned and operated. Listing information is deemed reliable but not guaranteed accurate.