
4402 Pierce Street, Omaha, NE 68105
Local realty services provided by:CENTURY 21 Century Real Estate
4402 Pierce Street,Omaha, NE 68105
$215,000
- 4 Beds
- 3 Baths
- 1,613 sq. ft.
- Single family
- Active
Listed by: dedee oliver
Office: pj morgan real estate
MLS#:22621440
Source:NE_OABR
Price summary
- Price:$215,000
- Price per sq. ft.:$133.29
About this home
Discover the incredible potential in this spacious 4-bedroom, 3-bath home full of charm & character! Featuring 2 main floor bedrooms, original hardwood floors, generous living spaces, & a versatile bonus room, this property offers the perfect opportunity to create your dream home. Situated on a desirable corner lot, the home includes a one-car garage & plenty of room to make it your own. While it could benefit from your personal updates, the solid bones & unique architectural details provide an excellent foundation for renovation & added value. Full, unfinished basement for ample storage space or additional living space. Conveniently located just minutes from Nebraska Med Center, the VA Hospital, downtown Omaha, and major interstate access, this home offers an unbeatable combination of space, location, and opportunity. Whether you're looking for a primary residence or an investment property, this is a rare chance to own a character-filled home in a highly desirable area. Sold AS IS.
Contact an agent
Home facts
- Year built:1930
- Listing ID #:22621440
- Added:5 day(s) ago
- Updated:July 29, 2026 at 01:43 AM
Rooms and interior
- Bedrooms:4
- Total bathrooms:3
- Full bathrooms:1
- Half bathrooms:1
- Flooring:Ceramic Tile, Wood
- Basement Description:Full, Partially Finished
- Living area:1,613 sq. ft.
Heating and cooling
- Cooling:Central Air
- Heating:Forced Air
- Central air:Yes
Structure and exterior
- Year built:1930
- Building area:1,613 sq. ft.
- Lot Features:City Lot, Corner Lot, Level, Up to 1/4 Acre
- Construction Materials:Brick/Other
- Exterior Features:Porch
- Foundation Description:Block
- Levels:1 1/2 Story
Schools
- High school:Central
- Middle school:Norris
- Elementary school:Beals
Utilities
- Water:Public
- Sewer:Public Sewer
Finances and disclosures
- Price:$215,000
- Price per sq. ft.:$133.29
- Tax amount:$3,073 (2025)
Parking
- Total parking spaces:1
- Garage:Yes
- Garage spaces:1
New listings near 4402 Pierce Street
- New
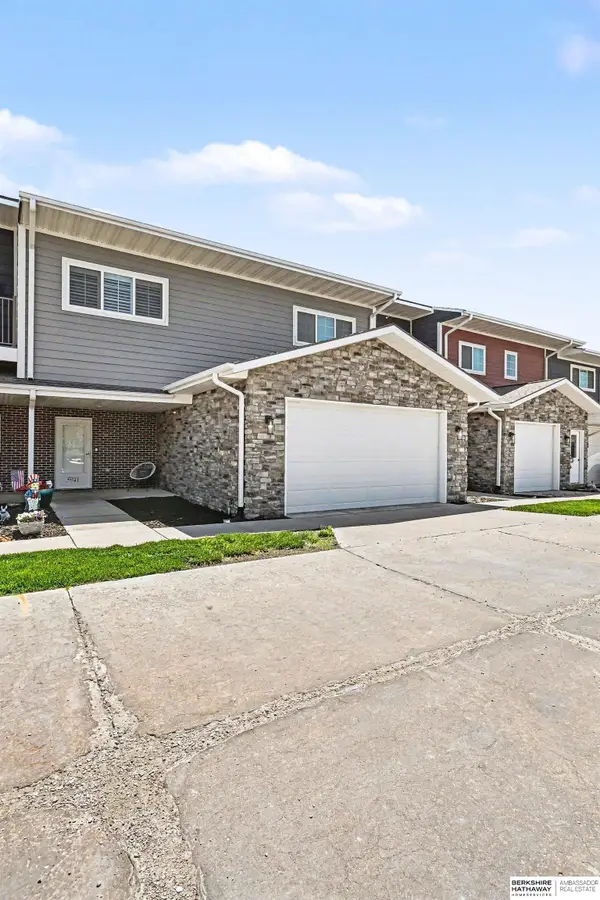 $297,000Active2 beds 2 baths1,309 sq. ft.
5941 N 158 Court, Omaha, NE 68116
MLS# 22621455Listed by: BHHS AMBASSADOR REAL ESTATE - New
 $225,000Active4 beds 2 baths1,673 sq. ft.
4605 N 55th Street, Omaha, NE 68104
MLS# 22621500Listed by: NEBRASKA REALTY - New
 $225,000Active1 beds 1 baths938 sq. ft.
210 S 16 Street #921, Omaha, NE 68102
MLS# 22621501Listed by: TOAST REAL ESTATE - New
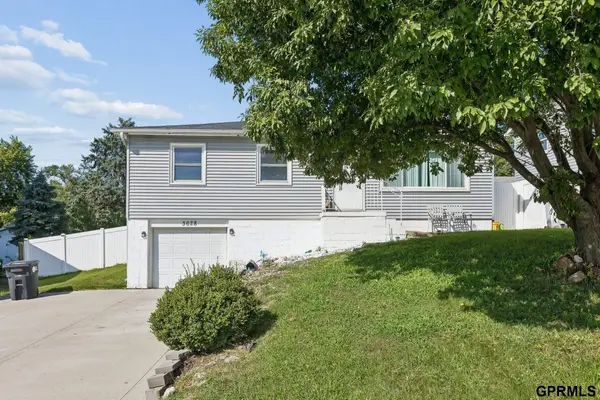 $240,000Active3 beds 2 baths1,501 sq. ft.
3628 S 88th Street, Omaha, NE 68124
MLS# 22621475Listed by: NEXTHOME SIGNATURE REAL ESTATE - New
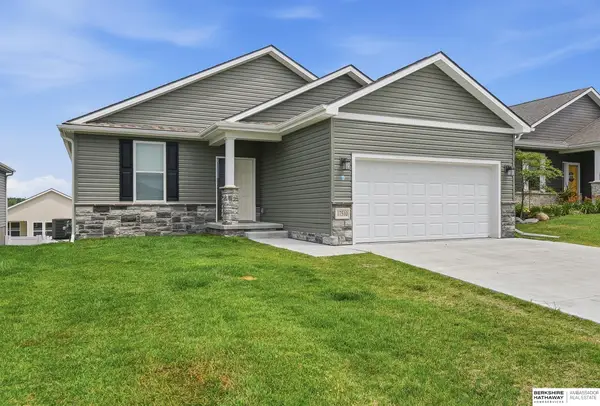 $435,000Active3 beds 3 baths2,336 sq. ft.
17510 Robin Drive, Omaha, NE 68136
MLS# 22621479Listed by: BHHS AMBASSADOR REAL ESTATE - New
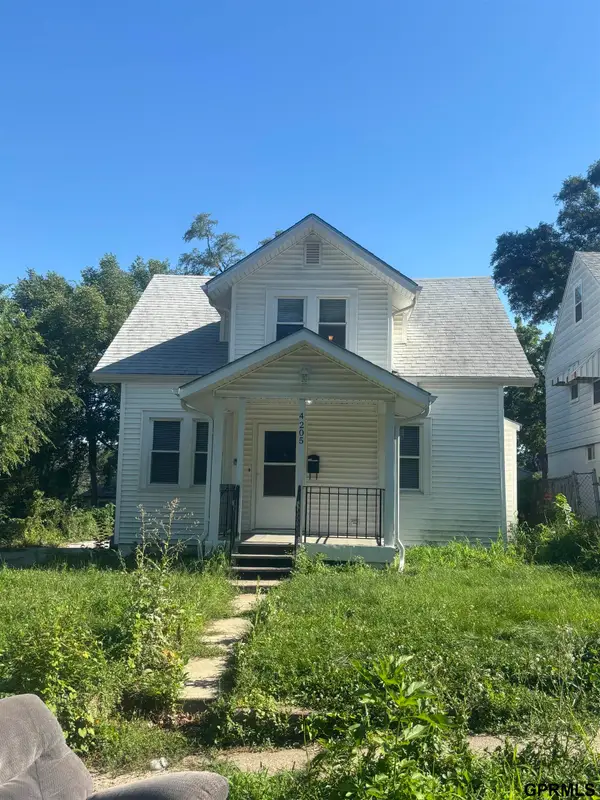 $144,900Active3 beds 2 baths1,483 sq. ft.
4205 Emmet Street, Omaha, NE 68111
MLS# 22621483Listed by: TRELORA REALTY, INC - New
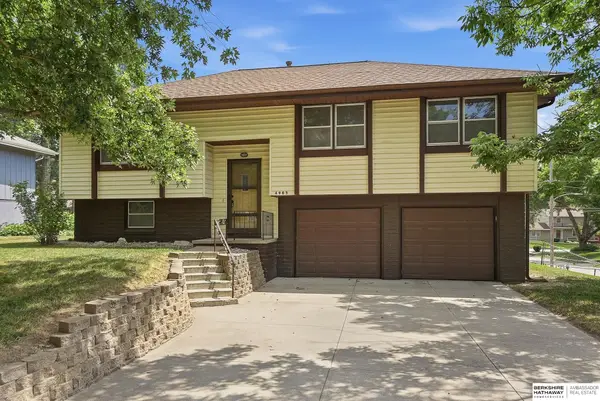 $180,000Active3 beds 3 baths1,080 sq. ft.
4905 Terrace Drive, Omaha, NE 68134
MLS# 22621485Listed by: BHHS AMBASSADOR REAL ESTATE - New
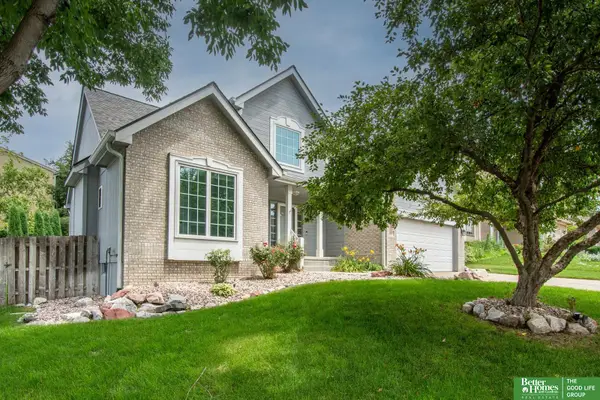 $397,000Active3 beds 3 baths2,255 sq. ft.
1315 S 172 Street, Omaha, NE 68130
MLS# 22621497Listed by: BETTER HOMES AND GARDENS R.E. - New
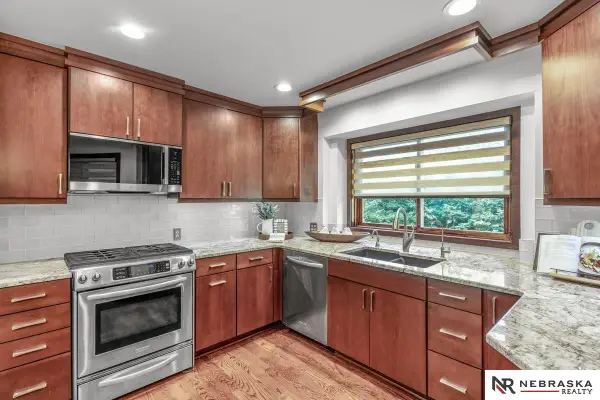 $689,900Active4 beds 4 baths4,244 sq. ft.
1222 N 101 Circle, Omaha, NE 68114
MLS# 22621498Listed by: NEBRASKA REALTY - New
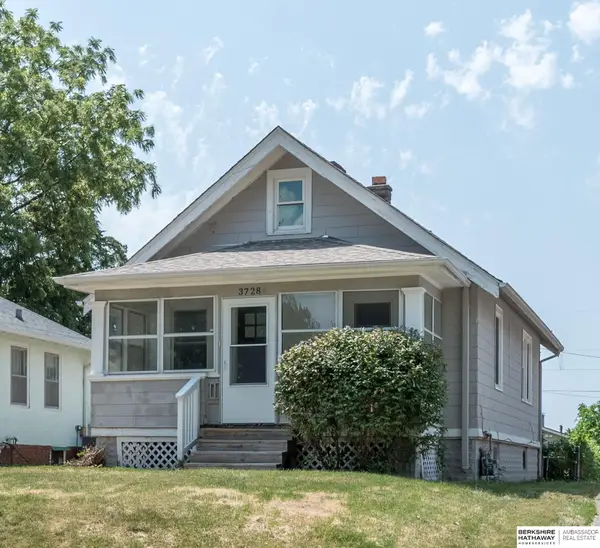 $199,000Active3 beds 2 baths1,152 sq. ft.
3728 N 53rd Street, Omaha, NE 68104
MLS# 22621466Listed by: BHHS AMBASSADOR REAL ESTATE


Protect your home and budget from life's surprises with an Assurant Home Warranty, backed by a partner that supports you through every step of homeownership. Explore Plans.
©2026 Century 21 Real Estate LLC. All rights reserved. CENTURY 21®, the CENTURY 21 Logo and C21® are service marks owned by Century 21 Real Estate LLC. Century 21 Real Estate LLC fully supports the principles of the Fair Housing Act and the Equal Opportunity Act. Each office is independently owned and operated. Listing information is deemed reliable but not guaranteed accurate.