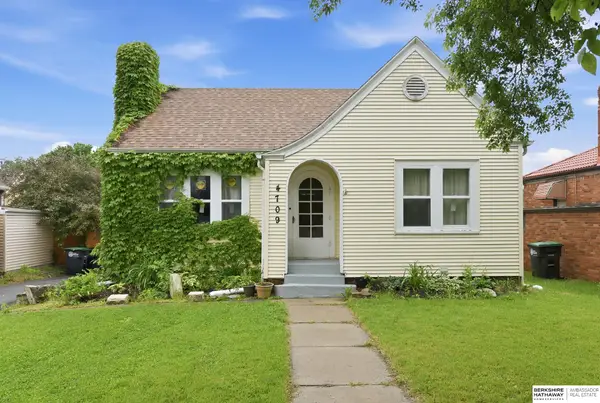
4709 Shirley Street, Omaha, NE 68106

Local realty services provided by:CENTURY 21 Century Real Estate
4709 Shirley Street,Omaha, NE 68106
$285,000
  • 3 Beds
  • 2 Baths
  • 1,557 sq. ft.
  • Single family
  • Active
Listed by: chris egan, david j egan
Office: bhhs ambassador real estate
MLS#:22614616
Source:NE_OABR

Price summary

  • Price:$285,000
  • Price per sq. ft.:$183.04

About this home

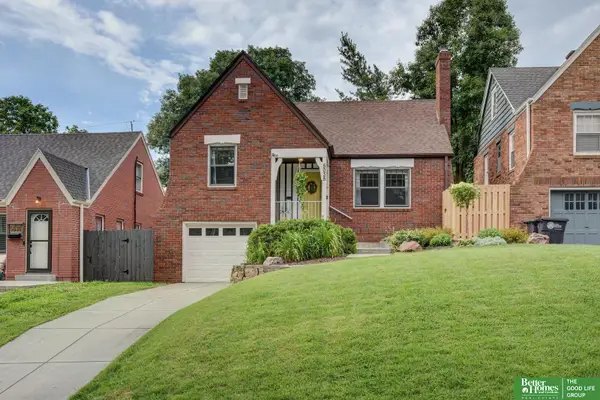
Located in Omaha's popular Morton Meadows neighborhood, this classic 1.5-story home blends timeless character with thoughtful updates throughout. Featuring 3 bedrooms, 2 bathrooms, and a 1-car garage, the home offers newer windows, a freshly remodeled kitchen, and a brand-new driveway. The fenced backyard is perfect for relaxing or entertaining with a spacious deck and plenty of room to enjoy. Conveniently located near Aksarben Village, Nebraska Medicine, and Field Club, with quick access to dining, shopping, parks, and entertainment. A great opportunity to own a move-in ready home in one of Midtown Omaha's most desirable locations.

Contact an agent

contact an agent

Yes, I would like more information. Please use and/or share my information with an independent agent affiliated with the CENTURY 21®  brand to contact me about my real estate needs. By clicking Send message, I request to be contacted by phone or text message and consent to being contacted by automated means. I understand that my consent to receive calls or texts is not a condition of purchasing any property, goods, or services. Alternatively, I understand that I can access real estate services by email or I can contact the agent myself.

If an independent agent affiliated with the CENTURY 21®  brand is not available in the area where I need assistance, I agree to be contacted by a real estate agent affiliated with another brand owned or licensed by Anywhere Real Estate (BHGRE® , Coldwell Banker® , Corcoran® , ERA® , Sotheby's International Realty® ).
 I acknowledge that I have read and agree to theTerms of useandPrivacy notice

Home facts

  • Year built:1927
  • Listing ID #:22614616
  • Added:1 day(s) ago
  • Updated:May 27, 2026 at 07:39 PM

Rooms and interior

  • Bedrooms:3
  • Total bathrooms:2
  • Full bathrooms:1
  • Flooring:Carpet, Wood
  • Bedroom Description:bdr_feat_Window Covering
  • Basement Description:Partially Finished
  • Living area:1,557 sq. ft.

Heating and cooling

  • Cooling:Central Air
  • Heating:Forced Air
  • Central air:Yes

Structure and exterior

  • Roof:Composition
  • Year built:1927
  • Building area:1,557 sq. ft.
  • Lot Features:City Lot, Up to 1/4 Acre
  • Construction Materials:Vinyl Siding
  • Exterior Features:Deck
  • Foundation Description:Block
  • Levels:1 1/2 Story

Schools

  • High school:Central
  • Middle school:Norris
  • Elementary school:Beals

Utilities

  • Water:Public
  • Sewer:Public Sewer

Finances and disclosures

  • Price:$285,000
  • Price per sq. ft.:$183.04
  • Tax amount:$3,638 (2025)

Parking

  • Total parking spaces:1
  • Parking description:Detached
  • Garage:Yes
  • Garage spaces:1