
4713 S 53 Street, Omaha, NE 68117
Local realty services provided by:CENTURY 21 Century Real Estate
4713 S 53 Street,Omaha, NE 68117
$209,500
- 2 Beds
- 2 Baths
- 1,588 sq. ft.
- Single family
- Pending
Listed by: morgan putnam
Office: toast real estate
MLS#:22621091
Source:NE_OABR
Price summary
- Price:$209,500
- Price per sq. ft.:$131.93
About this home
Move right into this updated 2-bedroom, 2-bathroom home in a convenient Omaha location! Fresh paint and brand-new carpet throughout give the home a clean, modern feel from the moment you step inside. The functional kitchen opens seamlessly to the living room, creating a great space for entertaining family and friends. Enjoy your morning coffee or unwind in the evenings on the spacious wraparound covered deck.The finished basement offers a large second living area, a newer 3/4 bathroom, and a nonconforming bedroom that's perfect for a home office, gym, hobby room, or guest space. A detached one-car garage provides additional storage and parking. Located just minutes from the new Buena Vista High School with quick access to shopping, dining, and major employers along the L Street corridor, this move-in ready home offers comfort, convenience, and peace of mind for its next owner.
Contact an agent
Home facts
- Year built:1957
- Listing ID #:22621091
- Added:2 day(s) ago
- Updated:July 27, 2026 at 07:36 AM
Rooms and interior
- Bedrooms:2
- Total bathrooms:2
- Full bathrooms:1
- Flooring:Carpet, Ceramic Tile, Laminate
- Bedroom Description:bdr_feat_Wall/Wall Carpeting
- Basement Description:FInished, Full
- Living area:1,588 sq. ft.
Heating and cooling
- Cooling:Central Air
- Heating:Forced Air
- Central air:Yes
Structure and exterior
- Roof:Composition
- Year built:1957
- Building area:1,588 sq. ft.
- Lot Features:City Lot, Up to 1/4 Acre
- Architectural Style:Ranch
- Exterior Features:Covered Deck, Deck
- Foundation Description:Block
Schools
- High school:Buena Vista
- Middle school:Bluestem Middle School
- Elementary school:Ashland Park/Robbins
Utilities
- Water:Public
- Sewer:Public Sewer
Finances and disclosures
- Price:$209,500
- Price per sq. ft.:$131.93
- Tax amount:$3,166 (2025)
Features and amenities
- Laundry features:Dryer, Washer
Parking
- Total parking spaces:1
- Garage:Yes
- Garage spaces:1
New listings near 4713 S 53 Street
- New
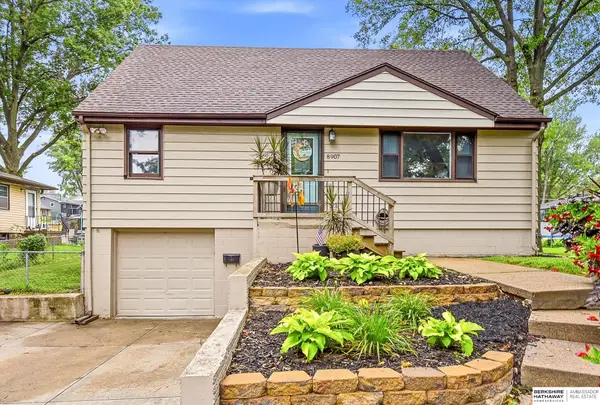 $289,000Active4 beds 3 baths1,449 sq. ft.
8907 Westridge Drive, Omaha, NE 68124
MLS# 22620606Listed by: BHHS AMBASSADOR REAL ESTATE - New
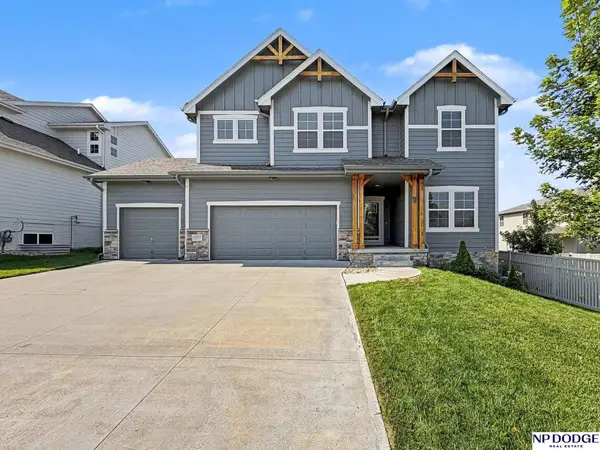 $459,000Active4 beds 4 baths3,097 sq. ft.
16911 Cary Street, Omaha, NE 68136
MLS# 22620997Listed by: NP DODGE RE SALES INC 86DODGE - New
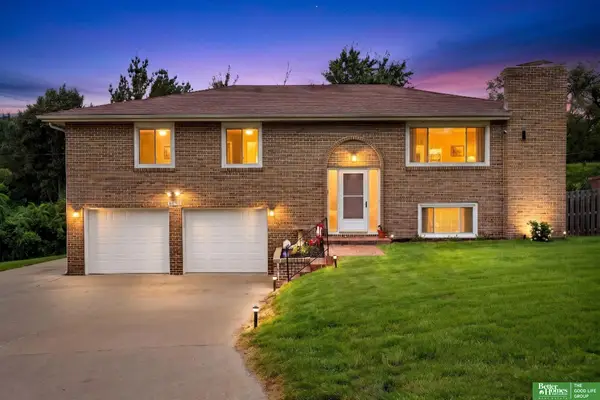 $430,000Active3 beds 3 baths2,245 sq. ft.
2610 N 138 Street, Omaha, NE 68164
MLS# 22621217Listed by: BETTER HOMES AND GARDENS R.E. - New
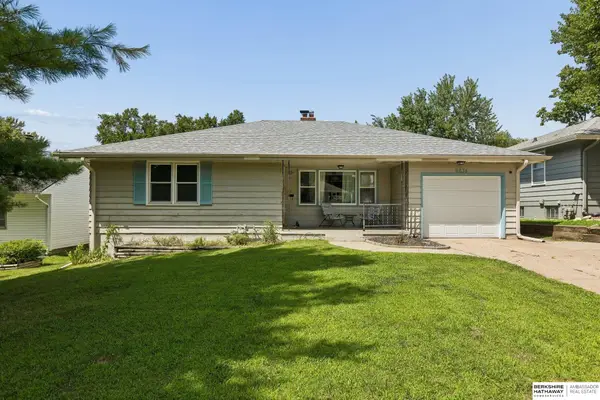 $235,000Active3 beds 3 baths2,472 sq. ft.
6634 Western Avenue, Omaha, NE 68132
MLS# 22621323Listed by: BHHS AMBASSADOR REAL ESTATE - New
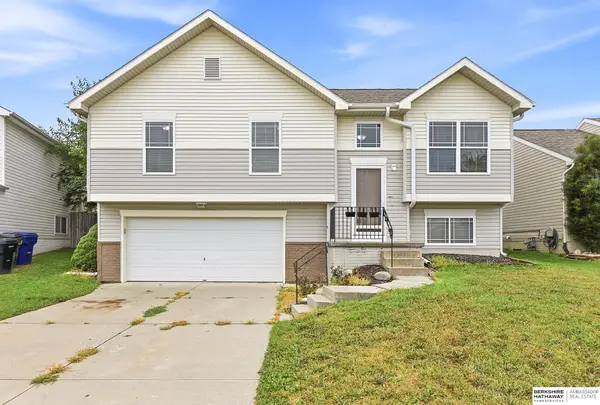 $293,500Active3 beds 2 baths1,414 sq. ft.
5611 S 193 Avenue, Omaha, NE 68132
MLS# 22621325Listed by: BHHS AMBASSADOR REAL ESTATE - New
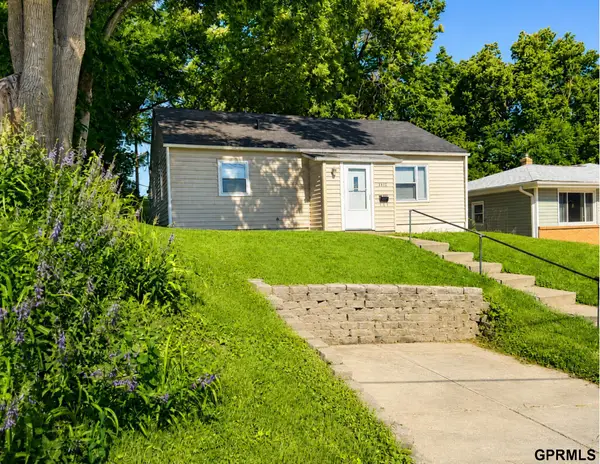 $169,900Active3 beds 1 baths1,004 sq. ft.
2122 S 46 Street, Omaha, NE 68106
MLS# 22621321Listed by: SUCCESS 100 REALTY LLC - New
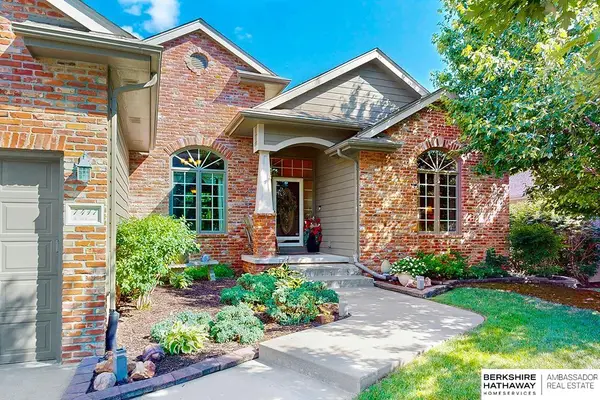 $595,000Active4 beds 5 baths3,706 sq. ft.
7417 S 168th Avenue, Omaha, NE 68136
MLS# 22621318Listed by: BHHS AMBASSADOR REAL ESTATE - New
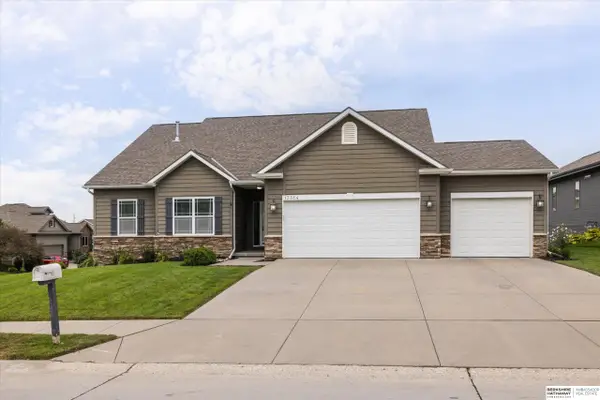 $500,000Active5 beds 4 baths3,319 sq. ft.
17314 Soldier Street, Omaha, NE 68136
MLS# 22621317Listed by: BHHS AMBASSADOR REAL ESTATE - New
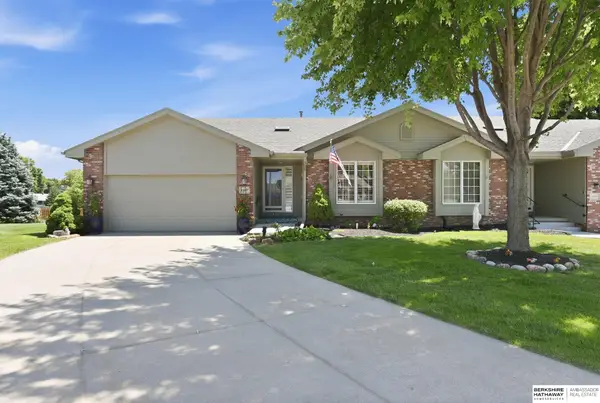 $350,000Active2 beds 3 baths2,684 sq. ft.
15607 Edna Circle, Omaha, NE 68136
MLS# 22620980Listed by: BHHS AMBASSADOR REAL ESTATE - New
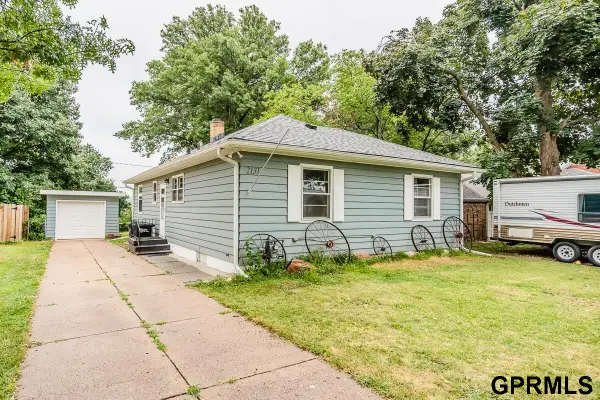 $278,900Active4 beds 3 baths1,813 sq. ft.
2131 S 38th Avenue, Omaha, NE 68105
MLS# 22621308Listed by: SQUARE DEAL REAL ESTATE


Protect your home and budget from life's surprises with an Assurant Home Warranty, backed by a partner that supports you through every step of homeownership. Explore Plans.
©2026 Century 21 Real Estate LLC. All rights reserved. CENTURY 21®, the CENTURY 21 Logo and C21® are service marks owned by Century 21 Real Estate LLC. Century 21 Real Estate LLC fully supports the principles of the Fair Housing Act and the Equal Opportunity Act. Each office is independently owned and operated. Listing information is deemed reliable but not guaranteed accurate.