
4716 N 31st Avenue, Omaha, NE 68111
Local realty services provided by:CENTURY 21 Century Real Estate
4716 N 31st Avenue,Omaha, NE 68111
$195,000
- 4 Beds
- 1 Baths
- 1,456 sq. ft.
- Single family
- Active
Listed by: iris lobo
Office: bhhs ambassador real estate
MLS#:22625295
Source:NE_OABR
Price summary
- Price:$195,000
- Price per sq. ft.:$133.93
About this home
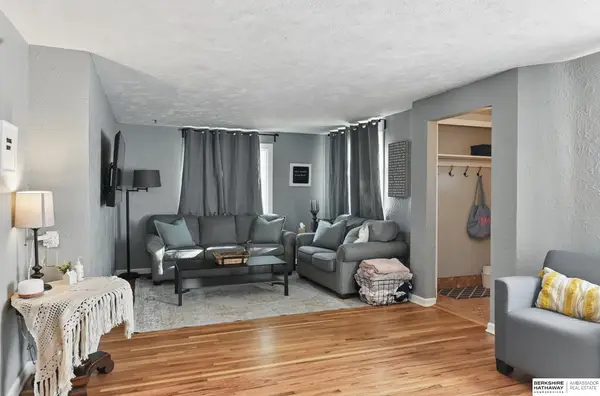
Welcome home! where timeless character meets thoughtful updates! This 4-bedroom home is filled with charming original details, including beautiful built-ins, classic millwork, architectural columns, a fireplace, and a stunning built-in dining room buffet. The updated kitchen features new appliances, crisp white cabinetry, modern finishes, LVT flooring, and an impressive walk-in pantry with abundant storage. Major improvements include a new HVAC system, roof, siding, and fresh interior and exterior paint. Spacious living and dining areas offer plenty of room to gather, while the combination of original craftsmanship and modern updates gives this home a personality all its own. With many of the big-ticket improvements already completed, this move-in-ready home is ready for its next chapter! AMA
Contact an agent
Home facts
- Year built:1914
- Subdivision & Development:COLLIER PLACE
- Listing ID #:22625295
- Added:27 day(s) ago
- Updated:September 30, 2026 at 03:21 PM
Rooms and interior
- Bedrooms:4
- Total bathrooms:1
- Full bathrooms:1
- Flooring:Carpet, Concrete
- Bedroom Description:bdr_feat_Wall/Wall Carpeting
- Basement Description:Full, Unfinished
- Living area:1,456 sq. ft.
Heating and cooling
- Cooling:Central Air
- Heating:Forced Air
- Central air:Yes
Structure and exterior
- Roof:Composition
- Year built:1914
- Building area:1,456 sq. ft.
- Lot Features:City Lot, Up to 1/4 Acre
- Architectural Style:Traditional
- Construction Materials:Vinyl Siding
- Exterior Features:Porch
- Foundation Description:Concrete Perimeter
- Levels:2.5 Story
Schools
- High school:North
- Middle school:McMillan
- Elementary school:Skinner
Utilities
- Water:Public
- Sewer:Public Sewer
Finances and disclosures
- Price:$195,000
- Price per sq. ft.:$133.93
- Tax amount:$1,618 (2025)
New listings near 4716 N 31st Avenue
- Coming Soon
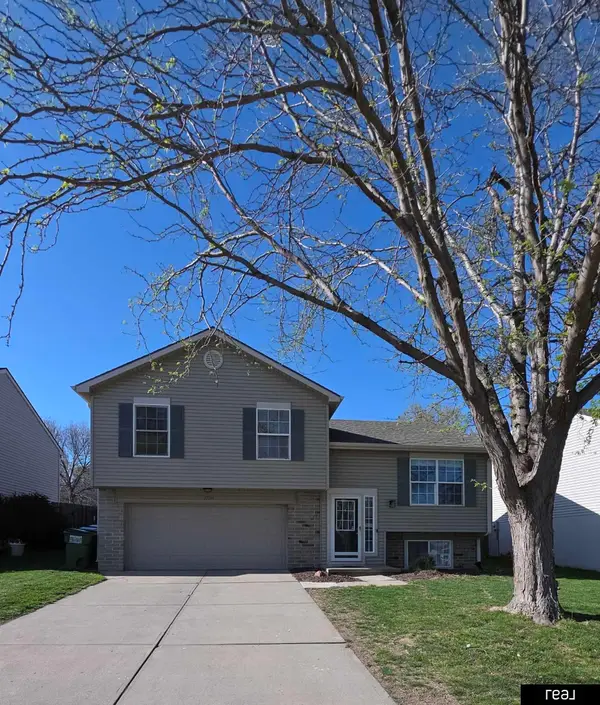 $250,000Coming Soon3 beds 2 baths1,404 sq. ft.
17718 Olive Street, Omaha, NE 68136
MLS# 22628128Listed by: REAL BROKER NE, LLC - Coming Soon
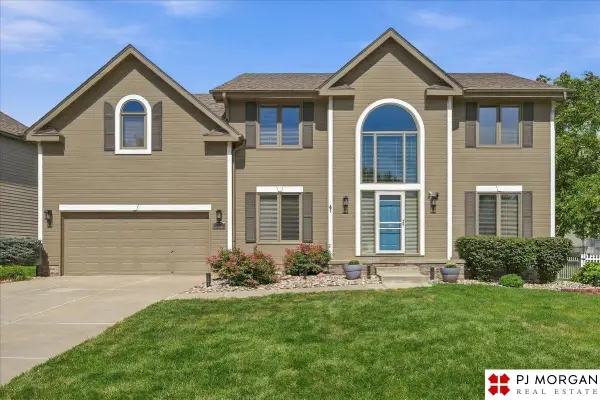 $489,900Coming Soon4 beds 3 baths2,699 sq. ft.
17622 Monroe Street, Omaha, NE 68135
MLS# 22628035Listed by: PJ MORGAN REAL ESTATE - Coming Soon
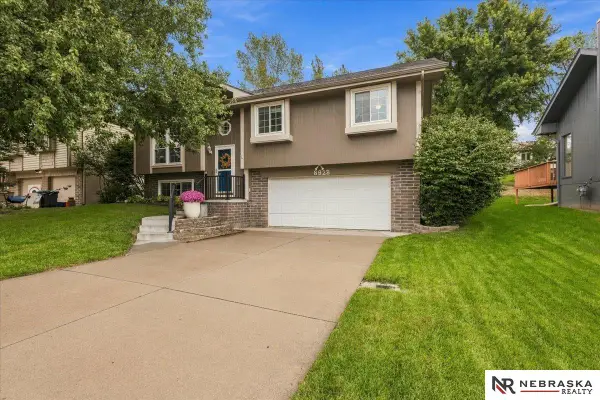 $285,000Coming Soon3 beds 2 baths1,534 sq. ft.
8923 N 81st Avenue, Omaha, NE 68122
MLS# 22627979Listed by: NEBRASKA REALTY - Coming Soon
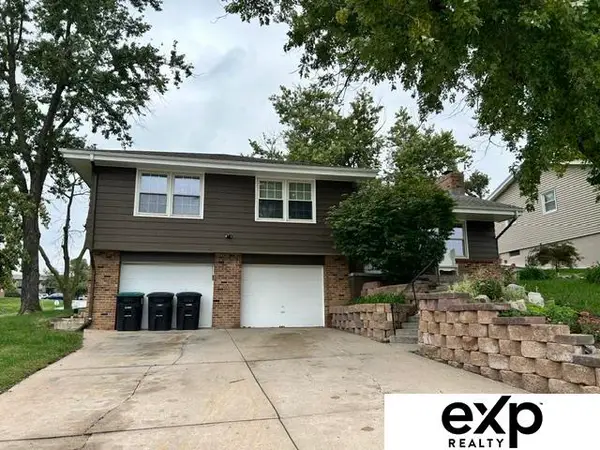 $305,000Coming Soon3 beds 2 baths1,944 sq. ft.
4936 S 95 Avenue, Omaha, NE 68127
MLS# 22627984Listed by: EXP REALTY LLC - Coming Soon
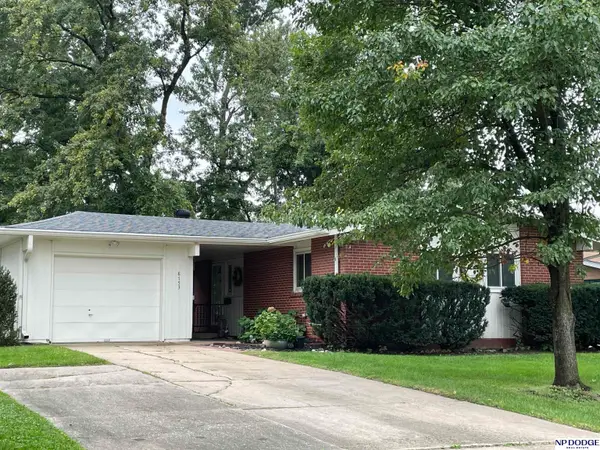 $250,000Coming Soon2 beds 2 baths2,050 sq. ft.
8753 Grand Avenue, Omaha, NE 68134
MLS# 22627860Listed by: NP DODGE RE SALES INC 148DODGE - Coming Soon
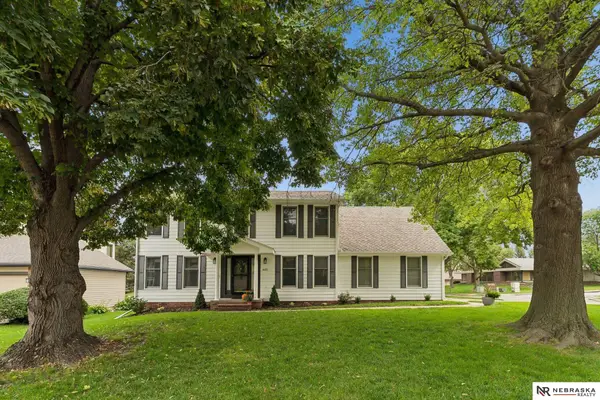 $400,000Coming Soon4 beds 3 baths2,302 sq. ft.
605 N 147th Street, Omaha, NE 68154
MLS# 22627724Listed by: NEBRASKA REALTY - Coming SoonOpen Sun, 11am to 12:30pm
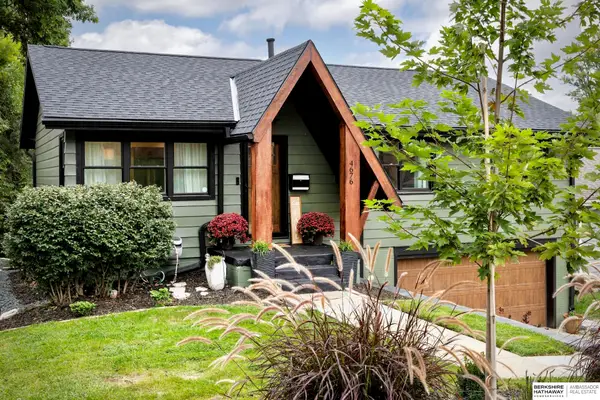 $335,000Coming Soon3 beds 3 baths1,616 sq. ft.
4676 Oak Street, Omaha, NE 68106
MLS# 22627694Listed by: BHHS AMBASSADOR REAL ESTATE - Coming Soon
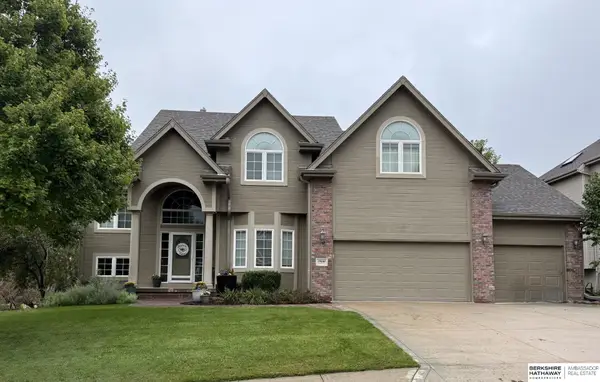 $615,000Coming Soon4 beds 5 baths4,216 sq. ft.
19880 Davenport Street, Elkhorn, NE 68022
MLS# 22627372Listed by: BHHS AMBASSADOR REAL ESTATE - Coming Soon
 $260,000Coming Soon3 beds 3 baths2,198 sq. ft.
2311 N 71st Street, Omaha, NE 68104
MLS# 22627314Listed by: BHHS AMBASSADOR REAL ESTATE - Coming Soon
 $480,000Coming Soon3 beds 3 baths2,207 sq. ft.
1110 N 60th Street, Omaha, NE 68132
MLS# 22627032Listed by: NEBRASKA REALTY


Protect your home and budget from life's surprises with an Assurant Home Warranty, backed by a partner that supports you through every step of homeownership. Explore Plans.
©2026 Century 21 Real Estate LLC. All rights reserved. CENTURY 21®, the CENTURY 21 Logo and C21® are service marks owned by Century 21 Real Estate LLC. Century 21 Real Estate LLC fully supports the principles of the Fair Housing Act and the Equal Opportunity Act. Each office is independently owned and operated. Listing information is deemed reliable but not guaranteed accurate.