
4832 Erskine Street, Omaha, NE 68104
Local realty services provided by:CENTURY 21 Century Real Estate
4832 Erskine Street,Omaha, NE 68104
$255,000
- 4 Beds
- 2 Baths
- 2,320 sq. ft.
- Single family
- Active
Listed by: jordan zodieru, adam briley
Office: bhhs ambassador real estate
MLS#:22618486
Source:NE_OABR
Price summary
- Price:$255,000
- Price per sq. ft.:$109.91
About this home
Brand-new A/C just installed! Spectacular all-brick Tudor in the sought-after Country Club area offering 4 beds, 1.5 baths & modern updates throughout. Timeless character meets modern comfort w/ refinished wood floors, updated kitchen w/ quartz countertops & spacious second-floor bedroom w/ walk-in closet & mini-split system. Original charm shines w/ crown molding, rich woodwork, arched doorways & classic wood doors. Cozy up by the fireplace or relax on the large front porch. Fully fenced yard w/ detached 1-car garage & additional alley parking. Finished basement features a spacious rec room, office area, conforming bedroom w/ egress window & half bath. Due to cat odor, seller is willing to accommodate odor-remediation treatment, including an ozone deodorizing system, for a mutually agreed-upon period after removal of all personal belongings & pets. A beautiful blend of character & updates, move-in ready for its next owner!
Contact an agent
Home facts
- Year built:1927
- Subdivision & Development:Grammercy Park
- Listing ID #:22618486
- Added:117 day(s) ago
- Updated:October 27, 2026 at 12:40 AM
Rooms and interior
- Bedrooms:4
- Total bathrooms:2
- Full bathrooms:1
- Half bathrooms:1
- Flooring:Carpet, Wood
- Basement Description:Partially Finished
- Living area:2,320 sq. ft.
Heating and cooling
- Cooling:Central Air
- Heating:Forced Air
- Central air:Yes
Structure and exterior
- Roof:Composition
- Year built:1927
- Building area:2,320 sq. ft.
- Lot Features:Up to 1/4 Acre
- Construction Materials:Frame
- Exterior Features:Porch
- Foundation Description:Block
- Levels:1 1/2 Story
Schools
- High school:Benson
- Middle school:Monroe
- Elementary school:King
Utilities
- Water:Public
- Sewer:Public Sewer
Finances and disclosures
- Price:$255,000
- Price per sq. ft.:$109.91
- Tax amount:$4,835 (2025)
Features and amenities
- Laundry features:Dryer, Washer
Parking
- Total parking spaces:1
- Parking description:Detached, Garage Door Opener
- Garage:Yes
- Garage spaces:1
New listings near 4832 Erskine Street
- Coming Soon
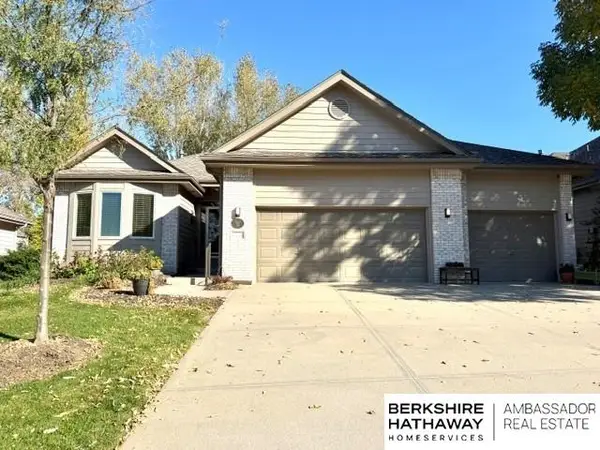 $475,000Coming Soon3 beds 3 baths2,647 sq. ft.
7129 N 121 Street, Omaha, NE 68142
MLS# 22630653Listed by: BHHS AMBASSADOR REAL ESTATE - Coming Soon
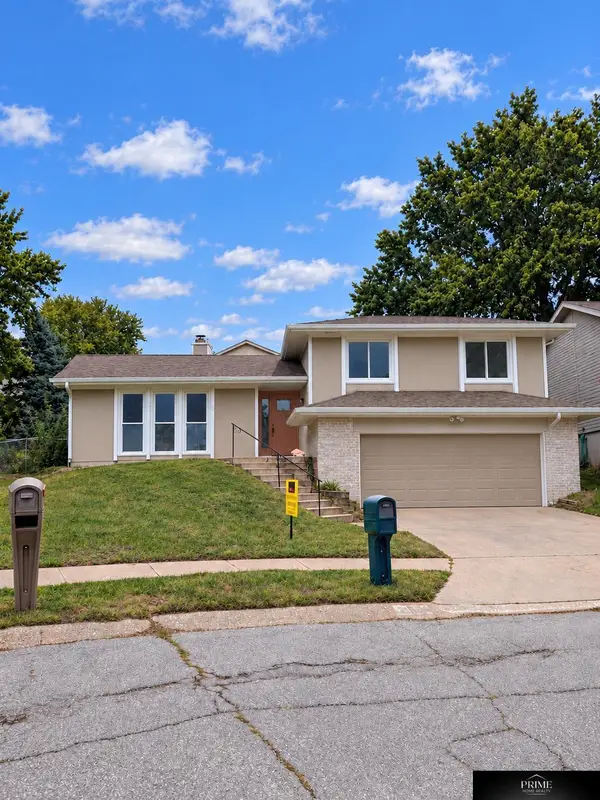 $350,000Coming Soon4 beds 2 baths2,610 sq. ft.
5626 N 117th Avenue Circle, Omaha, NE 68164
MLS# 22630647Listed by: PRIME HOME REALTY - Coming Soon
 $479,900Coming Soon5 beds 4 baths3,485 sq. ft.
4628 S 193rd Street, Omaha, NE 68135
MLS# 22630620Listed by: BHHS AMBASSADOR REAL ESTATE - Coming Soon
 $165,000Coming Soon3 beds 2 baths1,722 sq. ft.
1506 Military Ave, Omaha, NE 68138-4415
MLS# 22630570Listed by: BHHS AMBASSADOR REAL ESTATE - Coming Soon
 $215,000Coming Soon4 beds 2 baths1,952 sq. ft.
2410 Crown Pointe Avenue, Omaha, NE 68111-0000
MLS# 22630576Listed by: BHHS AMBASSADOR REAL ESTATE - Coming SoonOpen Thu, 4:30 to 7pm
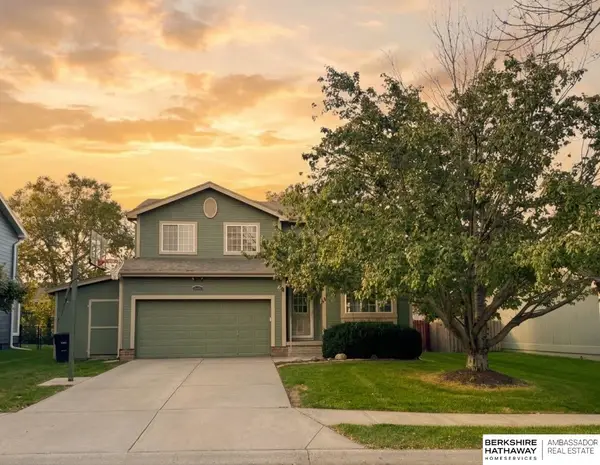 $349,750Coming Soon3 beds 3 baths2,333 sq. ft.
16417 Madison Street, Omaha, NE 68135
MLS# 22630534Listed by: BHHS AMBASSADOR REAL ESTATE - Coming Soon
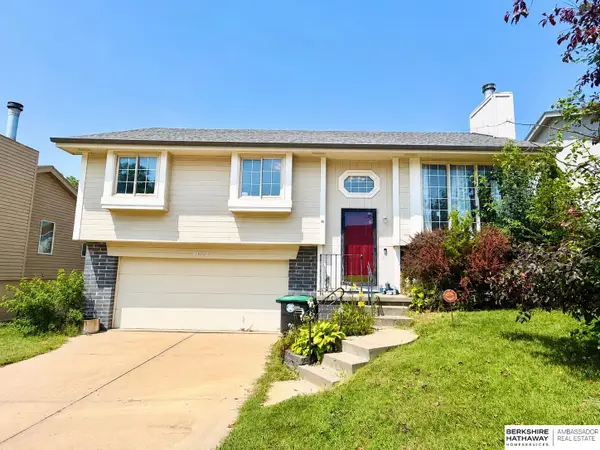 $235,000Coming Soon3 beds 2 baths1,400 sq. ft.
8022 Bauman Avenue, Omaha, NE 68122
MLS# 22630517Listed by: BHHS AMBASSADOR REAL ESTATE - Coming Soon
 $275,000Coming Soon3 beds 2 baths912 sq. ft.
14212 Karl Street, Omaha, NE 68137
MLS# 22630139Listed by: BHHS AMBASSADOR REAL ESTATE - Coming Soon
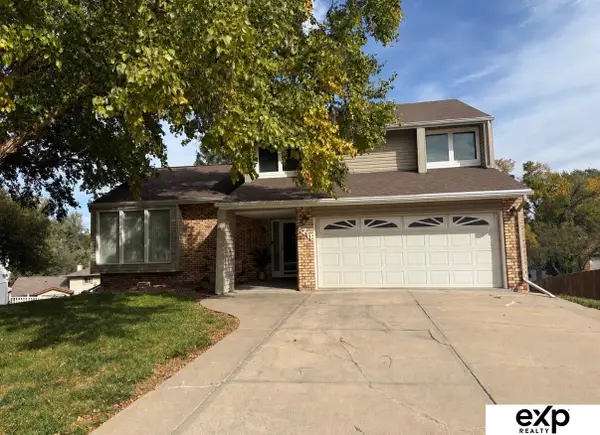 $330,000Coming Soon3 beds 3 baths1,786 sq. ft.
6711 S 148th Circle, Omaha, NE 68137
MLS# 22630095Listed by: EXP REALTY LLC - Coming Soon
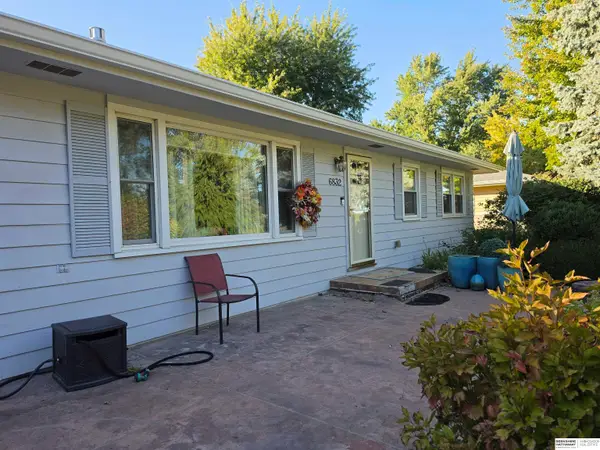 $295,000Coming Soon3 beds 3 baths2,064 sq. ft.
6832 N 56 Street, Omaha, NE 68152
MLS# 22630081Listed by: BHHS AMBASSADOR REAL ESTATE


Protect your home and budget from life's surprises with an Assurant Home Warranty, backed by a partner that supports you through every step of homeownership. Explore Plans.
©2026 Century 21 Real Estate LLC. All rights reserved. CENTURY 21®, the CENTURY 21 Logo and C21® are service marks owned by Century 21 Real Estate LLC. Century 21 Real Estate LLC fully supports the principles of the Fair Housing Act and the Equal Opportunity Act. Each office is independently owned and operated. Listing information is deemed reliable but not guaranteed accurate.