
4949 Emmet Street, Omaha, NE 68104
Local realty services provided by:CENTURY 21 Century Real Estate
4949 Emmet Street,Omaha, NE 68104
$305,000
- 4 Beds
- 3 Baths
- - sq. ft.
- Single family
- Sold
Listed by: matthew carper, carolyn j. carper
Office: better homes and gardens r.e.
MLS#:22614888
Source:NE_OABR
Sorry, we are unable to map this address
Price summary
- Price:$305,000
About this home
This inviting floorplan features 4 bed & 3-bath home, situated on a large corner lot w/ mature trees & fully fenced yard. Plenty of space for the entire family to sprawl out! You will fall in love with the original hardwood floors! If you are a plant lover, you will enjoy the sunroom in between the house & garage! Updates throughout the home: newer kitchen cabinets, backsplash, marble countertops, stainless steel appliances & garbage disposal. All bathrooms have been updated. Insulated 2 panel front door w/ window in 2024, lower-level carpet in 2025, hot water heater 2022, high efficiency furnace 2025, AC 2021, electrical panel and meter 2025. The front porch is shaded all day long to relax and enjoy a good book! A short distance to Gallagher Park to cool off this summer at the pool! Located near Bensons vibrant restaurants, shopping, parks and entertainment. Easy access to schools, downtown Omaha & local universities.
Contact an agent
Home facts
- Year built:1953
- Listing ID #:22614888
- Added:58 day(s) ago
- Updated:July 27, 2026 at 06:41 AM
Rooms and interior
- Bedrooms:4
- Total bathrooms:3
- Full bathrooms:2
- Half bathrooms:1
- Flooring:Carpet, Ceramic Tile, Wood
- Basement Description:Partially Finished
Heating and cooling
- Cooling:Central Air
- Heating:Forced Air
- Central air:Yes
Structure and exterior
- Roof:Composition
- Year built:1953
- Lot Features:City Lot, Level, Subdivided, Up to 1/4 Acre
- Architectural Style:Ranch
- Construction Materials:Vinyl Siding
- Exterior Features:Enclosed Porch, Patio, Porch
- Foundation Description:Concrete Perimeter
Schools
- High school:Benson
- Middle school:Monroe
- Elementary school:Fontenelle
Utilities
- Water:Public
- Sewer:Public Sewer
Finances and disclosures
- Price:$305,000
- Tax amount:$4,270 (2025)
Features and amenities
- Laundry features:Cedar Closet
Parking
- Total parking spaces:2
- Parking description:Attached, Garage Door Opener
- Garage:Yes
- Garage spaces:2
New listings near 4949 Emmet Street
- New
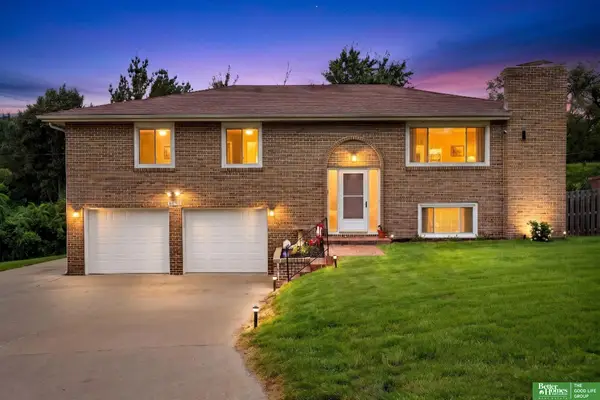 $430,000Active3 beds 3 baths2,245 sq. ft.
2610 N 138 Street, Omaha, NE 68164
MLS# 22621217Listed by: BETTER HOMES AND GARDENS R.E. - New
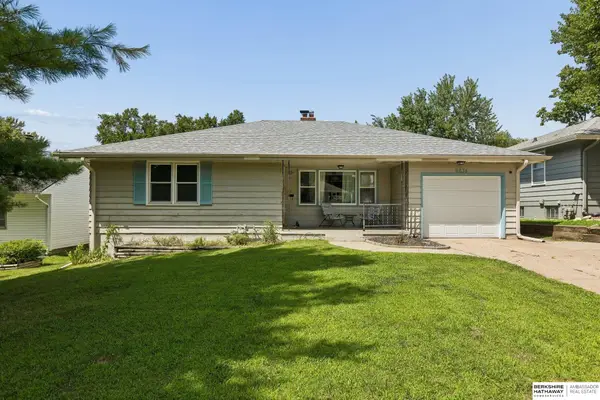 $235,000Active3 beds 3 baths2,472 sq. ft.
6634 Western Avenue, Omaha, NE 68132
MLS# 22621323Listed by: BHHS AMBASSADOR REAL ESTATE - New
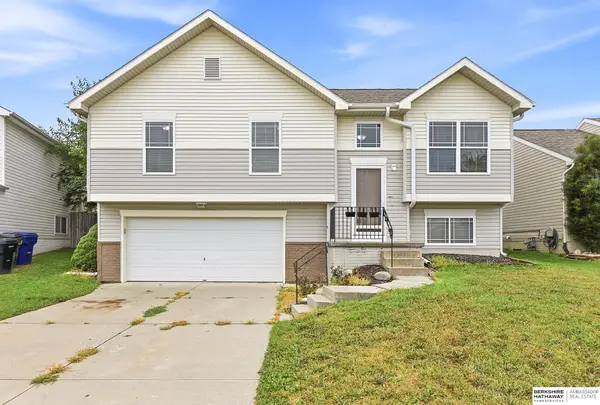 $293,500Active3 beds 2 baths1,414 sq. ft.
5611 S 193 Avenue, Omaha, NE 68132
MLS# 22621325Listed by: BHHS AMBASSADOR REAL ESTATE - New
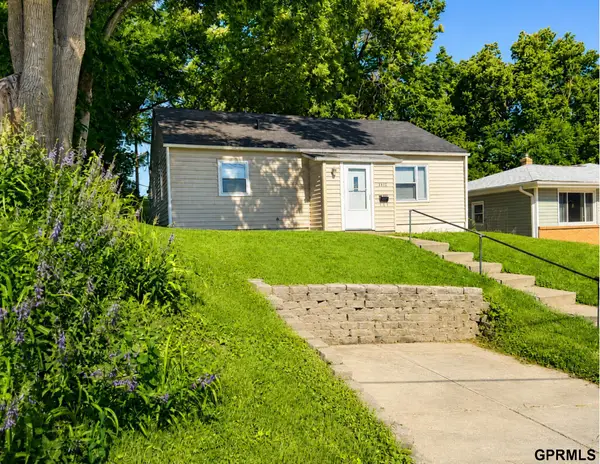 $169,900Active3 beds 1 baths1,004 sq. ft.
2122 S 46 Street, Omaha, NE 68106
MLS# 22621321Listed by: SUCCESS 100 REALTY LLC - New
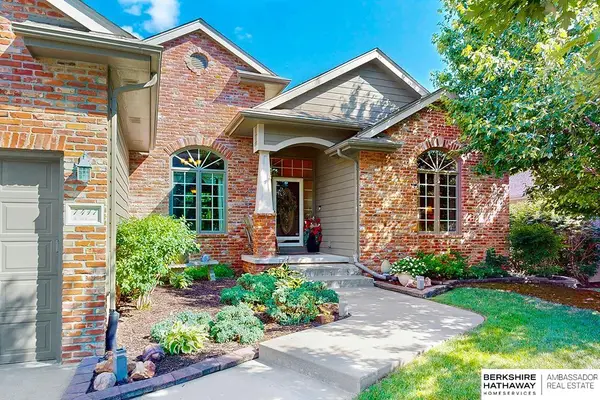 $595,000Active4 beds 5 baths3,706 sq. ft.
7417 S 168th Avenue, Omaha, NE 68136
MLS# 22621318Listed by: BHHS AMBASSADOR REAL ESTATE - New
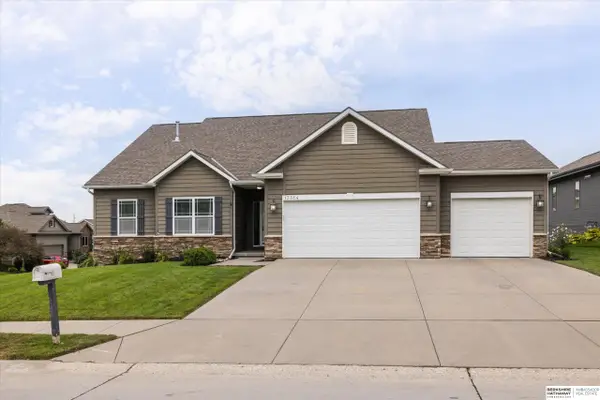 $500,000Active5 beds 4 baths3,319 sq. ft.
17314 Soldier Street, Omaha, NE 68136
MLS# 22621317Listed by: BHHS AMBASSADOR REAL ESTATE - New
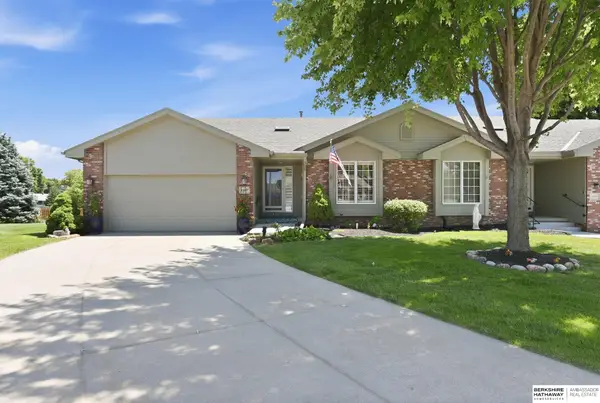 $350,000Active2 beds 3 baths2,684 sq. ft.
15607 Edna Circle, Omaha, NE 68136
MLS# 22620980Listed by: BHHS AMBASSADOR REAL ESTATE - New
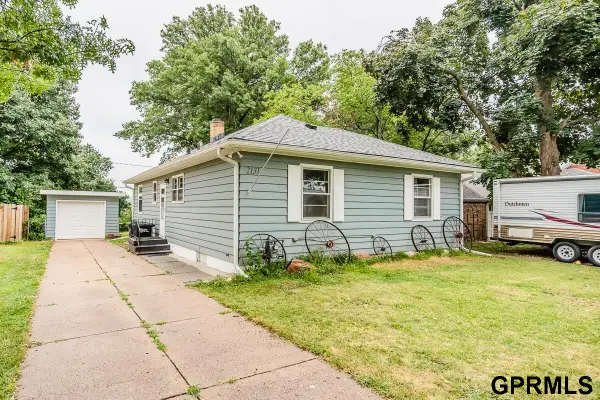 $278,900Active4 beds 3 baths1,813 sq. ft.
2131 S 38th Avenue, Omaha, NE 68105
MLS# 22621308Listed by: SQUARE DEAL REAL ESTATE - New
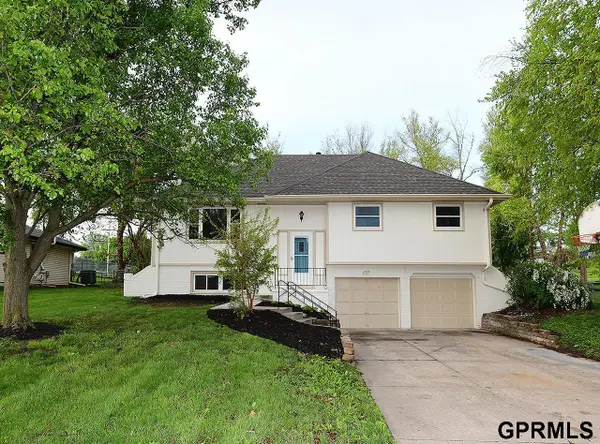 $329,900Active4 beds 4 baths2,516 sq. ft.
10417 Grand Avenue, Omaha, NE 68134
MLS# 22621302Listed by: MAXIM REALTY GROUP LLC - New
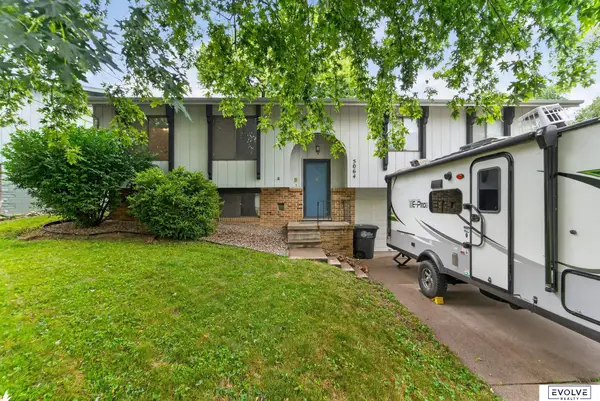 $260,000Active3 beds 2 baths1,732 sq. ft.
5064 S 106th Avenue, Omaha, NE 68127
MLS# 22621287Listed by: EVOLVE REALTY


Protect your home and budget from life's surprises with an Assurant Home Warranty, backed by a partner that supports you through every step of homeownership. Explore Plans.
©2026 Century 21 Real Estate LLC. All rights reserved. CENTURY 21®, the CENTURY 21 Logo and C21® are service marks owned by Century 21 Real Estate LLC. Century 21 Real Estate LLC fully supports the principles of the Fair Housing Act and the Equal Opportunity Act. Each office is independently owned and operated. Listing information is deemed reliable but not guaranteed accurate.