
5011 N 114 Street, Omaha, NE 68164
Local realty services provided by:CENTURY 21 Century Real Estate
5011 N 114 Street,Omaha, NE 68164
$290,000
- 3 Beds
- 3 Baths
- - sq. ft.
- Single family
- Sold
Listed by: megan bengtson
Office: pj morgan real estate
MLS#:22623641
Source:NE_OABR
Sorry, we are unable to map this address
Price summary
- Price:$290,000
About this home
Contract Pending. On the market for backup offers. Beautifully updated 3 bedroom, 3 bathroom, 2 car walkout ranch offering stylish updates and a functional layout. The remodeled kitchen features granite countertops, updated cabinetry, center island, tile flooring, tile backsplash, eat in dining area, and all stainless steel appliances are included. Wood floors flow through the main living areas. The living room offers a stone fireplace and direct access to the deck overlooking the fully fenced backyard. Three bedrooms are located on the main level, including an updated full bath with tile flooring and tiled shower surround, plus an updated 3/4 primary bath with tiled shower. The finished walkout lower level features new LVP flooring, abundant natural light, a second fireplace, half bath, and additional living space perfect for a rec room, office, or hobby area. New HVAC in 2023. Enjoy the patio, deck with backyard access, and convenient location with quick interstate access.
Contact an agent
Home facts
- Year built:1968
- Subdivision & Development:ROANOKE ESTATE
- Listing ID #:22623641
- Added:71 day(s) ago
- Updated:October 29, 2026 at 06:48 AM
Rooms and interior
- Bedrooms:3
- Total bathrooms:3
- Full bathrooms:1
- Half bathrooms:1
- Flooring:Carpet, Ceramic Tile, Wood
- Bedroom Description:bdr_feat_Window Covering
- Basement Description:FInished, Walk-Out Access
Heating and cooling
- Cooling:Central Air
- Heating:Forced Air
- Central air:Yes
Structure and exterior
- Roof:Composition
- Year built:1968
- Lot Features:Subdivided, Up to 1/4 Acre
- Architectural Style:Traditional
- Construction Materials:Brick/Other
- Exterior Features:Covered Deck, Patio, Porch
- Foundation Description:Block
Schools
- High school:Burke
- Middle school:Morton
- Elementary school:Sunny Slope
Utilities
- Water:Public
- Sewer:Public Sewer
Finances and disclosures
- Price:$290,000
- Tax amount:$3,577 (4377)
Parking
- Total parking spaces:2
- Garage:Yes
- Garage spaces:2
New listings near 5011 N 114 Street
- Coming Soon
 $569,900Coming Soon4 beds 4 baths3,391 sq. ft.
17886 Hickory Circle, Omaha, NE 68130
MLS# 22630843Listed by: BHHS AMBASSADOR REAL ESTATE - Coming Soon
 $600,000Coming Soon4 beds 4 baths3,931 sq. ft.
4210 S 174th Avenue, Omaha, NE 68135
MLS# 22630846Listed by: COLDWELL BANKER NHS RE - Coming Soon
 $415,000Coming Soon4 beds 3 baths3,097 sq. ft.
12634 Izard Street, Omaha, NE 68154
MLS# 22630811Listed by: NP DODGE RE SALES INC 86DODGE - Coming Soon
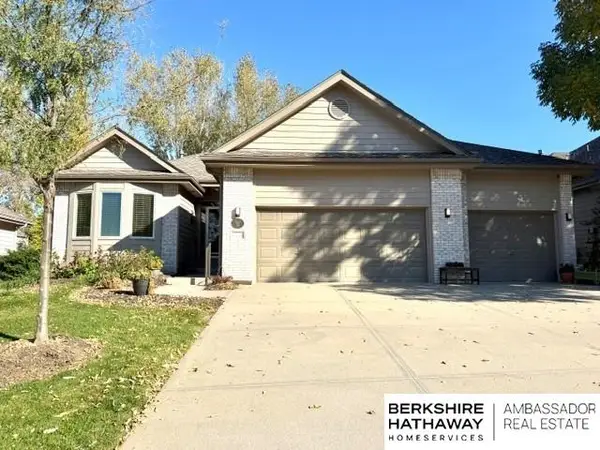 $475,000Coming Soon3 beds 3 baths2,647 sq. ft.
7129 N 121 Street, Omaha, NE 68142
MLS# 22630653Listed by: BHHS AMBASSADOR REAL ESTATE - Coming Soon
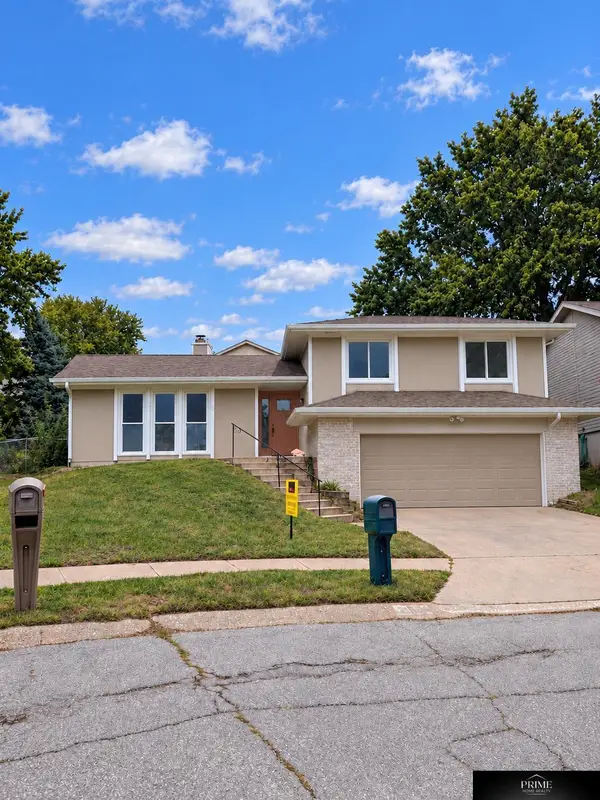 $350,000Coming Soon4 beds 2 baths2,610 sq. ft.
5626 N 117th Avenue Circle, Omaha, NE 68164
MLS# 22630647Listed by: PRIME HOME REALTY - Coming Soon
 $479,900Coming Soon5 beds 4 baths3,485 sq. ft.
4628 S 193rd Street, Omaha, NE 68135
MLS# 22630620Listed by: BHHS AMBASSADOR REAL ESTATE - Coming Soon
 $165,000Coming Soon3 beds 2 baths1,722 sq. ft.
1506 Military Ave, Omaha, NE 68138-4415
MLS# 22630570Listed by: BHHS AMBASSADOR REAL ESTATE - Coming Soon
 $215,000Coming Soon4 beds 2 baths1,952 sq. ft.
2410 Crown Pointe Avenue, Omaha, NE 68111-0000
MLS# 22630576Listed by: BHHS AMBASSADOR REAL ESTATE - Coming SoonOpen Thu, 4:30 to 7pm
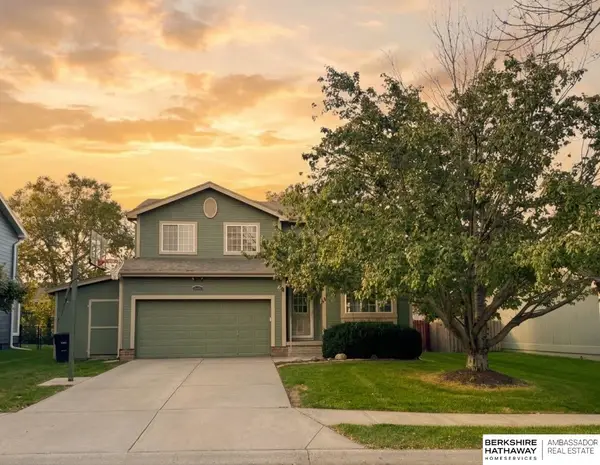 $349,750Coming Soon3 beds 3 baths2,333 sq. ft.
16417 Madison Street, Omaha, NE 68135
MLS# 22630534Listed by: BHHS AMBASSADOR REAL ESTATE - Coming Soon
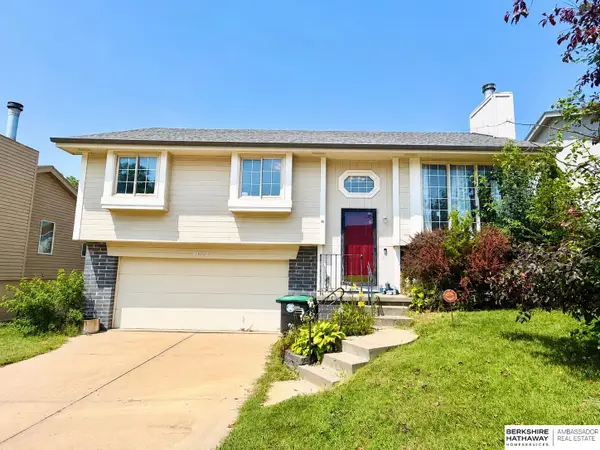 $235,000Coming Soon3 beds 2 baths1,400 sq. ft.
8022 Bauman Avenue, Omaha, NE 68122
MLS# 22630517Listed by: BHHS AMBASSADOR REAL ESTATE


Protect your home and budget from life's surprises with an Assurant Home Warranty, backed by a partner that supports you through every step of homeownership. Explore Plans.
©2026 Century 21 Real Estate LLC. All rights reserved. CENTURY 21®, the CENTURY 21 Logo and C21® are service marks owned by Century 21 Real Estate LLC. Century 21 Real Estate LLC fully supports the principles of the Fair Housing Act and the Equal Opportunity Act. Each office is independently owned and operated. Listing information is deemed reliable but not guaranteed accurate.