
5021 Chicago Street, Omaha, NE 68132
Local realty services provided by:CENTURY 21 Century Real Estate
5021 Chicago Street,Omaha, NE 68132
$525,000
- 5 Beds
- 4 Baths
- 2,104 sq. ft.
- Single family
- Coming Soon
Listed by: michaela neary
Office: better homes and gardens r.e.
MLS#:22631379
Source:NE_OABR
Price summary
- Price:$525,000
- Price per sq. ft.:$249.52
About this home
COMING SOON – THIS PROPERTY NOT AVAILABLE FOR SHOWINGS.Your chance to own a home in historic Dundee! This charming 5-bedroom, 2.5-bath home welcomes you with its inviting covered front porch, perfect for relaxing or greeting neighbors. Inside, you'll find beautiful hardwood floors throughout the main level. The updated kitchen features white cabinetry, granite countertops, a glass-door butler's pantry, and abundant storage and counter space. An updated half bath is conveniently located nearby. Step outside to a peaceful patio and garden area, perfect for relaxing and entertaining. The second floor offers four bedrooms with flexibility for family, guests, or a home office. The sun-filled south-facing bedroom is ideal for reading, relaxing, or enjoying your plants. The third floor offers additional cozy living space, a ¾ bath, and its own separate HVAC system. Just steps from Dundee Grade School and the neighborhood's wonderful restaurants, coffee shops, movie theater, and unique shops!
Contact an agent
Home facts
- Year built:1913
- Subdivision & Development:DUNDEE PLACE
- Listing ID #:22631379
- Updated:November 03, 2026 at 05:04 AM
Rooms and interior
- Bedrooms:5
- Total bathrooms:4
- Full bathrooms:1
- Half bathrooms:1
- Bedroom Description:bdr_feat_Window Covering
- Basement Description:Partial, Unfinished
- Living area:2,104 sq. ft.
Heating and cooling
- Cooling:Central Air
- Heating:Forced Air
- Central air:Yes
Structure and exterior
- Roof:Composition
- Year built:1913
- Building area:2,104 sq. ft.
- Lot Features:Up to 1/4 Acre
- Architectural Style:Traditional
- Exterior Features:Porch
- Foundation Description:Block
- Levels:2.5 Story
Schools
- High school:Central
- Middle school:Lewis and Clark
- Elementary school:Dundee
Utilities
- Water:Public
- Sewer:Public Sewer
Finances and disclosures
- Price:$525,000
- Price per sq. ft.:$249.52
- Tax amount:$5,566 (2025)
Features and amenities
- Laundry features:Dryer, Washer
Parking
- Total parking spaces:1
- Garage:Yes
- Garage spaces:1
New listings near 5021 Chicago Street
- Coming Soon
 $239,900Coming Soon2 beds 3 baths1,811 sq. ft.
3216 Cottonwood Lane, Omaha, NE 68134
MLS# 22631270Listed by: BHHS AMBASSADOR REAL ESTATE - Coming SoonOpen Sat, 12 to 2pm
 $340,000Coming Soon3 beds 3 baths2,094 sq. ft.
14003 Margo Street, Omaha, NE 68138
MLS# 22631261Listed by: BHHS AMBASSADOR REAL ESTATE - Coming Soon
 $2,395,000Coming Soon6 beds 8 baths7,139 sq. ft.
2605 S 96th Circle, Omaha, NE 68124
MLS# 22631250Listed by: BHHS AMBASSADOR REAL ESTATE - Coming Soon
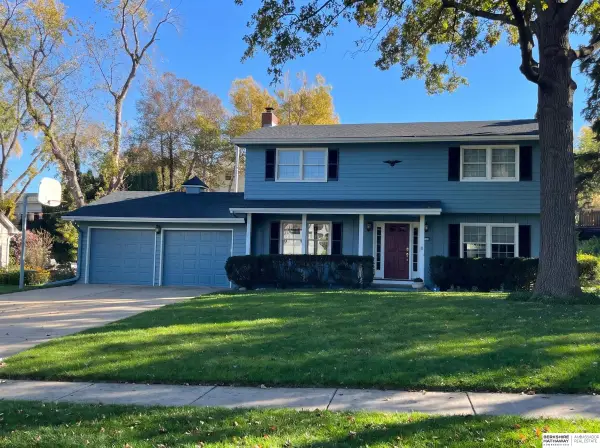 $379,900Coming Soon4 beds 3 baths2,301 sq. ft.
3445 S 116th Street, Omaha, NE 68144
MLS# 22631172Listed by: BHHS AMBASSADOR REAL ESTATE - Coming SoonOpen Sun, 12 to 2pm
 $629,000Coming Soon4 beds 5 baths3,695 sq. ft.
16137 Bedford Avenue, Omaha, NE 68116
MLS# 22630995Listed by: BHHS AMBASSADOR REAL ESTATE - Coming Soon
 $569,900Coming Soon4 beds 4 baths3,391 sq. ft.
17886 Hickory Circle, Omaha, NE 68130
MLS# 22630843Listed by: BHHS AMBASSADOR REAL ESTATE - Coming Soon
 $415,000Coming Soon4 beds 3 baths3,097 sq. ft.
12634 Izard Street, Omaha, NE 68154
MLS# 22630811Listed by: NP DODGE RE SALES INC 86DODGE - Coming Soon
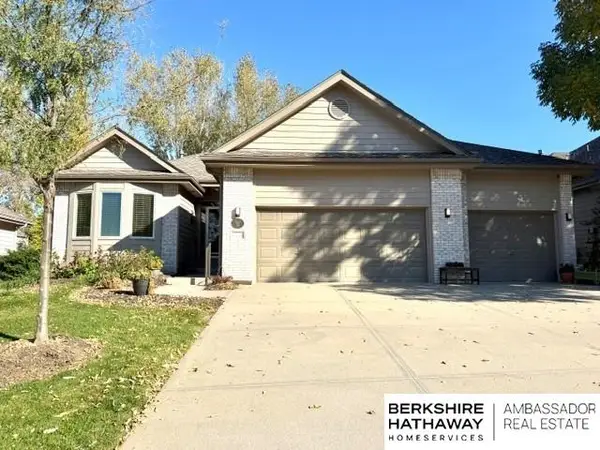 $475,000Coming Soon3 beds 3 baths2,647 sq. ft.
7129 N 121 Street, Omaha, NE 68142
MLS# 22630653Listed by: BHHS AMBASSADOR REAL ESTATE - Coming Soon
 $165,000Coming Soon3 beds 2 baths1,722 sq. ft.
1506 Military Ave, Omaha, NE 68138-4415
MLS# 22630570Listed by: BHHS AMBASSADOR REAL ESTATE


Protect your home and budget from life's surprises with an Assurant Home Warranty, backed by a partner that supports you through every step of homeownership. Explore Plans.
©2026 Century 21 Real Estate LLC. All rights reserved. CENTURY 21®, the CENTURY 21 Logo and C21® are service marks owned by Century 21 Real Estate LLC. Century 21 Real Estate LLC fully supports the principles of the Fair Housing Act and the Equal Opportunity Act. Each office is independently owned and operated. Listing information is deemed reliable but not guaranteed accurate.