
5028 Decatur Street, Omaha, NE 68104
Local realty services provided by:CENTURY 21 Century Real Estate
5028 Decatur Street,Omaha, NE 68104
$749,000
- 3 Beds
- 4 Baths
- 2,766 sq. ft.
- Single family
- Active
Listed by: michael beacom
Office: nebraska realty
MLS#:22626303
Source:NE_OABR
Price summary
- Price:$749,000
- Price per sq. ft.:$270.79
About this home
It's here and one-of-a-kind. This 2-sty home sits directly across from Metcalfe Park, and just steps from Dundee and Benson. South-facing and hard-to-find 2-car garage, walk into special spaces and unique designs thru-out. A main floor providing a classic, comfortable flow. Generous, suite-like bedrooms, each with walk-in closets. An updated primary bath indulgent retreat with tiled walk-in shower and double sinks. A basement finished rec room, 2nd fireplace, and a flexible bonus room. Don't miss the rare convenience of a main floor 1/2 bath and basement 3/4 bath that aren't always found in homes of this era. And if you step out back, selfishly enjoy a beautiful patio addition, complete with custom fire pit seating and a gas grill bar. It really does create an instant and tranquil retreat every time you're outside, why go back inside! Homes like this don't come around often in Country Club. Or check all the boxes of a forever home. This does. Visit this charming home firsthand today.
Contact an agent
Home facts
- Year built:1936
- Subdivision & Development:Country Club
- Listing ID #:22626303
- Added:4 day(s) ago
- Updated:September 16, 2026 at 02:39 PM
Rooms and interior
- Bedrooms:3
- Total bathrooms:4
- Full bathrooms:1
- Half bathrooms:1
- Flooring:Carpet, Concrete, Wood
- Bedroom Description:bdr_feat_Walk-In Closet(s), bdr_feat_Window Covering
- Basement Description:Partially Finished
- Living area:2,766 sq. ft.
Heating and cooling
- Cooling:Central Air
- Heating:Forced Air
- Central air:Yes
Structure and exterior
- Roof:Tile
- Year built:1936
- Building area:2,766 sq. ft.
- Lot Features:City Lot, Level, Public Sidewalk, Up to 1/4 Acre
- Construction Materials:Brick
- Exterior Features:Patio
- Foundation Description:Block
- Levels:2 Story
Schools
- High school:Benson
- Middle school:Lewis and Clark
- Elementary school:Harrison
Utilities
- Water:Public
- Sewer:Public Sewer
Finances and disclosures
- Price:$749,000
- Price per sq. ft.:$270.79
- Tax amount:$5,419 (2025)
Features and amenities
- Laundry features:Dryer, Washer
Parking
- Total parking spaces:2
- Garage:Yes
- Garage spaces:2
New listings near 5028 Decatur Street
- Coming Soon
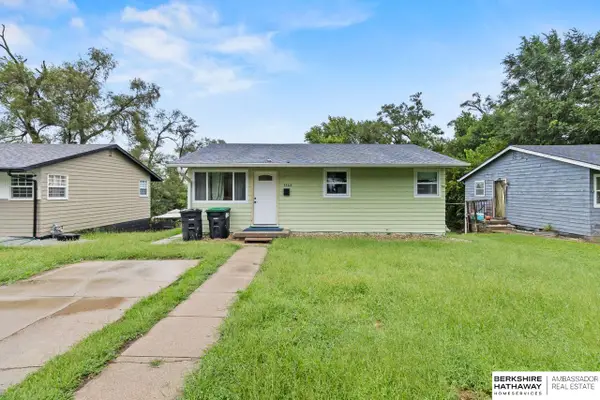 $150,000Coming Soon3 beds 2 baths1,077 sq. ft.
3868 Parker Street, Omaha, NE 68111
MLS# 22626702Listed by: BHHS AMBASSADOR REAL ESTATE - Coming Soon
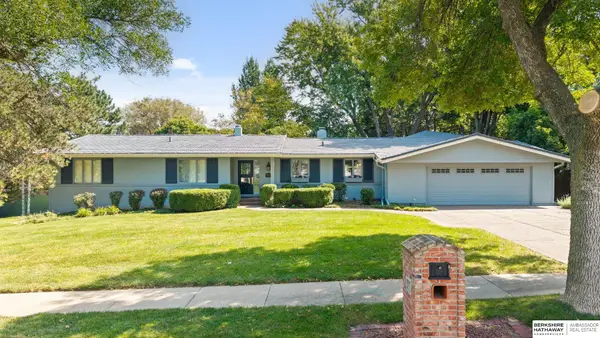 $1,059,000Coming Soon4 beds 5 baths4,576 sq. ft.
9936 Essex Drive, Omaha, NE 68114
MLS# 22626665Listed by: BHHS AMBASSADOR REAL ESTATE - Coming Soon
 $264,999Coming Soon2 beds 2 baths1,326 sq. ft.
6015 Hickory Street, Omaha, NE 68106
MLS# 22626668Listed by: BHHS AMBASSADOR REAL ESTATE - Coming Soon
 $245,000Coming Soon3 beds 2 baths1,440 sq. ft.
3061 S 46th Avenue, Omaha, NE 68106
MLS# 22626554Listed by: BHHS AMBASSADOR REAL ESTATE - Coming SoonOpen Sat, 1 to 3pm
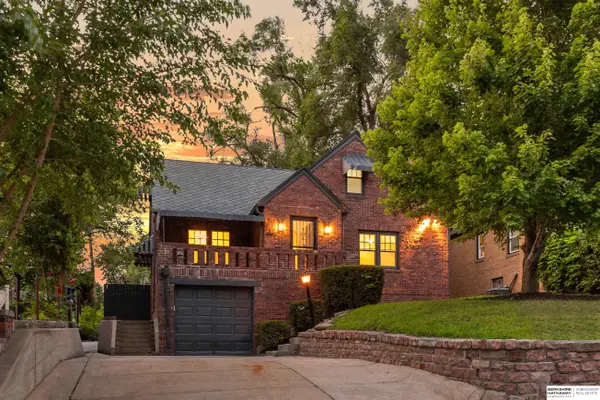 $415,000Coming Soon3 beds 3 baths2,401 sq. ft.
4940 Franklin Street, Omaha, NE 68104
MLS# 22626563Listed by: BHHS AMBASSADOR REAL ESTATE - Coming SoonOpen Sat, 1 to 3pm
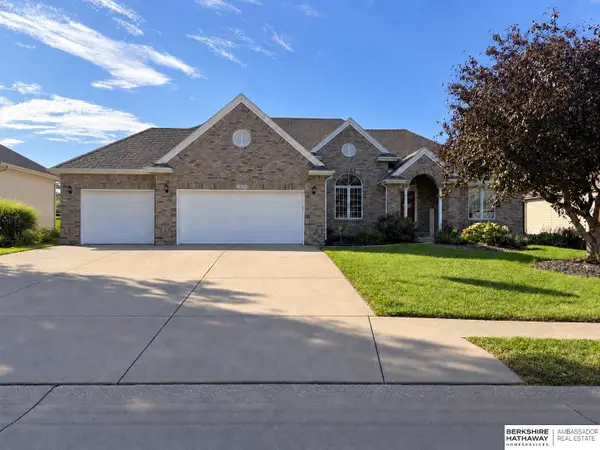 $574,900Coming Soon4 beds 4 baths3,497 sq. ft.
3904 S 184 Avenue, Omaha, NE 68130
MLS# 22626492Listed by: BHHS AMBASSADOR REAL ESTATE - Coming Soon
 $240,000Coming Soon3 beds 2 baths1,834 sq. ft.
2508 S 31 Street, Omaha, NE 68105-3608
MLS# 22626473Listed by: BHHS AMBASSADOR REAL ESTATE - Coming SoonOpen Sat, 2 to 3pm
 $579,999Coming Soon4 beds 4 baths2,784 sq. ft.
16625 Elm Street, Omaha, NE 68130
MLS# 22626359Listed by: REAL BROKER NE, LLC - Coming Soon
 $219,950Coming Soon5 beds 2 baths1,930 sq. ft.
3635 California Street, Omaha, NE 68131
MLS# 22626317Listed by: KELLER WILLIAMS GREATER OMAHA - Coming Soon
 $285,000Coming Soon3 beds 2 baths1,336 sq. ft.
8804 Westridge Drive, Omaha, NE 68124
MLS# 22626300Listed by: EXP REALTY LLC


Protect your home and budget from life's surprises with an Assurant Home Warranty, backed by a partner that supports you through every step of homeownership. Explore Plans.
©2026 Century 21 Real Estate LLC. All rights reserved. CENTURY 21®, the CENTURY 21 Logo and C21® are service marks owned by Century 21 Real Estate LLC. Century 21 Real Estate LLC fully supports the principles of the Fair Housing Act and the Equal Opportunity Act. Each office is independently owned and operated. Listing information is deemed reliable but not guaranteed accurate.