
505 S 86th Street, Omaha, NE 68114
Local realty services provided by:CENTURY 21 Century Real Estate
505 S 86th Street,Omaha, NE 68114
$585,000
- 3 Beds
- 3 Baths
- 1,738 sq. ft.
- Single family
- Active
Listed by: stephen ward
Office: exceptional properties group
MLS#:22632797
Source:NE_OABR
Price summary
- Price:$585,000
- Price per sq. ft.:$336.59
About this home
Extensively renovated west-facing Westside walkout ranch with permitted structural, electrical, and mechanical upgrades. Reconfigured layout replaced the center fireplace with a skylight to open the main level, showcasing blended white/red oak floors, a kitchen with quartz counters, built-in pantry, and 36-in range, dual-level laundry, a primary suite with walk-in closet and 3/4 double-vanity/dual-head shower bath, plus a lower-level built-in Murphy bed. Behind-the-walls updates include a new west foundation wall, roof, gutter guards, larger windows, HVAC, new electrical service/ARC-fault panel, dimmers/hardwired detectors, copper/PVC plumbing, power-vent water heater, softener, and water purification. Exterior features a doubled driveway with rear pad, covered/lit cedar carport, taller/wider garage door, cedar deck, new pergola, retaining walls, and sprinklers on a private, flat, fenced 1/3-acre lot. Seller is a licensed Nebraska real estate broker.
Contact an agent
Home facts
- Year built:1950
- Subdivision & Development:Broadmoor Heights
- Listing ID #:22632797
- Added:1 day(s) ago
- Updated:November 20, 2026 at 03:53 PM
Rooms and interior
- Bedrooms:3
- Total bathrooms:3
- Full bathrooms:1
- Basement Description:Daylight, Egress, Partially Finished, Walk-Out Access
- Living area:1,738 sq. ft.
Heating and cooling
- Cooling:Central Air
- Heating:Forced Air
- Central air:Yes
Structure and exterior
- Roof:Composition
- Year built:1950
- Building area:1,738 sq. ft.
- Lot Features:Over 1/4 up to 1/2 Acre
- Architectural Style:Ranch
- Construction Materials:Block, Vinyl Siding
- Exterior Features:Patio, Porch
- Foundation Description:Block
Schools
- High school:Westside
- Middle school:Westside
- Elementary school:Swanson
Utilities
- Water:Public
- Sewer:Public Sewer
Finances and disclosures
- Price:$585,000
- Price per sq. ft.:$336.59
- Tax amount:$5,131 (2025)
Parking
- Total parking spaces:1
- Garage:Yes
- Garage spaces:1
New listings near 505 S 86th Street
- Coming Soon
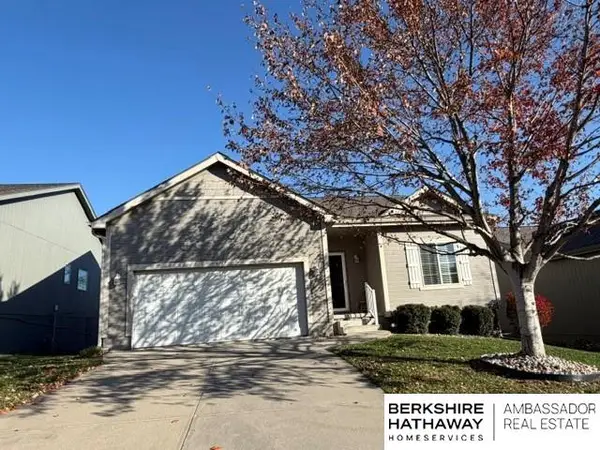 $324,999Coming Soon3 beds 3 baths2,107 sq. ft.
6749 S 191 Street, Omaha, NE 68135
MLS# 22632886Listed by: BHHS AMBASSADOR REAL ESTATE - Coming Soon
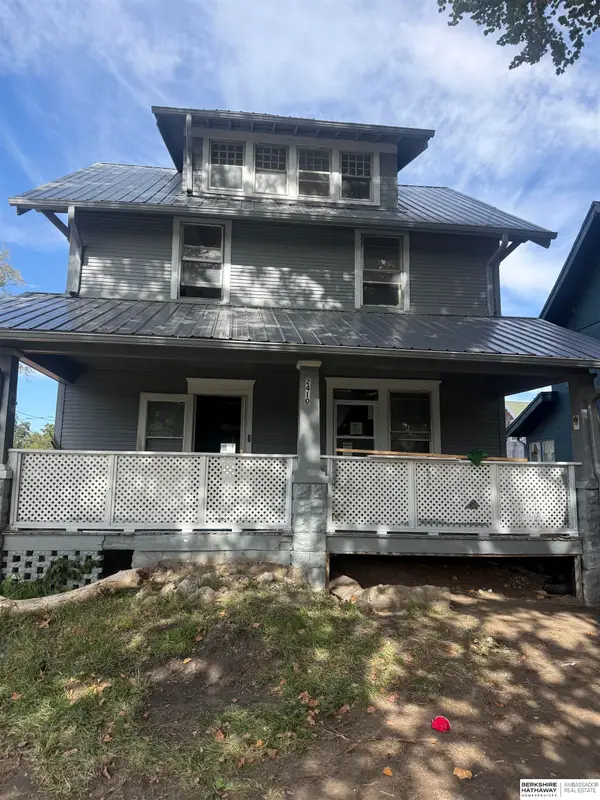 $215,000Coming Soon4 beds 2 baths1,952 sq. ft.
2410 Crown Pointe Avenue, Omaha, NE 68111-0000
MLS# 22632323Listed by: BHHS AMBASSADOR REAL ESTATE - Coming Soon
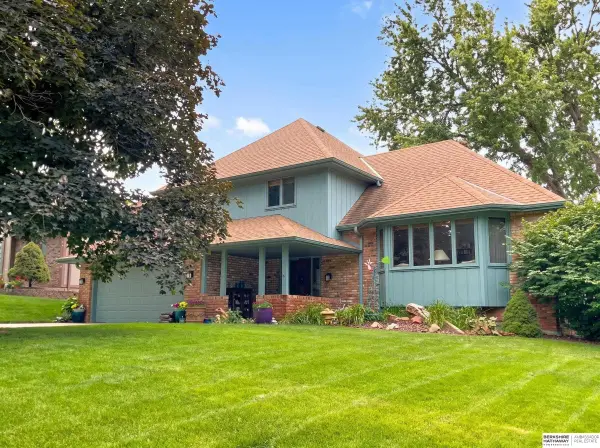 $319,900Coming Soon3 beds 3 baths1,721 sq. ft.
11429 Taylor Street, Omaha, NE 68164
MLS# 22631880Listed by: BHHS AMBASSADOR REAL ESTATE - Coming Soon
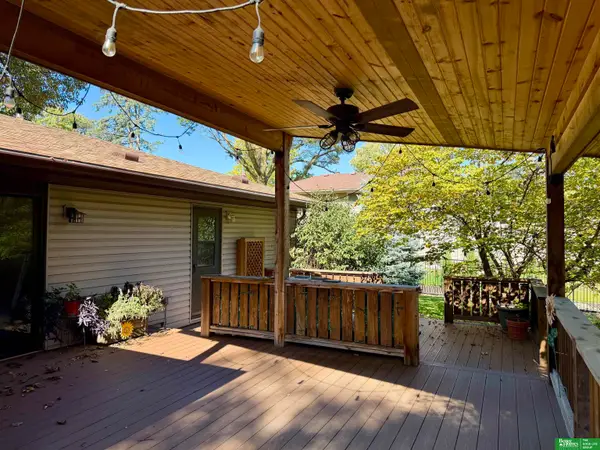 $595,000Coming Soon3 beds 3 baths3,328 sq. ft.
331 S 94 Street, Omaha, NE 68114-9999
MLS# 22631853Listed by: BETTER HOMES AND GARDENS R.E. - Coming Soon
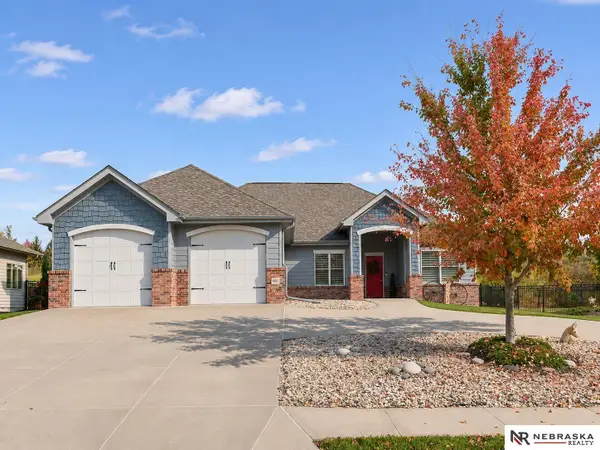 $525,000Coming Soon3 beds 3 baths2,034 sq. ft.
7353 N 122nd Avenue Circle, Omaha, NE 68142
MLS# 22632010Listed by: NEBRASKA REALTY - New
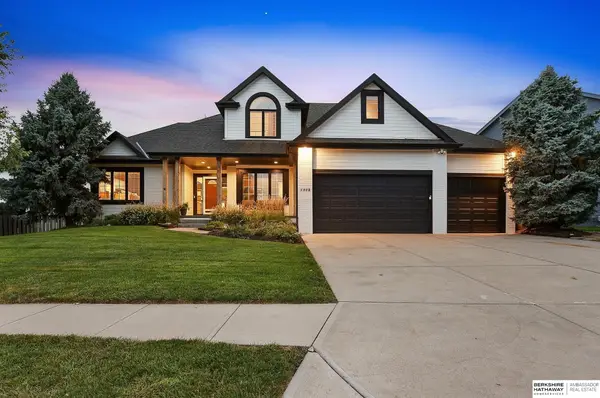 $515,000Active4 beds 4 baths3,553 sq. ft.
7402 S 186th Street, Omaha, NE 68136
MLS# 22632934Listed by: BHHS AMBASSADOR REAL ESTATE - New
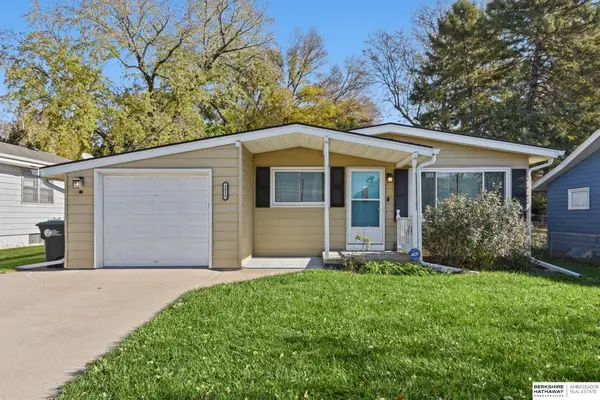 $240,000Active3 beds 1 baths960 sq. ft.
3319 S 82nd Avenue, Omaha, NE 68124
MLS# 22632940Listed by: BHHS AMBASSADOR REAL ESTATE - New
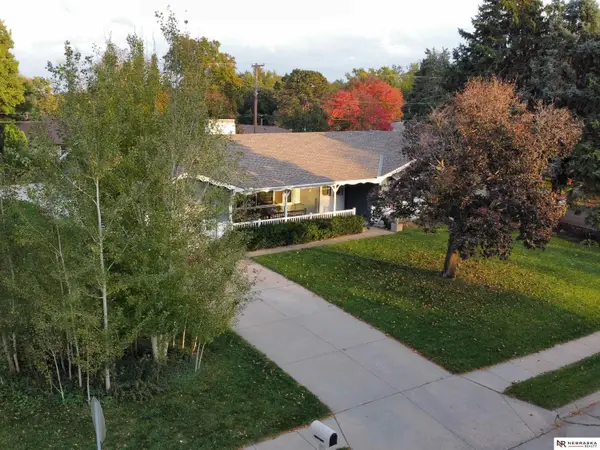 $385,000Active2 beds 3 baths3,044 sq. ft.
12605 Cryer Avenue, Omaha, NE 68144
MLS# 22632922Listed by: NEBRASKA REALTY - New
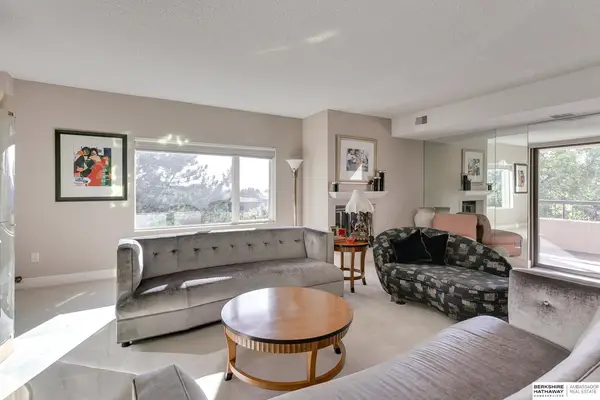 $447,000Active2 beds 2 baths2,092 sq. ft.
770 N 93rd Street #4B4, Omaha, NE 68114
MLS# 22632927Listed by: BHHS AMBASSADOR REAL ESTATE - Open Sat, 2 to 3:30pmNew
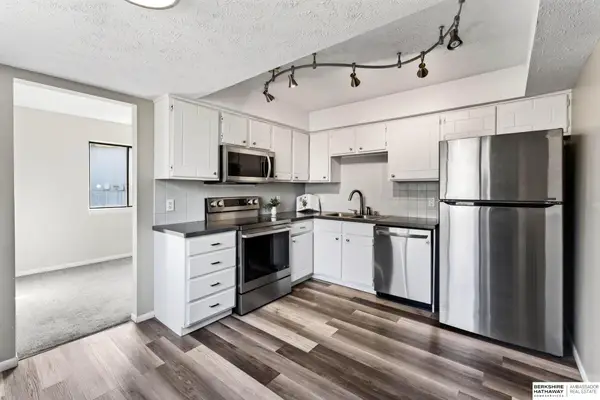 $310,000Active3 beds 4 baths1,915 sq. ft.
6609 S 139th Circle, Omaha, NE 68137
MLS# 22632929Listed by: BHHS AMBASSADOR REAL ESTATE


Protect your home and budget from life's surprises with an Assurant Home Warranty, backed by a partner that supports you through every step of homeownership. Explore Plans.
©2026 Century 21 Real Estate LLC. All rights reserved. CENTURY 21®, the CENTURY 21 Logo and C21® are service marks owned by Century 21 Real Estate LLC. Century 21 Real Estate LLC fully supports the principles of the Fair Housing Act and the Equal Opportunity Act. Each office is independently owned and operated. Listing information is deemed reliable but not guaranteed accurate.