
5115 S 194th Avenue, Omaha, NE 68135
Local realty services provided by:CENTURY 21 Century Real Estate
Listed by: erin oberhauser
Office: nebraska realty
MLS#:22626663
Source:NE_OABR
Price summary
- Price:$420,000
- Price per sq. ft.:$121.92
- Monthly HOA dues:$2.08
About this home
Four bedrooms, three baths, and plenty of room to spread out! The main floor offers hardwood and tile flooring, a formal dining room with custom wall detail, separate living and family rooms, and a stone-surround fireplace. The updated kitchen includes granite countertops, stainless steel appliances, center island, pantry, modern lighting, and an open dining area overlooking the backyard. Upstairs, the spacious primary suite has a tray ceiling, walk-in closet, and private bath with dual sinks, jetted tub, and separate shower, plus three additional bedrooms and a handy office nook. The finished basement adds a large, flexible rec room with plenty of space for entertaining, gaming, workouts, or hobbies, plus a full bath rough-in and generous unfinished storage. Outside, enjoy the covered front porch, fenced backyard, mature landscaping, a stamped concrete patio, and a brand new extra-wide driveway! A 2-10 Home Warranty is also included for the new owner's peace of mind.
Contact an agent
Home facts
- Year built:2003
- Subdivision & Development:The Woodlands
- Listing ID #:22626663
- Added:1 day(s) ago
- Updated:September 16, 2026 at 04:46 AM
Rooms and interior
- Bedrooms:4
- Total bathrooms:3
- Full bathrooms:2
- Half bathrooms:1
- Flooring:Carpet, Ceramic Tile, Wood
- Bedroom Description:bdr_feat_Walk-In Closet(s), bdr_feat_Wall/Wall Carpeting, bdr_feat_Window Covering
- Basement Description:Partially Finished
- Living area:3,445 sq. ft.
Heating and cooling
- Cooling:Central Air
- Heating:Forced Air
- Central air:Yes
Structure and exterior
- Roof:Composition
- Year built:2003
- Building area:3,445 sq. ft.
- Lot Features:Subdivided, Up to 1/4 Acre
- Exterior Features:Patio
- Foundation Description:Concrete Perimeter
- Levels:2 Story
Schools
- High school:Millard West
- Middle school:Beadle
- Elementary school:Ronald Reagan
Utilities
- Water:Public
- Sewer:Public Sewer
Finances and disclosures
- Price:$420,000
- Price per sq. ft.:$121.92
- Tax amount:$5,925 (2025)
Parking
- Total parking spaces:2
- Garage:Yes
- Garage spaces:2
New listings near 5115 S 194th Avenue
- Coming Soon
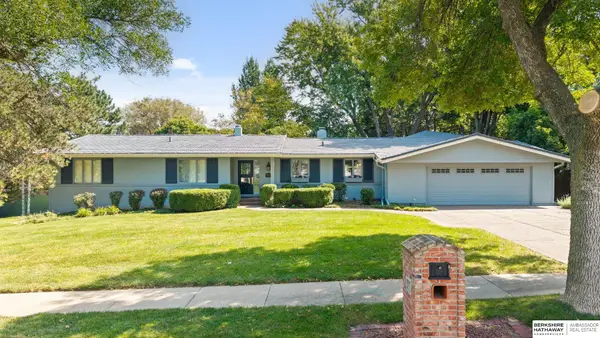 $1,059,000Coming Soon4 beds 5 baths4,576 sq. ft.
9936 Essex Drive, Omaha, NE 68114
MLS# 22626665Listed by: BHHS AMBASSADOR REAL ESTATE - Coming Soon
 $264,999Coming Soon2 beds 2 baths1,326 sq. ft.
6015 Hickory Street, Omaha, NE 68106
MLS# 22626668Listed by: BHHS AMBASSADOR REAL ESTATE - Coming Soon
 $245,000Coming Soon3 beds 2 baths1,440 sq. ft.
3061 S 46th Avenue, Omaha, NE 68106
MLS# 22626554Listed by: BHHS AMBASSADOR REAL ESTATE - Coming SoonOpen Sat, 1 to 3pm
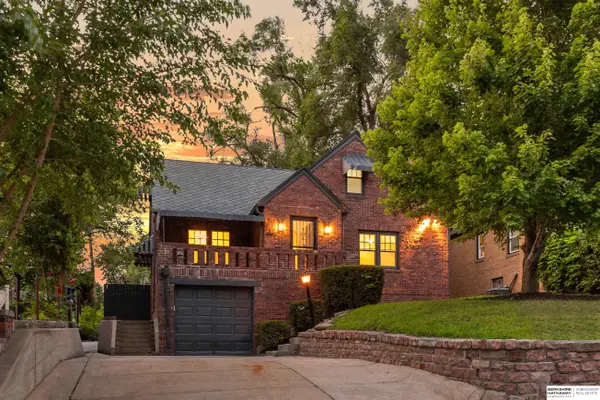 $415,000Coming Soon3 beds 3 baths2,401 sq. ft.
4940 Franklin Street, Omaha, NE 68104
MLS# 22626563Listed by: BHHS AMBASSADOR REAL ESTATE - Coming SoonOpen Sat, 1 to 3pm
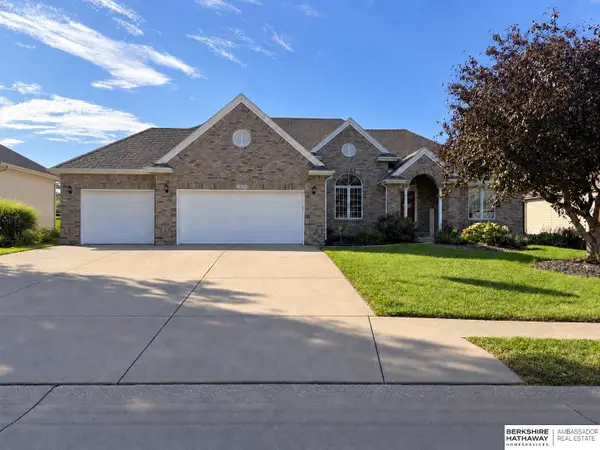 $574,900Coming Soon4 beds 4 baths3,497 sq. ft.
3904 S 184 Avenue, Omaha, NE 68130
MLS# 22626492Listed by: BHHS AMBASSADOR REAL ESTATE - Coming Soon
 $240,000Coming Soon3 beds 2 baths1,834 sq. ft.
2508 S 31 Street, Omaha, NE 68105-3608
MLS# 22626473Listed by: BHHS AMBASSADOR REAL ESTATE - Coming Soon
 $289,000Coming Soon3 beds 3 baths1,590 sq. ft.
6725 N 108 Avenue, Omaha, NE 68164
MLS# 22626470Listed by: BHHS AMBASSADOR REAL ESTATE - Coming Soon
 $579,999Coming Soon4 beds 4 baths2,784 sq. ft.
16625 Elm Street, Omaha, NE 68130
MLS# 22626359Listed by: REAL BROKER NE, LLC - Coming Soon
 $219,950Coming Soon5 beds 2 baths1,930 sq. ft.
3635 California Street, Omaha, NE 68131
MLS# 22626317Listed by: KELLER WILLIAMS GREATER OMAHA - Coming Soon
 $285,000Coming Soon3 beds 2 baths1,336 sq. ft.
8804 Westridge Drive, Omaha, NE 68124
MLS# 22626300Listed by: EXP REALTY LLC


Protect your home and budget from life's surprises with an Assurant Home Warranty, backed by a partner that supports you through every step of homeownership. Explore Plans.
©2026 Century 21 Real Estate LLC. All rights reserved. CENTURY 21®, the CENTURY 21 Logo and C21® are service marks owned by Century 21 Real Estate LLC. Century 21 Real Estate LLC fully supports the principles of the Fair Housing Act and the Equal Opportunity Act. Each office is independently owned and operated. Listing information is deemed reliable but not guaranteed accurate.