
5116 Pine Street, Omaha, NE 68106
Local realty services provided by:CENTURY 21 Century Real Estate
5116 Pine Street,Omaha, NE 68106
$550,000
- 5 Beds
- 3 Baths
- 3,410 sq. ft.
- Single family
- Active
Listed by: anne conway, nicholas b. moellenbeck
Office: better homes and gardens r.e.
MLS#:22618387
Source:NE_OABR
Price summary
- Price:$550,000
- Price per sq. ft.:$161.29
About this home
Rare opportunity to own a truly one-of-a-kind property in a prime midtown location! Thoughtfully renovated, this spacious (3,410 SF) 2-story offers an open, functional layout on a double lot directly across from Schroeder Vogel Park and minutes from UNMC. Accessible by a private alley, the property features abundant off-street parking, a fenced backyard, and an incredible 846 SF garage with 17' ceilings and a mechanic's pit—perfect for an RV, boat, car collection, workshop or hobby space. Inside, the main level features a huge kitchen with 17' ceilings, modern finishes, oversized island, expansive dining area, living room, laundry, bedroom and bath. Upstairs, you'll find 4 bedrooms, including a spacious primary suite and flexible loft. Renovated in 2018, the home has been further enhanced with new windows (2018), HVAC (2023–2024) and a new roof and gutters (2026). Discover a unique opportunity with extra space, a workshop, and investment potential.
Contact an agent
Home facts
- Year built:1961
- Subdivision & Development:West Side
- Listing ID #:22618387
- Added:17 day(s) ago
- Updated:August 22, 2026 at 02:57 PM
Rooms and interior
- Bedrooms:5
- Total bathrooms:3
- Full bathrooms:2
- Bedroom Description:bdr_feat_Wall/Wall Carpeting
- Basement Description:Partially Finished
- Living area:3,410 sq. ft.
Heating and cooling
- Cooling:Central Air
- Heating:Forced Air
- Central air:Yes
Structure and exterior
- Roof:Composition
- Year built:1961
- Building area:3,410 sq. ft.
- Lot Features:Over 1/4 up to 1/2 Acre
- Construction Materials:Vinyl Siding
- Exterior Features:Patio, Porch
- Foundation Description:Block
- Levels:2 Story
Schools
- High school:Central
- Middle school:Lewis and Clark
- Elementary school:Washington
Utilities
- Water:Public
- Sewer:Public Sewer
Finances and disclosures
- Price:$550,000
- Price per sq. ft.:$161.29
- Tax amount:$6,399 (2025)
Features and amenities
- Laundry features:Dryer, Washer
Parking
- Total parking spaces:3
- Parking description:Built-In
- Garage:Yes
- Garage spaces:3
New listings near 5116 Pine Street
- Open Sat, 11am to 12:30pmNew
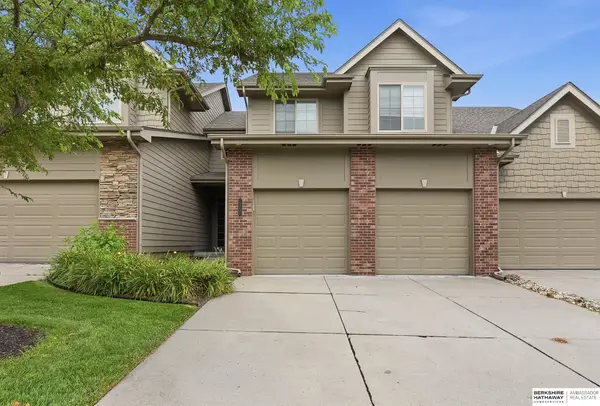 $324,500Active3 beds 3 baths1,642 sq. ft.
12224 Ida Plaza, Omaha, NE 68142
MLS# 22623730Listed by: BHHS AMBASSADOR REAL ESTATE - New
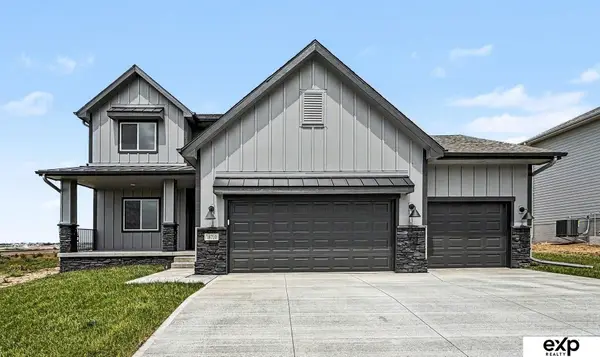 $530,000Active4 beds 3 baths2,529 sq. ft.
18710 Pinehurst Avenue, Omaha, NE 68136
MLS# 22624147Listed by: EXP REALTY LLC - New
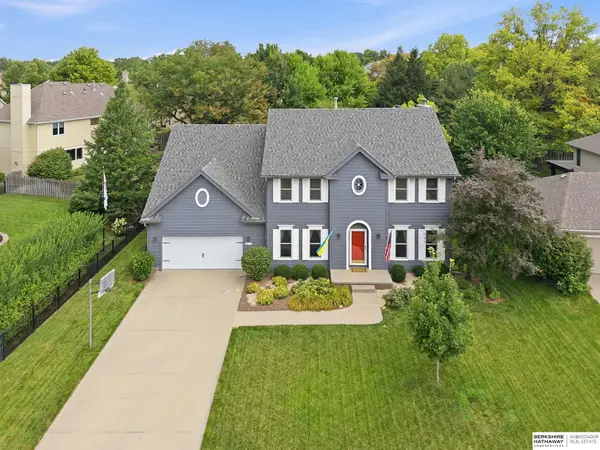 $465,000Active4 beds 4 baths3,448 sq. ft.
14116 Hillsborough Drive, Omaha, NE 68164
MLS# 22624142Listed by: BHHS AMBASSADOR REAL ESTATE - Open Sun, 1 to 3pmNew
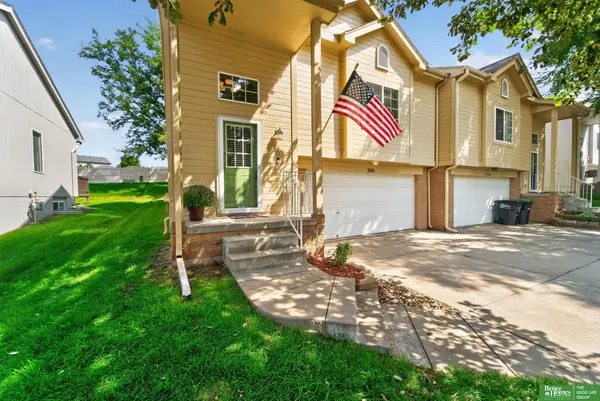 $255,000Active3 beds 2 baths1,653 sq. ft.
15106 Camden Avenue, Omaha, NE 68116
MLS# 22624139Listed by: BETTER HOMES AND GARDENS R.E. - New
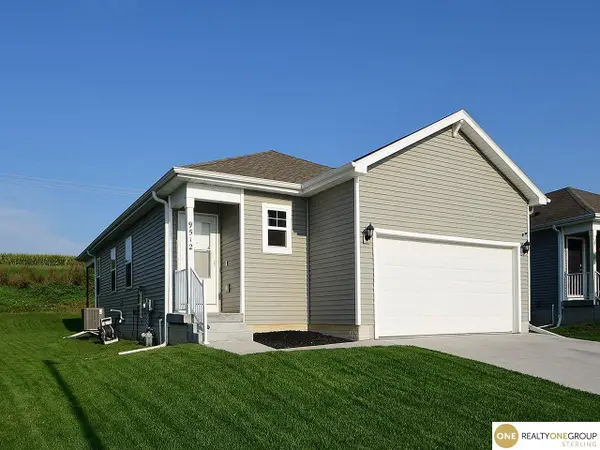 $329,000Active3 beds 3 baths2,034 sq. ft.
9512 Reynolds Street, Omaha, NE 68122
MLS# 22624140Listed by: REALTY ONE GROUP STERLING - New
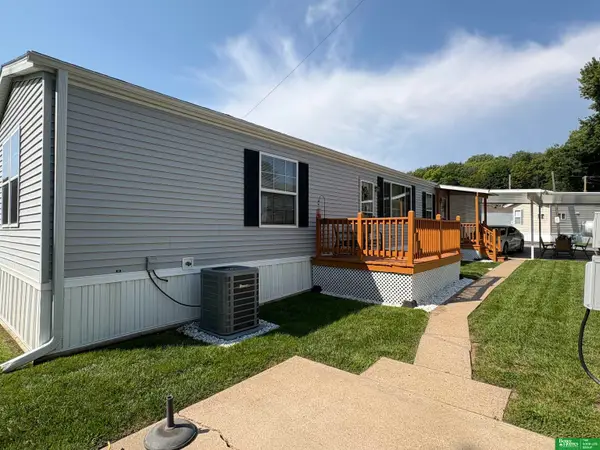 $79,900Active3 beds 2 baths1,064 sq. ft.
3701 Mckinley Street #15A, Omaha, NE 68112
MLS# 22624129Listed by: BETTER HOMES AND GARDENS R.E. - New
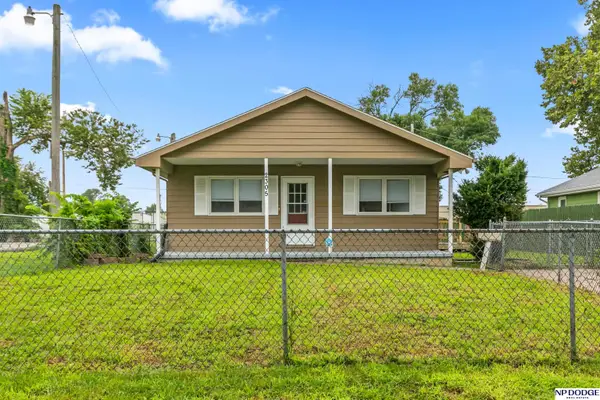 $185,000Active3 beds 1 baths1,053 sq. ft.
2305 Fowler Avenue, Omaha, NE 68110
MLS# 22624101Listed by: NP DODGE RE SALES INC 148DODGE - New
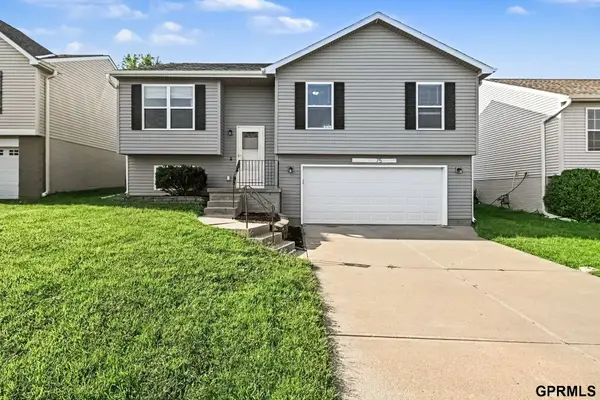 $290,000Active3 beds 2 baths1,593 sq. ft.
19375 V Street, Omaha, NE 68135
MLS# 22624126Listed by: REDFIN CORPORATION - New
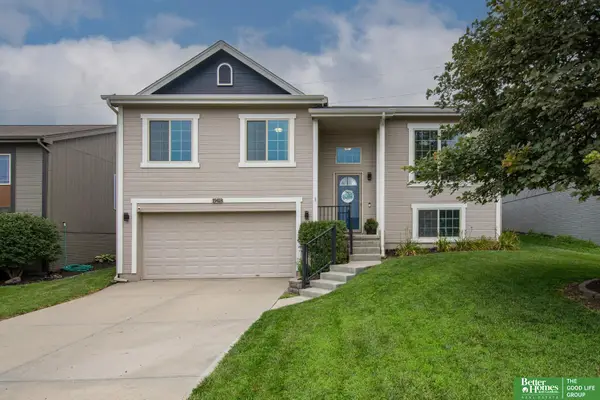 $300,000Active3 beds 2 baths1,453 sq. ft.
19418 R Street, Omaha, NE 68135
MLS# 22624121Listed by: BETTER HOMES AND GARDENS R.E. - New
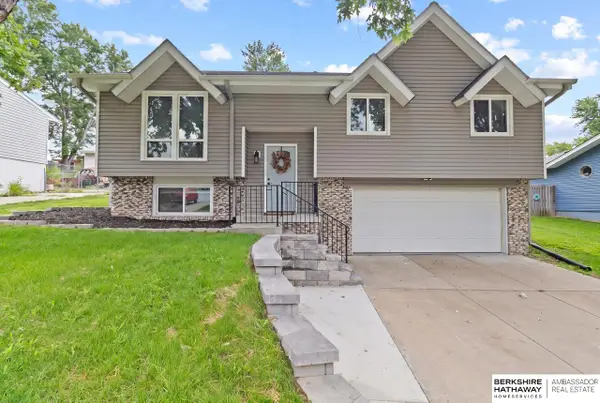 $305,000Active3 beds 2 baths1,554 sq. ft.
2617 N 143rd Avenue, Omaha, NE 68164
MLS# 22624122Listed by: BHHS AMBASSADOR REAL ESTATE


Protect your home and budget from life's surprises with an Assurant Home Warranty, backed by a partner that supports you through every step of homeownership. Explore Plans.
©2026 Century 21 Real Estate LLC. All rights reserved. CENTURY 21®, the CENTURY 21 Logo and C21® are service marks owned by Century 21 Real Estate LLC. Century 21 Real Estate LLC fully supports the principles of the Fair Housing Act and the Equal Opportunity Act. Each office is independently owned and operated. Listing information is deemed reliable but not guaranteed accurate.