
5429 S 56th Street, Omaha, NE 68117
Local realty services provided by:CENTURY 21 Century Real Estate
5429 S 56th Street,Omaha, NE 68117
$400,000
- 4 Beds
- 3 Baths
- 2,144 sq. ft.
- Single family
- Active
Listed by: ken landolt
Office: nebraska realty
MLS#:22622010
Source:NE_OABR
Price summary
- Price:$400,000
- Price per sq. ft.:$186.57
About this home
$5,000 remodel or closing cost allowance! Newer ranch home in sought after area. Large lot w/no rear neighbors- tons of privacy. Above ground pool (new liner '22) w/huge wrap around composite deck for low maintenance summer fun! Lots of space for fun activities in flat fenced yard. Large east facing deck redone in 2015 with fancy rail for great morning coffees & shady afternoons. New Brazilian wood floors in kitchen w/brand new quartz counters, subway backsplash & appliances. Family rm has cozy wood burning FPL. Lets talk about all the new stuff! New windows, new roof, new finished basement with huge rec room, 3/4 bath, & 4th conforming bed w/egress & access to laundry area perfect as a 2nd suite! Great for guests, teenagers or a roommate/care-giver. New Carpet upstairs in '19 & coil in furnace replaced this year. Home warranty provided for great piece of mind. This home has truly been well maintained & updated. Come see for yourself. Great location close to everything. Give us a call!
Contact an agent
Home facts
- Year built:1996
- Subdivision & Development:Schwalbs South Place
- Listing ID #:22622010
- Added:45 day(s) ago
- Updated:September 16, 2026 at 02:39 PM
Rooms and interior
- Bedrooms:4
- Total bathrooms:3
- Full bathrooms:1
- Flooring:Carpet, Laminate, Wood
- Basement Description:Egress
- Living area:2,144 sq. ft.
Heating and cooling
- Cooling:Central Air
- Heating:Forced Air
- Central air:Yes
Structure and exterior
- Roof:Composition
- Year built:1996
- Building area:2,144 sq. ft.
- Lot Features:Irregular Lot, Level, Over 1/4 up to 1/2 Acre, Subdivided
- Architectural Style:Ranch, Traditional
- Exterior Features:Deck, Porch
- Foundation Description:Block
Schools
- High school:Bryan
- Middle school:Bluestem Middle School
- Elementary school:Gateway
Utilities
- Water:Public
- Sewer:Public Sewer
Finances and disclosures
- Price:$400,000
- Price per sq. ft.:$186.57
- Tax amount:$4,377 (2025)
Parking
- Total parking spaces:2
- Garage:Yes
- Garage spaces:2
New listings near 5429 S 56th Street
- Coming Soon
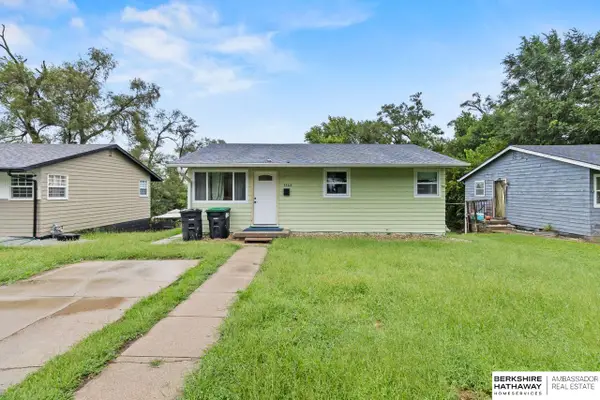 $150,000Coming Soon3 beds 2 baths1,077 sq. ft.
3868 Parker Street, Omaha, NE 68111
MLS# 22626702Listed by: BHHS AMBASSADOR REAL ESTATE - Coming Soon
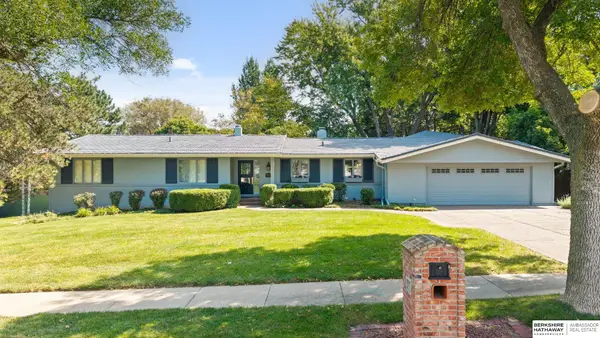 $1,059,000Coming Soon4 beds 5 baths4,576 sq. ft.
9936 Essex Drive, Omaha, NE 68114
MLS# 22626665Listed by: BHHS AMBASSADOR REAL ESTATE - Coming Soon
 $264,999Coming Soon2 beds 2 baths1,326 sq. ft.
6015 Hickory Street, Omaha, NE 68106
MLS# 22626668Listed by: BHHS AMBASSADOR REAL ESTATE - Coming Soon
 $245,000Coming Soon3 beds 2 baths1,440 sq. ft.
3061 S 46th Avenue, Omaha, NE 68106
MLS# 22626554Listed by: BHHS AMBASSADOR REAL ESTATE - Coming SoonOpen Sat, 1 to 3pm
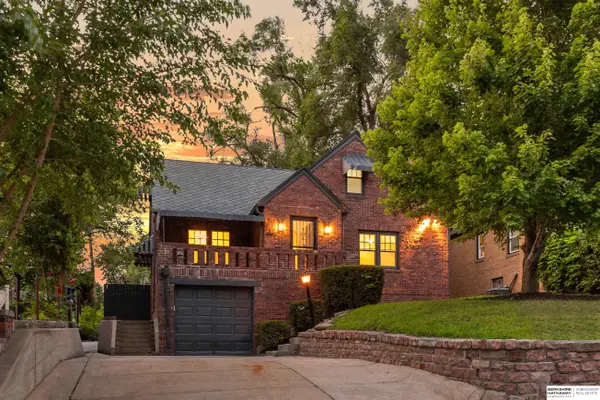 $415,000Coming Soon3 beds 3 baths2,401 sq. ft.
4940 Franklin Street, Omaha, NE 68104
MLS# 22626563Listed by: BHHS AMBASSADOR REAL ESTATE - Coming SoonOpen Sat, 1 to 3pm
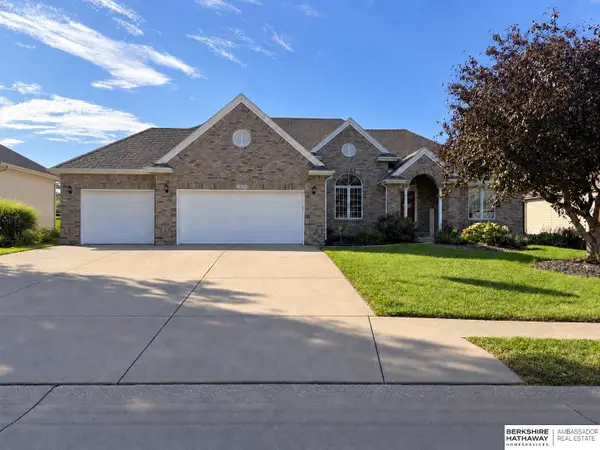 $574,900Coming Soon4 beds 4 baths3,497 sq. ft.
3904 S 184 Avenue, Omaha, NE 68130
MLS# 22626492Listed by: BHHS AMBASSADOR REAL ESTATE - Coming Soon
 $240,000Coming Soon3 beds 2 baths1,834 sq. ft.
2508 S 31 Street, Omaha, NE 68105-3608
MLS# 22626473Listed by: BHHS AMBASSADOR REAL ESTATE - Coming SoonOpen Sat, 2 to 3pm
 $579,999Coming Soon4 beds 4 baths2,784 sq. ft.
16625 Elm Street, Omaha, NE 68130
MLS# 22626359Listed by: REAL BROKER NE, LLC - Coming Soon
 $219,950Coming Soon5 beds 2 baths1,930 sq. ft.
3635 California Street, Omaha, NE 68131
MLS# 22626317Listed by: KELLER WILLIAMS GREATER OMAHA - Coming Soon
 $285,000Coming Soon3 beds 2 baths1,336 sq. ft.
8804 Westridge Drive, Omaha, NE 68124
MLS# 22626300Listed by: EXP REALTY LLC


Protect your home and budget from life's surprises with an Assurant Home Warranty, backed by a partner that supports you through every step of homeownership. Explore Plans.
©2026 Century 21 Real Estate LLC. All rights reserved. CENTURY 21®, the CENTURY 21 Logo and C21® are service marks owned by Century 21 Real Estate LLC. Century 21 Real Estate LLC fully supports the principles of the Fair Housing Act and the Equal Opportunity Act. Each office is independently owned and operated. Listing information is deemed reliable but not guaranteed accurate.