
5701 S 199 Circle, Omaha, NE 68135
Local realty services provided by:CENTURY 21 Century Real Estate
5701 S 199 Circle,Omaha, NE 68135
$1,325,491
- 4 Beds
- 6 Baths
- 4,598 sq. ft.
- Single family
- Pending
Listed by: jana faller
Office: synergy real estate & dev corp
MLS#:22621107
Source:NE_OABR
Price summary
- Price:$1,325,491
- Price per sq. ft.:$288.28
- Monthly HOA dues:$8.33
About this home
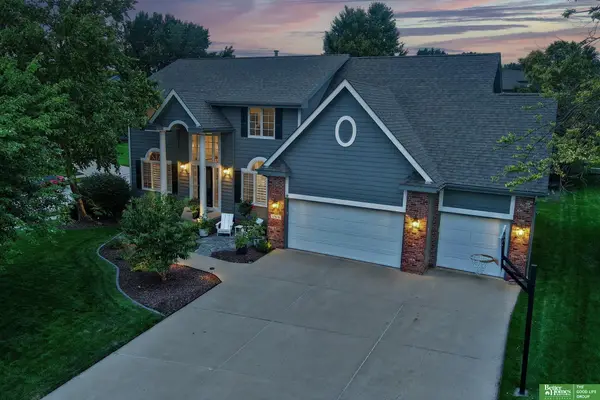
Contract Pending Modern Riviera ranch in beautiful South Streams! Situated in a premier Gretna School District area, don't miss this modern home with sleek lines and spacious rooms! Loads of windows in the large great room with gas fireplace surrounded with sold surface & shiplap. Kitchen features large quartz island and huge pantry! Oversized owner's suite offers huge closet and separate vanities! Tons of space in the lower level! Close to nearby shopping, entertainment and thoroughfares! AMA - Photos of similar home
Contact an agent
Home facts
- Year built:2026
- Subdivision & Development:South Streams
- Listing ID #:22621107
- Added:49 day(s) ago
- Updated:September 12, 2026 at 07:32 AM
Rooms and interior
- Bedrooms:4
- Total bathrooms:6
- Full bathrooms:1
- Half bathrooms:1
- Flooring:Carpet
- Basement Description:Walk-Out Access
- Living area:4,598 sq. ft.
Heating and cooling
- Cooling:Central Air, Zoned
- Heating:Forced Air
- Central air:Yes
Structure and exterior
- Roof:Composition
- Year built:2026
- Building area:4,598 sq. ft.
- Lot Features:Curb and Gutter, Over 1/4 up to 1/2 Acre, Public Sidewalk, Subdivided, Wooded
- Architectural Style:Ranch
- Construction Materials:Stone
- Exterior Features:Deck, Patio
- Foundation Description:Concrete Perimeter
Schools
- High school:Gretna East
- Middle school:Aspen Creek
- Elementary school:Falling Waters
Utilities
- Water:Public
Finances and disclosures
- Price:$1,325,491
- Price per sq. ft.:$288.28
- Tax amount:$1,274 (2025)
Parking
- Total parking spaces:4
- Garage:Yes
- Garage spaces:4
New listings near 5701 S 199 Circle
- Coming Soon
 $579,999Coming Soon4 beds 4 baths2,784 sq. ft.
16625 Elm Street, Omaha, NE 68130
MLS# 22626359Listed by: REAL BROKER NE, LLC - Coming Soon
 $219,950Coming Soon5 beds 2 baths1,930 sq. ft.
3635 California Street, Omaha, NE 68131
MLS# 22626317Listed by: KELLER WILLIAMS GREATER OMAHA - Coming Soon
 $285,000Coming Soon3 beds 2 baths1,336 sq. ft.
8804 Westridge Drive, Omaha, NE 68124
MLS# 22626300Listed by: EXP REALTY LLC - Coming Soon
 $185,000Coming Soon3 beds 1 baths1,237 sq. ft.
6242 S 36 Avenue, Omaha, NE 68107
MLS# 22626037Listed by: BHHS AMBASSADOR REAL ESTATE - Coming Soon
 $177,711Coming Soon3 beds 1 baths1,418 sq. ft.
6310 N 46th Street, Omaha, NE 68104
MLS# 22626018Listed by: NP DODGE RE SALES INC 86DODGE - Coming Soon
 $325,000Coming Soon3 beds 3 baths2,161 sq. ft.
15234 Chalco Pointe Drive, Omaha, NE 68138
MLS# 22625922Listed by: BETTER HOMES AND GARDENS R.E. - Coming Soon
 $289,000Coming Soon2 beds 2 baths1,744 sq. ft.
7408 S 174th Street, Omaha, NE 68136
MLS# 22625858Listed by: NP DODGE RE SALES INC 86DODGE - Coming Soon
 $549,000Coming Soon4 beds 4 baths4,150 sq. ft.
17618 Washington Circle, Omaha, NE 68135
MLS# 22625264Listed by: BETTER HOMES AND GARDENS R.E. - Coming Soon
 $529,000Coming Soon5 beds 4 baths3,720 sq. ft.
1635 N 171 Avenue, Omaha, NE 68118
MLS# 22624752Listed by: BHHS AMBASSADOR REAL ESTATE - New
 $340,000Active3 beds 2 baths1,700 sq. ft.
10529 Nicholas Street, Omaha, NE 68114
MLS# 22626405Listed by: BETTER HOMES AND GARDENS R.E.


Protect your home and budget from life's surprises with an Assurant Home Warranty, backed by a partner that supports you through every step of homeownership. Explore Plans.
©2026 Century 21 Real Estate LLC. All rights reserved. CENTURY 21®, the CENTURY 21 Logo and C21® are service marks owned by Century 21 Real Estate LLC. Century 21 Real Estate LLC fully supports the principles of the Fair Housing Act and the Equal Opportunity Act. Each office is independently owned and operated. Listing information is deemed reliable but not guaranteed accurate.