
5805 N 36th Street, Omaha, NE 68111
Local realty services provided by:CENTURY 21 Century Real Estate
5805 N 36th Street,Omaha, NE 68111
$179,500
- 3 Beds
- 1 Baths
- 1,200 sq. ft.
- Single family
- Pending
Listed by: jayne buck
Office: better homes and gardens r.e.
MLS#:22620364
Source:NE_OABR
Price summary
- Price:$179,500
- Price per sq. ft.:$149.58
About this home
Charming inside and out! Welcome to this beautifully renovated move-in ready 3 bed, 1 bath Cape Cod ranch style home with 2-car parking pad and fenced front yard. Inviting curb appeal with a new front cedar deck and decorative farmhouse-inspired cedar gable accent. Step inside to discover refinished original hardwood floors, fresh paint, new lighting and ceiling fans. The kitchen features a new quartz countertop and all new stainless-steel appliances and luxury vinyl plank flooring along with access to a cedar deck in back. The newly remodeled bathroom showcases new tile, stylish fixtures and contemporary spa-like finishes. Major mechanical updates for peace of mind including new roof, newer windows, new HVAC system with central A/C and all new oak stairwell treads and new carpet downstairs. Conveniently located to I-680, Ames Avenue, Florence, parks, schools, and downtown Omaha. Don't miss this opportunity! Schedule your private showing today!
Contact an agent
Home facts
- Year built:1953
- Listing ID #:22620364
- Added:8 day(s) ago
- Updated:July 26, 2026 at 08:31 AM
Rooms and interior
- Bedrooms:3
- Total bathrooms:1
- Full bathrooms:1
- Flooring:Carpet, Concrete, Porcelain Tile, Wood
- Bedroom Description:bdr_feat_Walk-In Closet(s), bdr_feat_Window Covering
- Basement Description:Daylight, Partially Finished, Walk-Out Access
- Living area:1,200 sq. ft.
Heating and cooling
- Cooling:Central Air
- Heating:Forced Air
- Central air:Yes
Structure and exterior
- Roof:Composition
- Year built:1953
- Building area:1,200 sq. ft.
- Lot Features:City Lot, Level, Sloped, Up to 1/4 Acre
- Architectural Style:Cape Cod, Ranch
- Construction Materials:Vinyl Siding
- Exterior Features:Covered Deck, Deck
- Foundation Description:Block
Schools
- High school:North
- Middle school:McMillan
- Elementary school:Belvedere
Utilities
- Water:Public
- Sewer:Public Sewer
Finances and disclosures
- Price:$179,500
- Price per sq. ft.:$149.58
- Tax amount:$1,875 (2025)
Parking
- Parking description:Extra Parking Slab, Off Street
New listings near 5805 N 36th Street
- Open Sun, 11am to 12:30pmNew
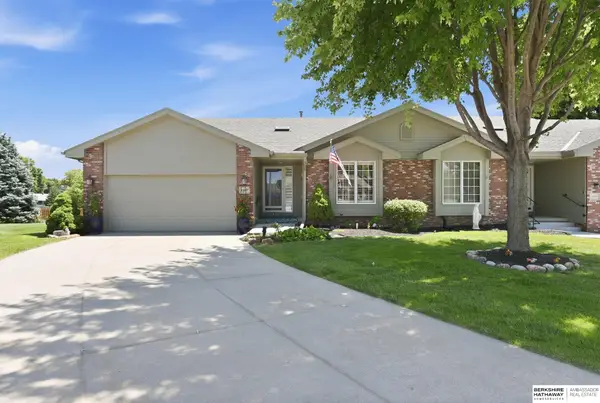 $350,000Active2 beds 3 baths2,684 sq. ft.
15607 Edna Circle, Omaha, NE 68136
MLS# 22620980Listed by: BHHS AMBASSADOR REAL ESTATE - New
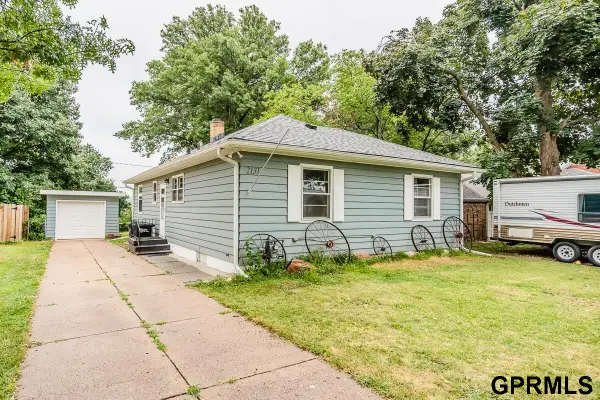 $278,900Active4 beds 3 baths1,813 sq. ft.
2131 S 38th Avenue, Omaha, NE 68105
MLS# 22621308Listed by: SQUARE DEAL REAL ESTATE - New
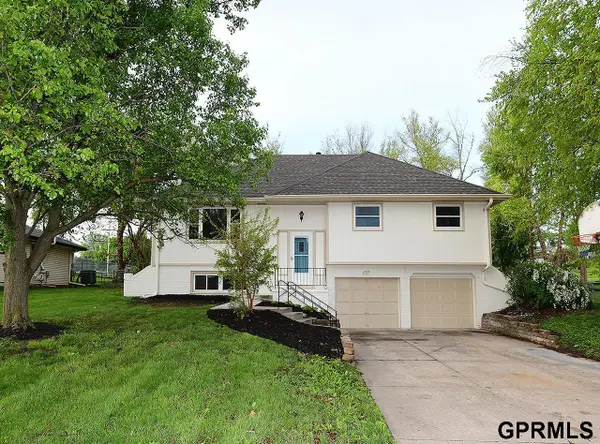 $329,900Active4 beds 4 baths2,516 sq. ft.
10417 Grand Avenue, Omaha, NE 68134
MLS# 22621302Listed by: MAXIM REALTY GROUP LLC - New
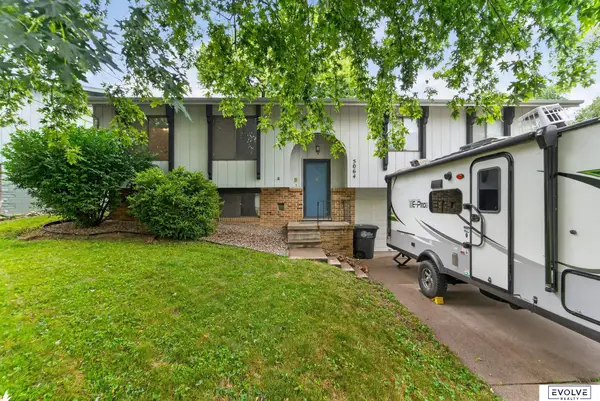 $260,000Active3 beds 2 baths1,732 sq. ft.
5064 S 106th Avenue, Omaha, NE 68127
MLS# 22621287Listed by: EVOLVE REALTY - New
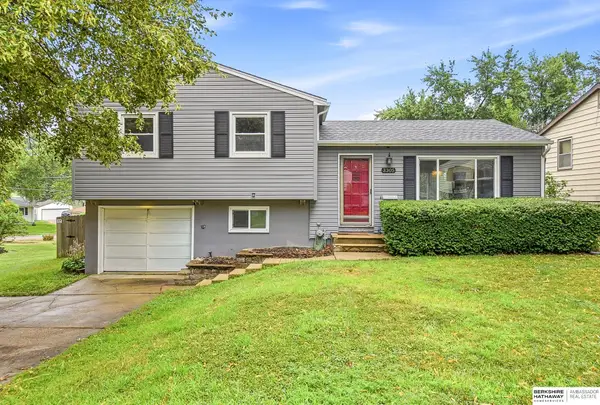 $240,000Active3 beds 2 baths1,260 sq. ft.
3305 S 126th Street, Omaha, NE 68144
MLS# 22620684Listed by: BHHS AMBASSADOR REAL ESTATE - New
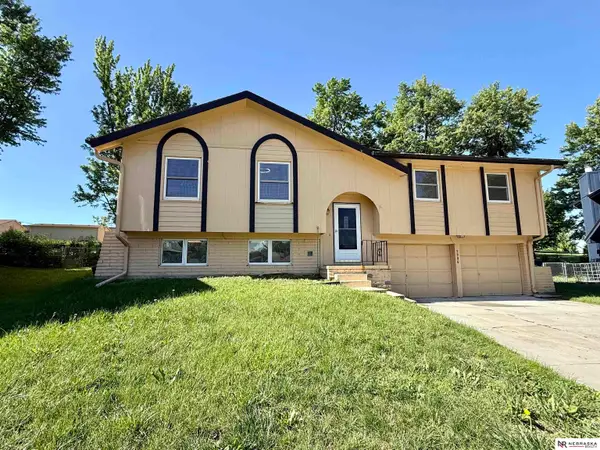 $299,000Active3 beds 3 baths1,840 sq. ft.
5906 N 110th Circle, Omaha, NE 68164
MLS# 22621238Listed by: NEBRASKA REALTY - New
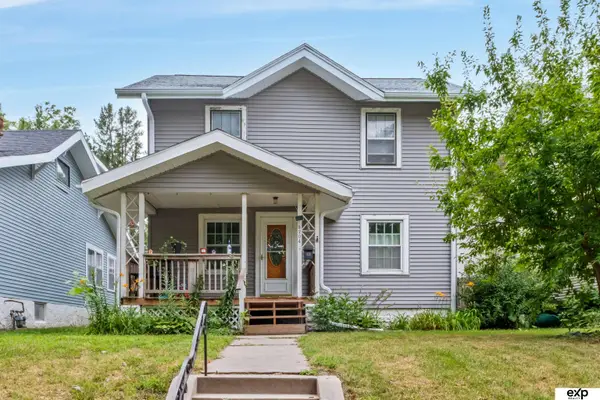 $175,000Active3 beds 1 baths1,672 sq. ft.
3204 Fontenelle Boulevard, Omaha, NE 68104
MLS# 22621240Listed by: EXP REALTY LLC - Open Sun, 12 to 1:30pmNew
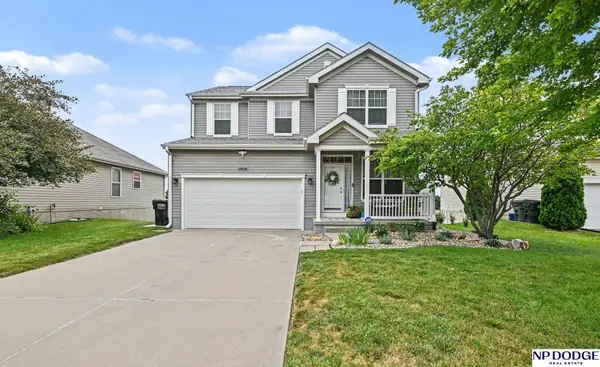 $385,000Active4 beds 4 baths2,692 sq. ft.
3816 S 191 Avenue, Omaha, NE 68130
MLS# 22621241Listed by: NP DODGE RE SALES INC 148DODGE - Open Sun, 3 to 4pmNew
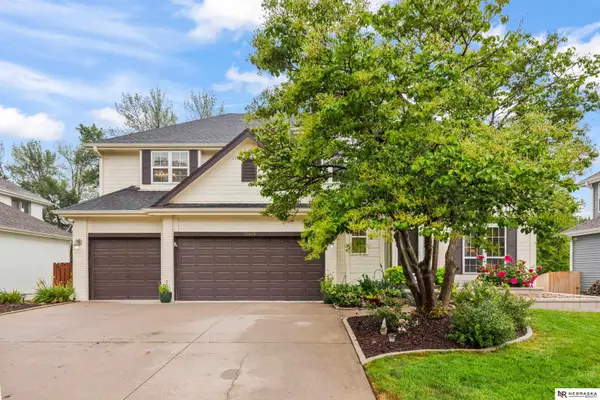 $515,000Active5 beds 4 baths3,690 sq. ft.
17468 Renfro Street, Omaha, NE 68135-9999
MLS# 22621242Listed by: NEBRASKA REALTY - New
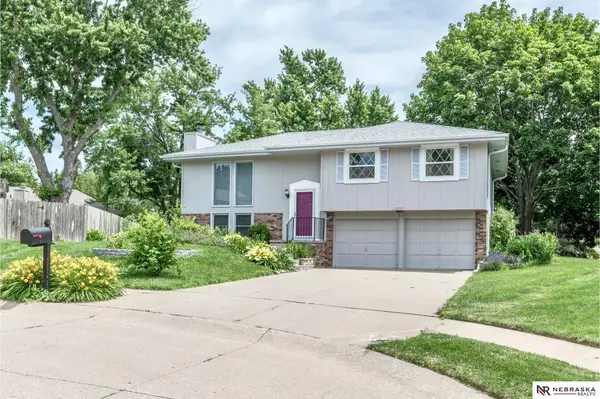 $279,000Active3 beds 2 baths1,574 sq. ft.
12957 Miami Circle, Omaha, NE 68164
MLS# 22621243Listed by: NEBRASKA REALTY


Protect your home and budget from life's surprises with an Assurant Home Warranty, backed by a partner that supports you through every step of homeownership. Explore Plans.
©2026 Century 21 Real Estate LLC. All rights reserved. CENTURY 21®, the CENTURY 21 Logo and C21® are service marks owned by Century 21 Real Estate LLC. Century 21 Real Estate LLC fully supports the principles of the Fair Housing Act and the Equal Opportunity Act. Each office is independently owned and operated. Listing information is deemed reliable but not guaranteed accurate.