
5806 Corby Street, Omaha, NE 68104
Local realty services provided by:CENTURY 21 Century Real Estate
5806 Corby Street,Omaha, NE 68104
$245,000
- 3 Beds
- 2 Baths
- 976 sq. ft.
- Single family
- Active
Listed by: jason young
Office: re management services, llc.
MLS#:22621072
Source:NE_OABR
Price summary
- Price:$245,000
- Price per sq. ft.:$251.02
About this home
Location, charm, and convenience come together at 5806 Corby Street!!! Where Benson's vibrant dining, entertainment, and nightlife are practically at your doorstep! Just a quick 5-minute walk puts you in the heart of the Benson Strip, with popular restaurants, bars, shops, and entertainment all within easy reach. This 3-bedroom, 1.5-bath home offers a great opportunity to enjoy one of Omaha's most walkable and lively neighborhoods. The rear 3-season room adds a fantastic bonus space to relax, entertain, enjoy your morning coffee, or unwind after a night out. Whether you're looking for a place to call home or an investment opportunity in a sought-after area, this property delivers the lifestyle and location you've been waiting for. Don't miss your chance to experience Benson living—schedule your showing today!
Contact an agent
Home facts
- Year built:1939
- Listing ID #:22621072
- Added:1 day(s) ago
- Updated:July 24, 2026 at 06:02 PM
Rooms and interior
- Bedrooms:3
- Total bathrooms:2
- Full bathrooms:1
- Flooring:Carpet, Wood
- Basement Description:Unfinished
- Living area:976 sq. ft.
Heating and cooling
- Cooling:Central Air
- Heating:Forced Air
- Central air:Yes
Structure and exterior
- Year built:1939
- Building area:976 sq. ft.
- Lot Features:City Lot, Up to 1/4 Acre
- Construction Materials:Vinyl Siding
- Exterior Features:Enclosed Porch, Patio, Porch
- Foundation Description:Block
- Levels:1 1/2 Story
Schools
- High school:Benson
- Middle school:Monroe
- Elementary school:Rosehill
Utilities
- Water:Public
- Sewer:Public Sewer
Finances and disclosures
- Price:$245,000
- Price per sq. ft.:$251.02
- Tax amount:$2,653 (2025)
Features and amenities
- Laundry features:Dryer, Washer
New listings near 5806 Corby Street
- New
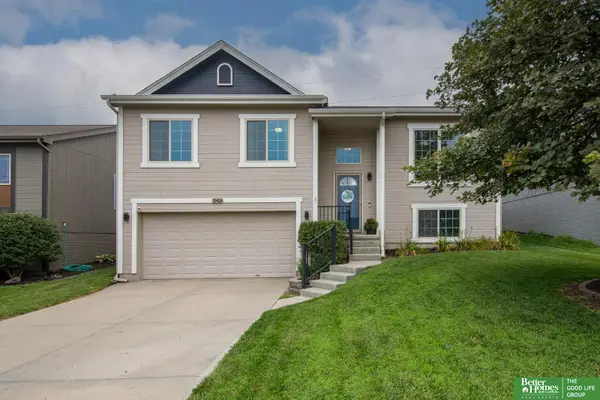 $310,000Active3 beds 2 baths1,453 sq. ft.
19418 R Street, Omaha, NE 68135
MLS# 22621144Listed by: BETTER HOMES AND GARDENS R.E. - New
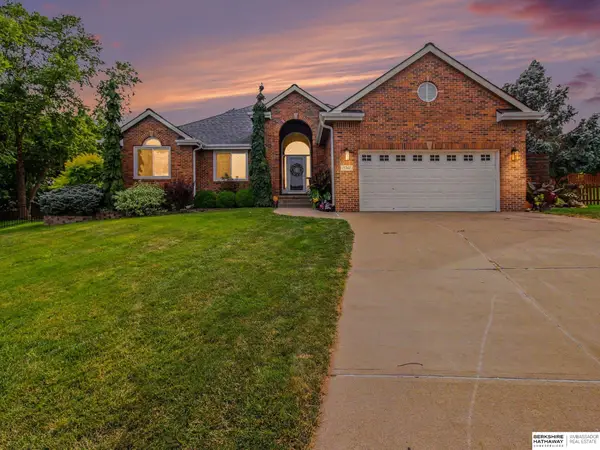 $315,000Active4 beds 3 baths3,160 sq. ft.
15367 Lake Circle, Omaha, NE 68116
MLS# 22621146Listed by: BHHS AMBASSADOR REAL ESTATE - New
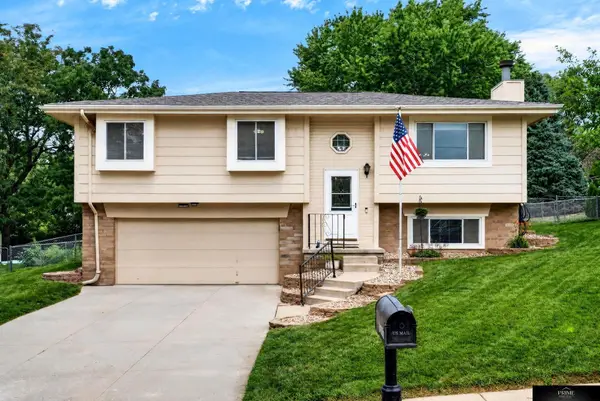 $315,000Active3 beds 2 baths1,524 sq. ft.
19018 Morrissey Circle, Elkhorn, NE 68022
MLS# 22620679Listed by: PRIME HOME REALTY - Open Sat, 11am to 1pmNew
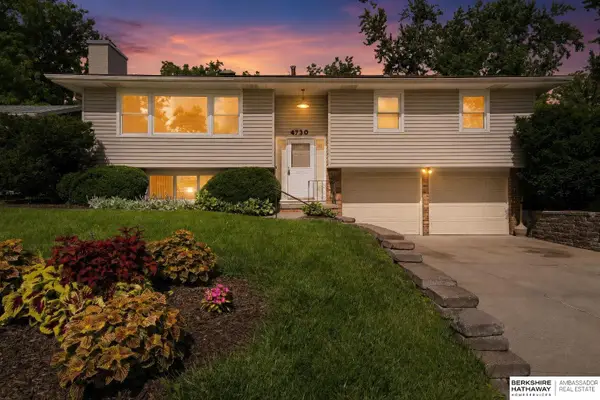 $315,000Active3 beds 2 baths2,004 sq. ft.
4730 S 150th Street, Omaha, NE 68137
MLS# 22621102Listed by: BHHS AMBASSADOR REAL ESTATE - New
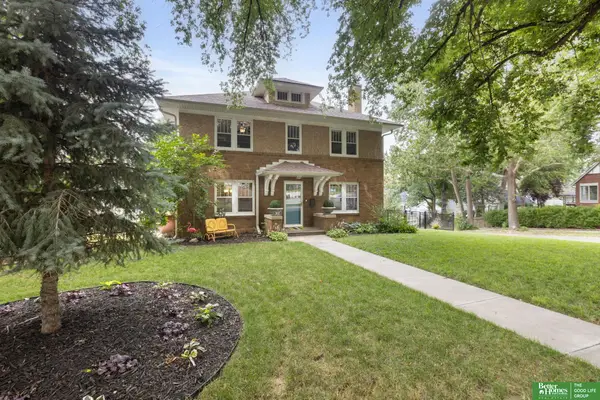 $457,000Active4 beds 2 baths2,687 sq. ft.
302 S 49th Avenue, Omaha, NE 68132
MLS# 22621104Listed by: BETTER HOMES AND GARDENS R.E. - New
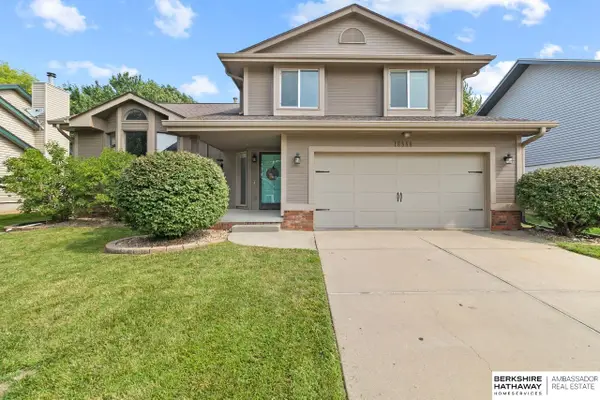 $350,000Active3 beds 3 baths2,266 sq. ft.
16558 Washington Street, Omaha, NE 68135
MLS# 22621105Listed by: BHHS AMBASSADOR REAL ESTATE - New
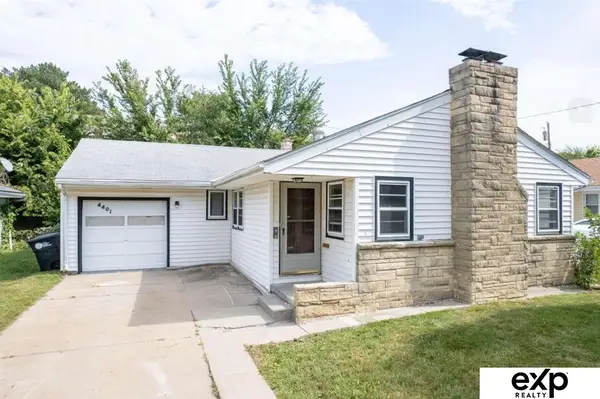 $190,000Active3 beds 2 baths1,804 sq. ft.
4401 N 53rd Street, Omaha, NE 68104
MLS# 22621106Listed by: EXP REALTY LLC - New
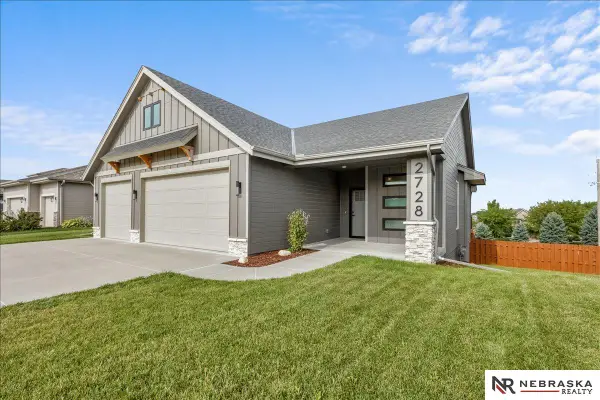 $415,000Active3 beds 3 baths2,195 sq. ft.
2728 N 191 Avenue, Omaha, NE 68022-9999
MLS# 22621112Listed by: NEBRASKA REALTY - New
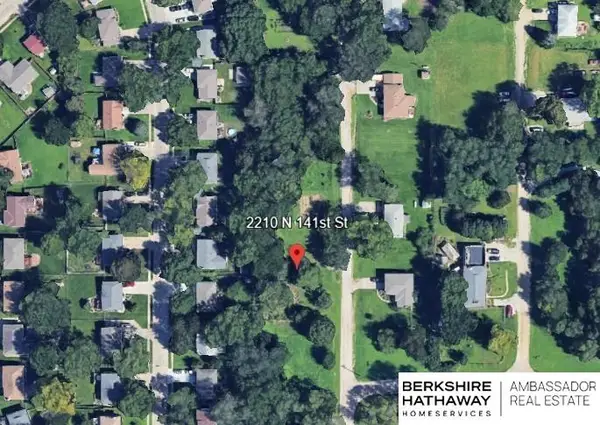 $75,000Active0 Acres
2210,2212,2214 N 141st Street, Omaha, NE 68164
MLS# 22621115Listed by: BHHS AMBASSADOR REAL ESTATE - New
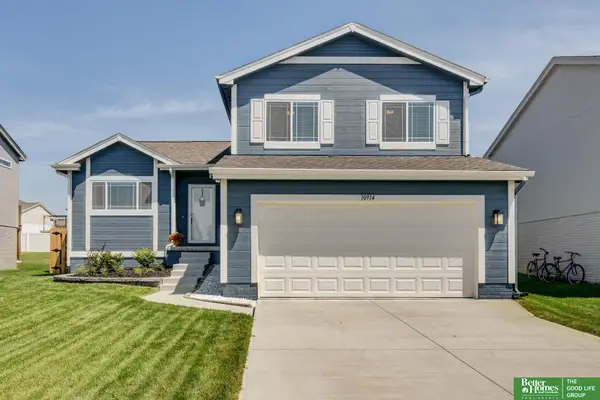 $345,000Active3 beds 3 baths1,843 sq. ft.
10914 Baker Street, Omaha, NE 68142
MLS# 22621123Listed by: BETTER HOMES AND GARDENS R.E.


Protect your home and budget from life's surprises with an Assurant Home Warranty, backed by a partner that supports you through every step of homeownership. Explore Plans.
©2026 Century 21 Real Estate LLC. All rights reserved. CENTURY 21®, the CENTURY 21 Logo and C21® are service marks owned by Century 21 Real Estate LLC. Century 21 Real Estate LLC fully supports the principles of the Fair Housing Act and the Equal Opportunity Act. Each office is independently owned and operated. Listing information is deemed reliable but not guaranteed accurate.