
5931 Whitmore Street, Omaha, NE 68152
Local realty services provided by:CENTURY 21 Century Real Estate
5931 Whitmore Street,Omaha, NE 68152
$280,000
- 2 Beds
- 2 Baths
- 1,876 sq. ft.
- Single family
- Active
Listed by: dave triplett
Office: nebraska realty
MLS#:22619173
Source:NE_OABR
Price summary
- Price:$280,000
- Price per sq. ft.:$149.25
About this home
Enjoy the space and privacy this well-maintained ranch has to offer! Situated on a generous 0.45-acre lot, this 2-bedroom, 2-bath home offers 1,876 finished square feet with spacious living areas and a finished basement. Enjoy a large kitchen with lots of cabinets & counter space, an open family and dining room, primary bedroom with bath, main-floor laundry, and a detached garage. Step outside to the expansive backyard that backs to open green space, creating a peaceful setting with added privacy and no immediate rear neighbors. Conveniently located near shopping, dining, parks, and major roadways, this home offers comfort, space, and outstanding value. Schedule your private showing today!
Contact an agent
Home facts
- Year built:1950
- Listing ID #:22619173
- Added:1 day(s) ago
- Updated:July 10, 2026 at 03:18 PM
Rooms and interior
- Bedrooms:2
- Total bathrooms:2
- Full bathrooms:1
- Basement Description:FInished
- Living area:1,876 sq. ft.
Heating and cooling
- Cooling:Central Air
- Heating:Forced Air
- Central air:Yes
Structure and exterior
- Roof:Composition
- Year built:1950
- Building area:1,876 sq. ft.
- Lot Features:City Lot, Over 1/4 up to 1/2 Acre
- Architectural Style:Ranch
- Construction Materials:Vinyl Siding
- Exterior Features:Covered Patio, Patio
- Foundation Description:Block
Schools
- High school:Northwest
- Middle school:Hale
- Elementary school:Springville
Utilities
- Water:Public
- Sewer:Septic Tank
Finances and disclosures
- Price:$280,000
- Price per sq. ft.:$149.25
- Tax amount:$3,727 (2025)
Parking
- Total parking spaces:1
- Parking description:Detached
- Garage:Yes
- Garage spaces:1
New listings near 5931 Whitmore Street
- New
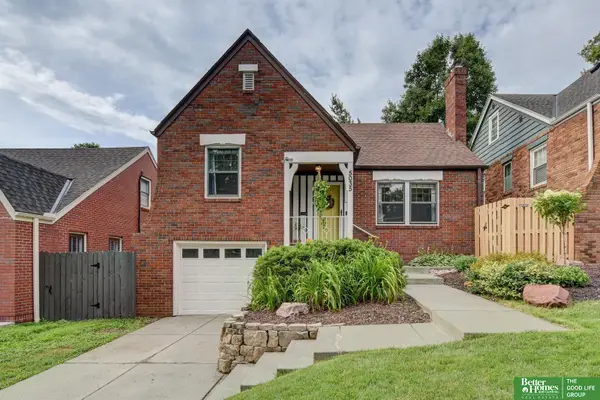 $335,000Active3 beds 2 baths1,591 sq. ft.
5035 Charles Street, Omaha, NE 68132
MLS# 22619427Listed by: BETTER HOMES AND GARDENS R.E. - Open Sat, 2 to 4pmNew
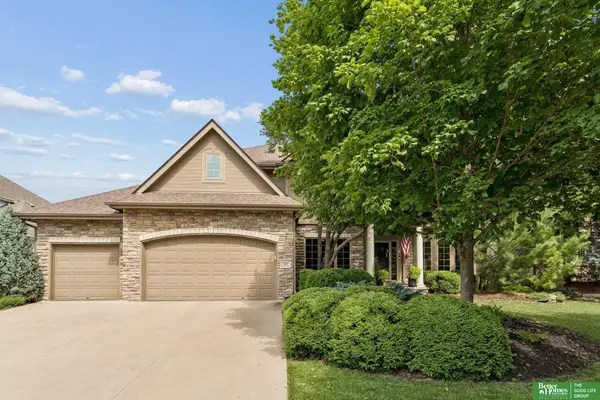 $680,000Active5 beds 5 baths4,006 sq. ft.
3811 S 194 Street, Omaha, NE 68130
MLS# 22619429Listed by: BETTER HOMES AND GARDENS R.E. - New
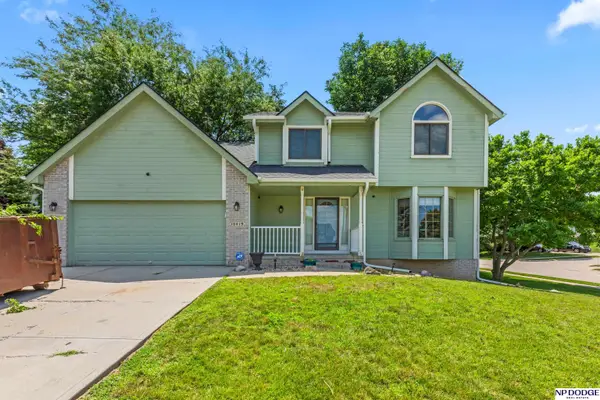 $335,000Active4 beds 3 baths1,086 sq. ft.
10419 Mary Circle, Omaha, NE 68122
MLS# 22619432Listed by: NP DODGE RE SALES INC SARPY - New
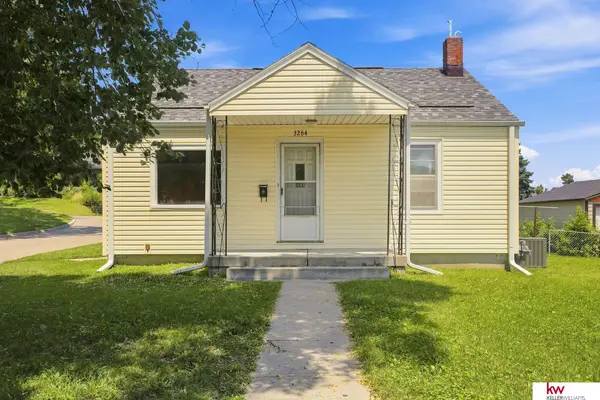 $150,000Active2 beds 1 baths700 sq. ft.
3264 Madison Street, Omaha, NE 68107
MLS# 22618934Listed by: KELLER WILLIAMS GREATER OMAHA - New
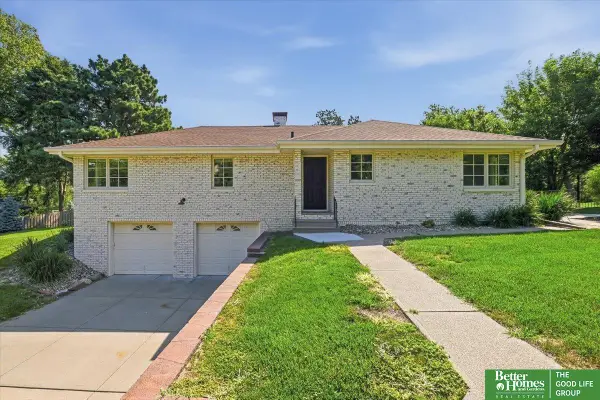 $480,000Active4 beds 2 baths2,038 sq. ft.
2615 S 99th Avenue, Omaha, NE 68124
MLS# 22619415Listed by: BETTER HOMES AND GARDENS R.E. - New
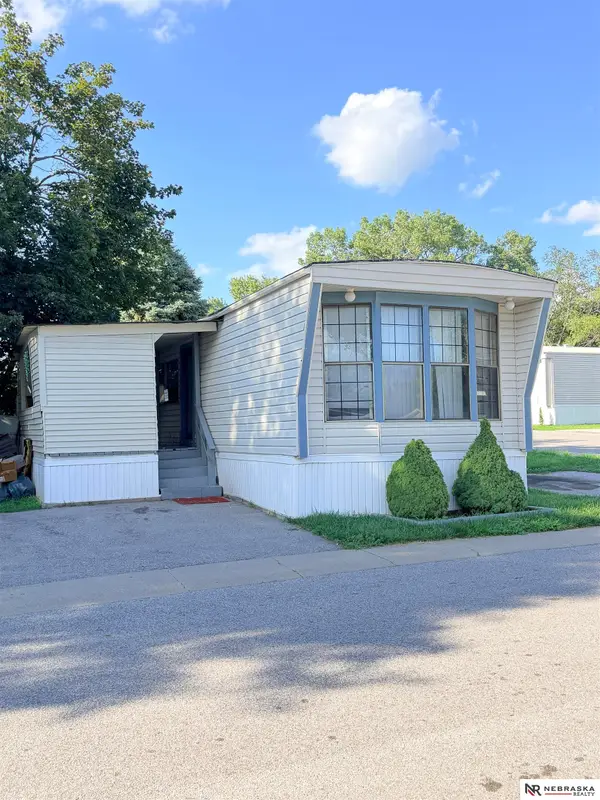 $32,500Active2 beds 1 baths840 sq. ft.
12604 Aurora Plaza #284, Omaha, NE 68164
MLS# 22619420Listed by: NEBRASKA REALTY - New
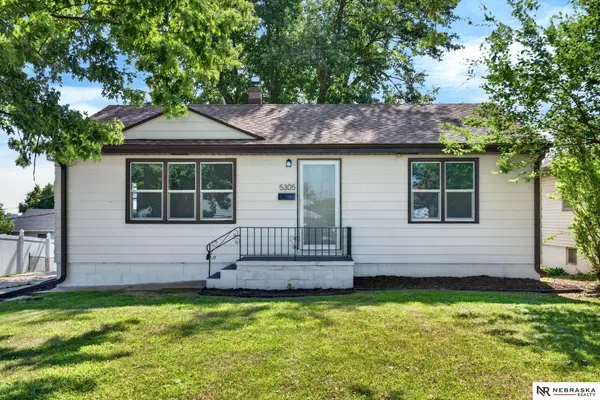 $175,000Active3 beds 2 baths1,706 sq. ft.
5305 N 45th Street, Omaha, NE 68104
MLS# 22619424Listed by: NEBRASKA REALTY - New
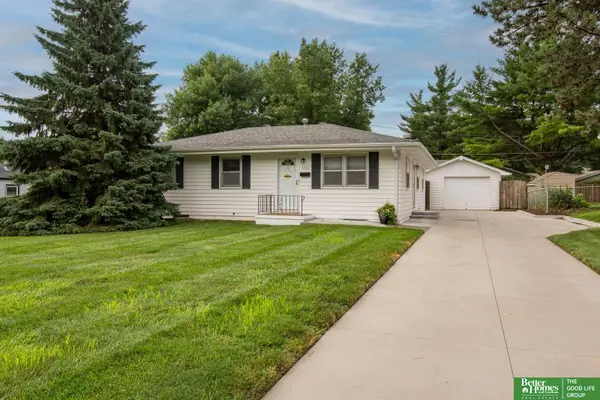 $265,000Active3 beds 2 baths1,904 sq. ft.
7731 Western Avenue, Omaha, NE 68114
MLS# 22619425Listed by: BETTER HOMES AND GARDENS R.E. - New
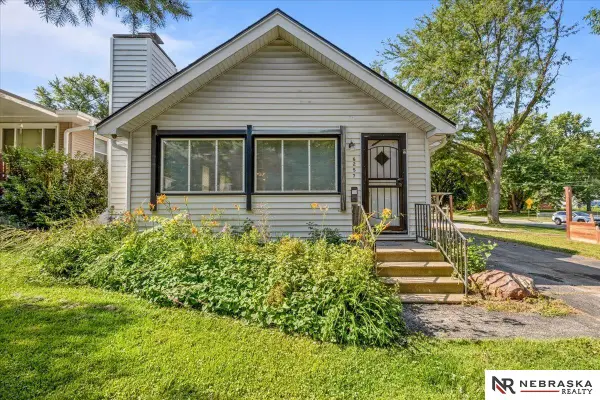 $209,000Active3 beds 3 baths1,491 sq. ft.
6257 Sprague Street, Omaha, NE 68104
MLS# 22619411Listed by: NEBRASKA REALTY - New
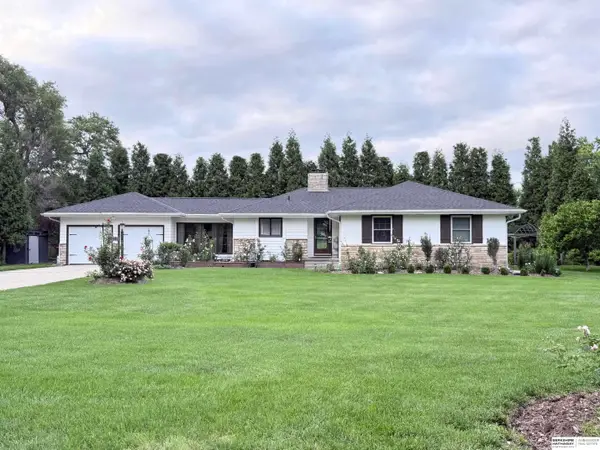 $485,000Active3 beds 3 baths2,569 sq. ft.
9520 Chicago Street, Omaha, NE 68114
MLS# 22618160Listed by: BHHS AMBASSADOR REAL ESTATE


Protect your home and budget from life's surprises with an Assurant Home Warranty, backed by a partner that supports you through every step of homeownership. Explore Plans.
©2026 Century 21 Real Estate LLC. All rights reserved. CENTURY 21®, the CENTURY 21 Logo and C21® are service marks owned by Century 21 Real Estate LLC. Century 21 Real Estate LLC fully supports the principles of the Fair Housing Act and the Equal Opportunity Act. Each office is independently owned and operated. Listing information is deemed reliable but not guaranteed accurate.