
6013 S 193 Avenue, Omaha, NE 68135
Local realty services provided by:CENTURY 21 Century Real Estate
6013 S 193 Avenue,Omaha, NE 68135
$550,000
- 5 Beds
- 4 Baths
- 3,530 sq. ft.
- Single family
- Active
Upcoming open houses
- Sun, Sep 2001:00 pm - 02:30 pm
Listed by: megan owens
Office: bhhs ambassador real estate
MLS#:22626892
Source:NE_OABR
Price summary
- Price:$550,000
- Price per sq. ft.:$155.81
- Monthly HOA dues:$20
About this home
Open Sun 9/20 1-2:30PM! A west-facing 2 Story that delivers impressive spaces all the way around. The inviting foyer welcomes you inside and opens to a generous living room, while the updated kitchen brings style and function together with wood floors, walk-in pantry and quartzite counters before flowing into a dining area with cathedral ceilings and an abundance of natural light. The convenient drop zone keeps busy days organized and 2nd floor laundry is right where you need it, alongside secondary beds and a primary suite with 2 walk-in closets. The finished basement takes on a personality of its own with large rec area, custom finishes, bar, 5th bed and 3/4 bath. The backyard oasis may become your favorite place of all. Lush landscaping surrounds an oversized patio, pergola, built-in grill and private sitting area, creating multiple spaces to entertain or unwind within the fully fenced yard. A sprinkler system, extra-deep garage and nearby park top it all off.
Contact an agent
Home facts
- Year built:2015
- Subdivision & Development:Falling Waters
- Listing ID #:22626892
- Added:1 day(s) ago
- Updated:September 19, 2026 at 02:53 AM
Rooms and interior
- Bedrooms:5
- Total bathrooms:4
- Full bathrooms:1
- Half bathrooms:1
- Flooring:Carpet, Ceramic Tile, Wood
- Bedroom Description:bdr_feat_Walk-In Closet(s), bdr_feat_Wall/Wall Carpeting, bdr_feat_Window Covering
- Basement Description:Daylight, Egress, Partially Finished
- Living area:3,530 sq. ft.
Heating and cooling
- Cooling:Central Air
- Heating:Forced Air
- Central air:Yes
Structure and exterior
- Roof:Composition
- Year built:2015
- Building area:3,530 sq. ft.
- Lot Features:Public Sidewalk, Subdivided, Up to 1/4 Acre
- Construction Materials:Stone
- Exterior Features:Patio, Porch
- Foundation Description:Concrete Perimeter
- Levels:2 Story
Schools
- High school:Gretna East
- Middle school:Giles Creek
- Elementary school:Falling Waters
Utilities
- Water:Public
- Sewer:Public Sewer
Finances and disclosures
- Price:$550,000
- Price per sq. ft.:$155.81
- Tax amount:$9,913 (2025)
Parking
- Total parking spaces:3
- Garage:Yes
- Garage spaces:3
New listings near 6013 S 193 Avenue
- Coming Soon
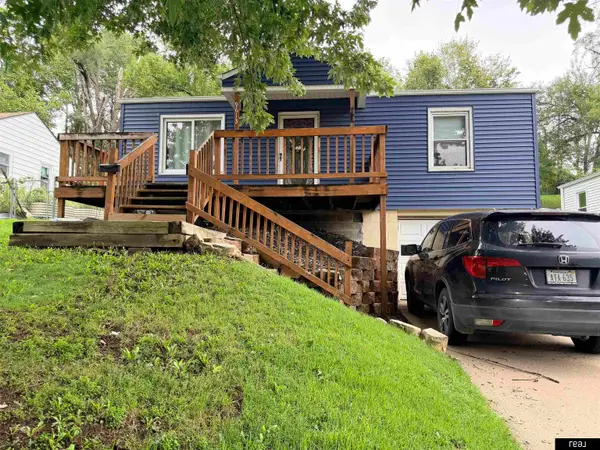 $190,000Coming Soon2 beds 1 baths760 sq. ft.
9613 N 31 Street, Omaha, NE 68112
MLS# 22627123Listed by: REAL BROKER NE, LLC - Coming Soon
 $480,000Coming Soon3 beds 3 baths2,207 sq. ft.
1110 N 60th Street, Omaha, NE 68132
MLS# 22627032Listed by: NEBRASKA REALTY - Coming Soon
 $270,000Coming Soon3 beds 2 baths1,770 sq. ft.
2503 N 88th Street, Omaha, NE 68134
MLS# 22626985Listed by: BHHS AMBASSADOR REAL ESTATE - Coming Soon
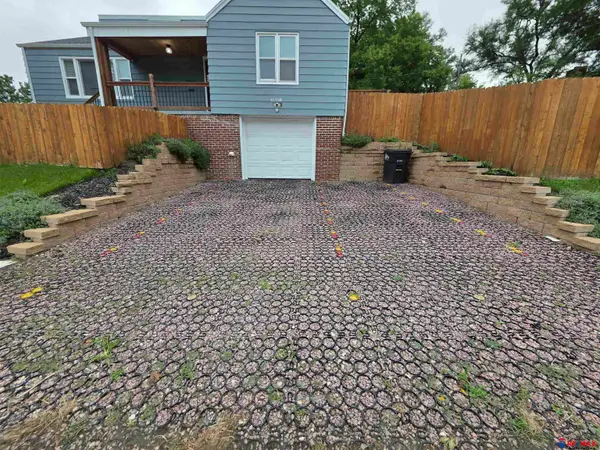 $248,000Coming Soon3 beds 2 baths1,684 sq. ft.
3021 N 42 Street, Omaha, NE 68111
MLS# 22626967Listed by: RE/MAX REAL ESTATE GROUP OMAHA - Coming Soon
 $330,000Coming Soon3 beds 4 baths2,311 sq. ft.
7424 Girard Street, Omaha, NE 68122
MLS# 22626962Listed by: BETTER HOMES AND GARDENS R.E. - Coming SoonOpen Sun, 1 to 3pm
 $510,000Coming Soon4 beds 4 baths3,152 sq. ft.
310 S 160th Street, Omaha, NE 68118
MLS# 22626900Listed by: BHHS AMBASSADOR REAL ESTATE - Coming SoonOpen Sun, 12 to 2pm
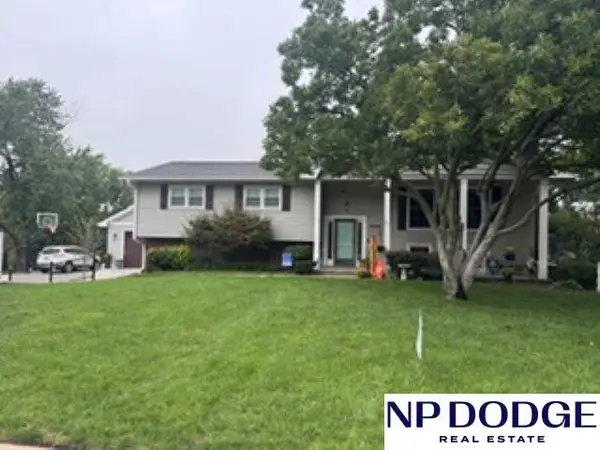 $495,000Coming Soon4 beds 3 baths2,601 sq. ft.
3342 S 114th Avenue, Omaha, NE 68144
MLS# 22626913Listed by: NP DODGE RE SALES INC 86DODGE - Coming Soon
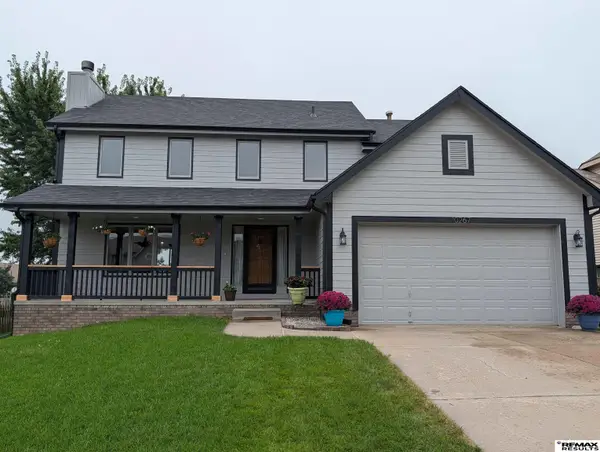 $339,900Coming Soon3 beds 3 baths2,016 sq. ft.
10267 Nebraska Avenue, Omaha, NE 68134
MLS# 22626885Listed by: RE/MAX RESULTS - Coming Soon
 $264,999Coming Soon2 beds 2 baths1,326 sq. ft.
6015 Hickory Street, Omaha, NE 68106
MLS# 22626668Listed by: BHHS AMBASSADOR REAL ESTATE - Coming Soon
 $240,000Coming Soon3 beds 2 baths1,834 sq. ft.
2508 S 31 Street, Omaha, NE 68105-3608
MLS# 22626473Listed by: BHHS AMBASSADOR REAL ESTATE


Protect your home and budget from life's surprises with an Assurant Home Warranty, backed by a partner that supports you through every step of homeownership. Explore Plans.
©2026 Century 21 Real Estate LLC. All rights reserved. CENTURY 21®, the CENTURY 21 Logo and C21® are service marks owned by Century 21 Real Estate LLC. Century 21 Real Estate LLC fully supports the principles of the Fair Housing Act and the Equal Opportunity Act. Each office is independently owned and operated. Listing information is deemed reliable but not guaranteed accurate.