
6014 Poppleton Avenue, Omaha, NE 68106
Local realty services provided by:CENTURY 21 Century Real Estate
6014 Poppleton Avenue,Omaha, NE 68106
$375,000
- 3 Beds
- 3 Baths
- 2,398 sq. ft.
- Single family
- Pending
Listed by: jen manhart, peter d. manhart
Office: better homes and gardens r.e.
MLS#:22625018
Source:NE_OABR
Price summary
- Price:$375,000
- Price per sq. ft.:$156.38
About this home
Updated brick tudor. Beautiful wd wrk including full fireplace mantle surround. Entire 2nd flr dedicated to the Primary suite with 3/4 bath, vaulted shiplap ceiling, a flex room w/French doors, built-in shelves, closet & storage could be used as an office, dressing room, nursery, yoga, + aux HVAC so it’s always the perfect temp on the 2nd floor. Kitchen w/stone counters, tile backsplash, ss appliances, gas range. A bath on every level. High eff furn & ac 4 years old. New incoming water line. 5yo, class 4 IR roof. Several newer windows. Washer & dryer included. Large front porch w/room for several chairs. Even larger backyard patio overlooking a lovely, spacious yard that is fully fenced. Enjoy the gorgeous Rose of Sharon Hibiscus in front/backyard. Updated elect panel. Couple blocks from several restaurants including Tasty Pizza or a 10 min walk to the new Omaha Bagel or Aksarben Village (Farmer’s market, outdoor concerts, more restaurants, movie theater & more). Pre-inspected
Contact an agent
Home facts
- Year built:1931
- Subdivision & Development:OVERLOOK ADD
- Listing ID #:22625018
- Added:55 day(s) ago
- Updated:October 26, 2026 at 08:23 AM
Rooms and interior
- Bedrooms:3
- Total bathrooms:3
- Full bathrooms:1
- Half bathrooms:1
- Flooring:Carpet, Ceramic Tile, Concrete, Vinyl, Wood
- Bedroom Description:bdr_feat_Wall/Wall Carpeting, bdr_feat_Window Covering
- Basement Description:Daylight, Partially Finished
- Living area:2,398 sq. ft.
Heating and cooling
- Cooling:Central Air
- Heating:Forced Air
- Central air:Yes
Structure and exterior
- Roof:Composition
- Year built:1931
- Building area:2,398 sq. ft.
- Lot Features:City Lot, Public Sidewalk, Up to 1/4 Acre
- Construction Materials:Brick/Other
- Exterior Features:Patio, Porch
- Foundation Description:Block
- Levels:1 1/2 Story
Schools
- High school:Central
- Middle school:Lewis and Clark
- Elementary school:Washington
Utilities
- Water:Public
- Sewer:Public Sewer
Finances and disclosures
- Price:$375,000
- Price per sq. ft.:$156.38
- Tax amount:$5,815 (2026)
Features and amenities
- Laundry features:Dryer, Washer
Parking
- Total parking spaces:1
- Garage:Yes
- Garage spaces:1
New listings near 6014 Poppleton Avenue
- Coming Soon
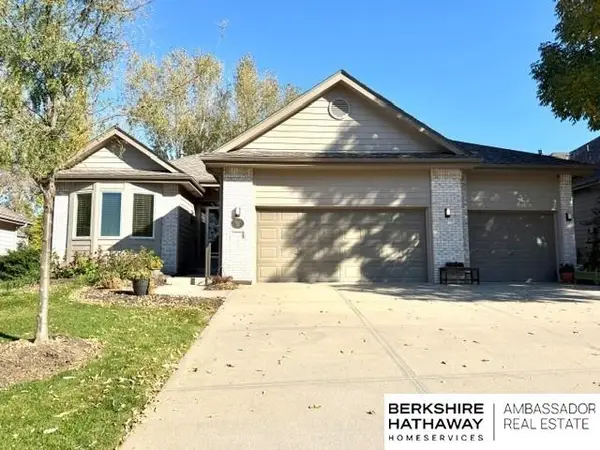 $475,000Coming Soon3 beds 3 baths2,647 sq. ft.
7129 N 121 Street, Omaha, NE 68142
MLS# 22630653Listed by: BHHS AMBASSADOR REAL ESTATE - Coming Soon
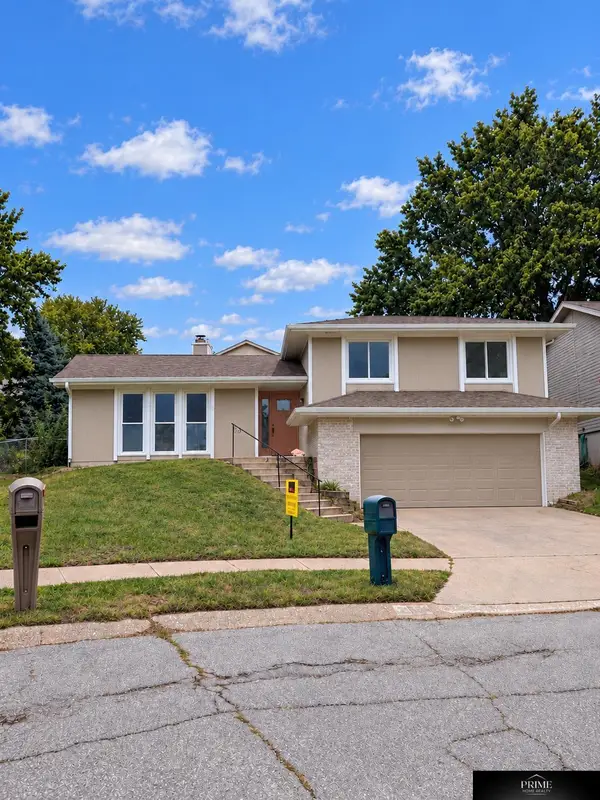 $350,000Coming Soon4 beds 2 baths2,610 sq. ft.
5626 N 117th Avenue Circle, Omaha, NE 68164
MLS# 22630647Listed by: PRIME HOME REALTY - Coming Soon
 $165,000Coming Soon3 beds 2 baths1,722 sq. ft.
1506 Military Ave, Omaha, NE 68138-4415
MLS# 22630570Listed by: BHHS AMBASSADOR REAL ESTATE - Coming Soon
 $215,000Coming Soon4 beds 2 baths1,952 sq. ft.
2410 Crown Pointe Avenue, Omaha, NE 68111-0000
MLS# 22630576Listed by: BHHS AMBASSADOR REAL ESTATE - Coming Soon
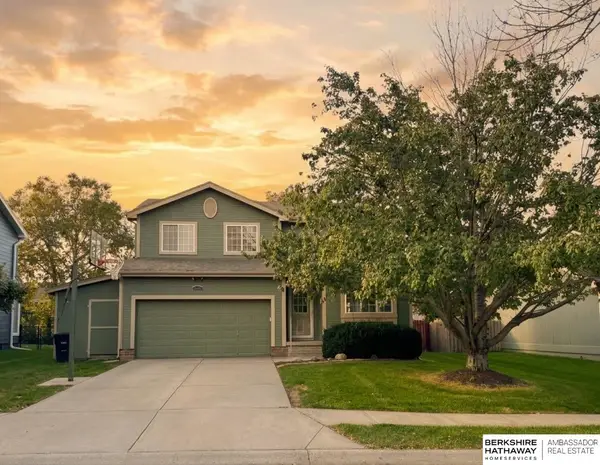 $349,750Coming Soon3 beds 3 baths2,333 sq. ft.
16417 Madison Street, Omaha, NE 68135
MLS# 22630534Listed by: BHHS AMBASSADOR REAL ESTATE - Coming Soon
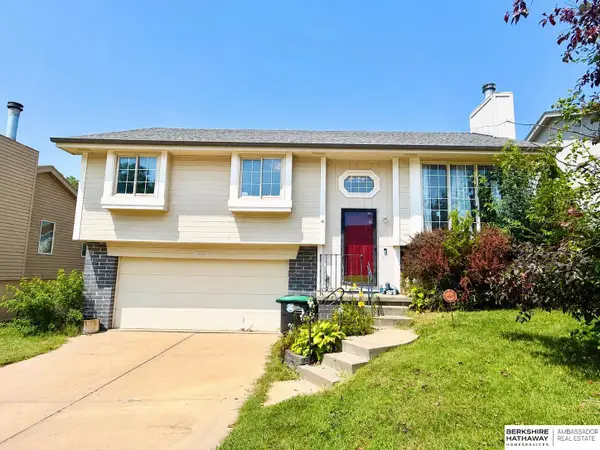 $235,000Coming Soon3 beds 2 baths1,400 sq. ft.
8022 Bauman Avenue, Omaha, NE 68122
MLS# 22630517Listed by: BHHS AMBASSADOR REAL ESTATE - Coming Soon
 $275,000Coming Soon3 beds 2 baths912 sq. ft.
14212 Karl Street, Omaha, NE 68137
MLS# 22630139Listed by: BHHS AMBASSADOR REAL ESTATE - Coming Soon
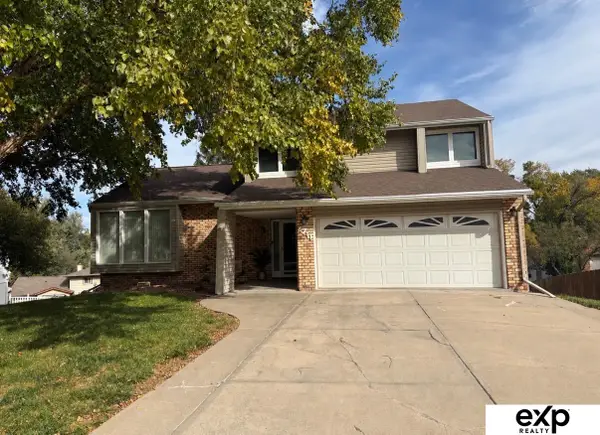 $330,000Coming Soon3 beds 3 baths1,786 sq. ft.
6711 S 148th Circle, Omaha, NE 68137
MLS# 22630095Listed by: EXP REALTY LLC - Coming Soon
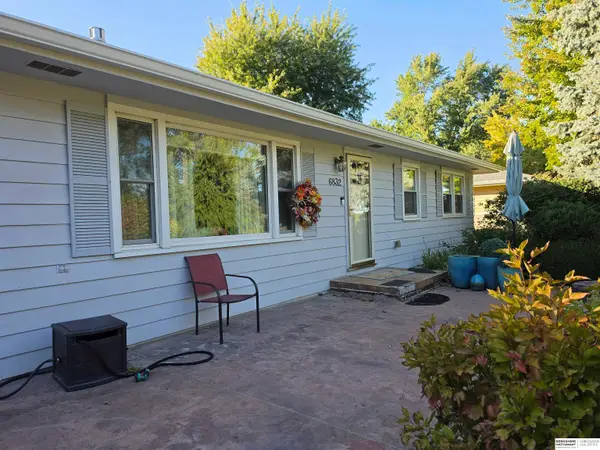 $295,000Coming Soon3 beds 3 baths2,064 sq. ft.
6832 N 56 Street, Omaha, NE 68152
MLS# 22630081Listed by: BHHS AMBASSADOR REAL ESTATE - Coming Soon
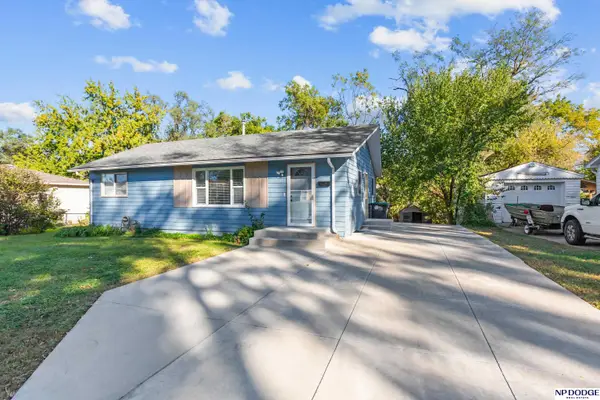 $210,000Coming Soon3 beds 1 baths926 sq. ft.
1621 Cole Creek Drive, Omaha, NE 68114
MLS# 22630019Listed by: NP DODGE RE SALES INC 148DODGE


Protect your home and budget from life's surprises with an Assurant Home Warranty, backed by a partner that supports you through every step of homeownership. Explore Plans.
©2026 Century 21 Real Estate LLC. All rights reserved. CENTURY 21®, the CENTURY 21 Logo and C21® are service marks owned by Century 21 Real Estate LLC. Century 21 Real Estate LLC fully supports the principles of the Fair Housing Act and the Equal Opportunity Act. Each office is independently owned and operated. Listing information is deemed reliable but not guaranteed accurate.