
6102 S 157th Street, Omaha, NE 68135
Local realty services provided by:CENTURY 21 Century Real Estate
6102 S 157th Street,Omaha, NE 68135
$435,000
- 4 Beds
- 4 Baths
- 3,617 sq. ft.
- Single family
- Active
Upcoming open houses
- Sat, Aug 2901:00 pm - 03:00 pm
- Sun, Aug 3001:00 pm - 03:00 pm
Listed by: mike story
Office: np dodge re sales inc 86dodge
MLS#:22624726
Source:NE_OABR
Price summary
- Price:$435,000
- Price per sq. ft.:$120.27
About this home
Pre-inspected! Open Saturday and Sunday 1-3! This beautifully maintained 4-bed, 4-bath home in the Millard School District offers room for all! The spacious primary suite provides a relaxing retreat, while the oversized secondary bedrooms give everyone plenty of space to spread out. The main floor features convenient laundry, generous living areas, and a sunroom overlooking the backyard. Step outside to your own private oasis with a serene backyard, deck, and patio, perfect for morning coffee and summer barbecues. The finished lower level is ready for movie night or game day with an expansive rec room, and a 5th non-conforming bedroom, office, or fitness space. LL is completed with ample storage. Car enthusiasts and hobbyists will appreciate the oversized garage with extra room for a workshop, offering nearly 3-car capacity. Major updates include a new HVAC system in 2025 and a brand-new roof to be installed prior to closing. All boxes are checked, schedule a showing today!
Contact an agent
Home facts
- Year built:1994
- Subdivision & Development:Millard Oaks
- Listing ID #:22624726
- Added:1 day(s) ago
- Updated:August 28, 2026 at 01:03 AM
Rooms and interior
- Bedrooms:4
- Total bathrooms:4
- Full bathrooms:2
- Half bathrooms:1
- Flooring:Carpet, Ceramic Tile
- Bedroom Description:bdr_feat_Walk-In Closet(s), bdr_feat_Wall/Wall Carpeting, bdr_feat_Window Covering
- Basement Description:FInished
- Living area:3,617 sq. ft.
Heating and cooling
- Cooling:Central Air
- Heating:Forced Air
- Central air:Yes
Structure and exterior
- Roof:Composition
- Year built:1994
- Building area:3,617 sq. ft.
- Lot Features:City Lot, Level, Public Sidewalk, Subdivided, Up to 1/4 Acre
- Construction Materials:Brick/Other
- Exterior Features:Deck, Patio, Porch
- Foundation Description:Block
- Levels:2 Story
Schools
- High school:Millard South
- Middle school:Harry Andersen
- Elementary school:Black Elk
Utilities
- Water:Public
- Sewer:Public Sewer
Finances and disclosures
- Price:$435,000
- Price per sq. ft.:$120.27
- Tax amount:$6,662 (2025)
Features and amenities
- Laundry features:Dryer, Washer
Parking
- Total parking spaces:2
- Garage:Yes
- Garage spaces:2
New listings near 6102 S 157th Street
- Open Sat, 12 to 2pmNew
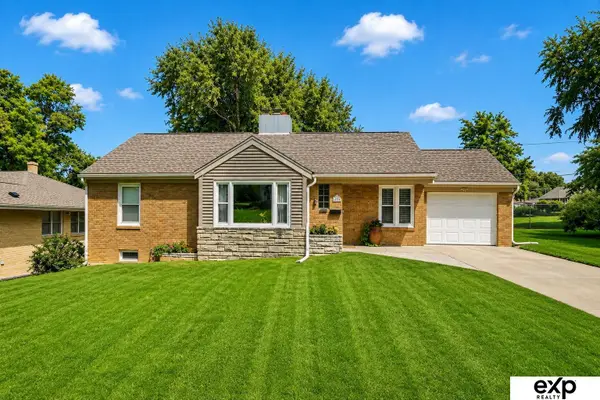 $285,000Active3 beds 2 baths1,996 sq. ft.
6136 Lafayette Avenue, Omaha, NE 68132
MLS# 22623675Listed by: EXP REALTY LLC - Open Sun, 2 to 3:30pmNew
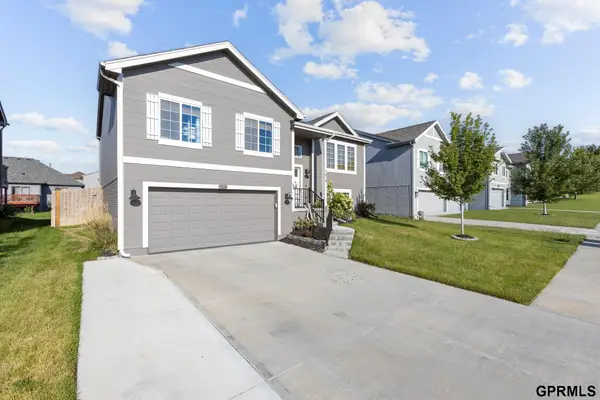 $299,900Active3 beds 2 baths1,621 sq. ft.
7814 N 84th Street, Omaha, NE 68122
MLS# 22624689Listed by: NEXTHOME SIGNATURE REAL ESTATE - Open Sat, 11am to 12:30pmNew
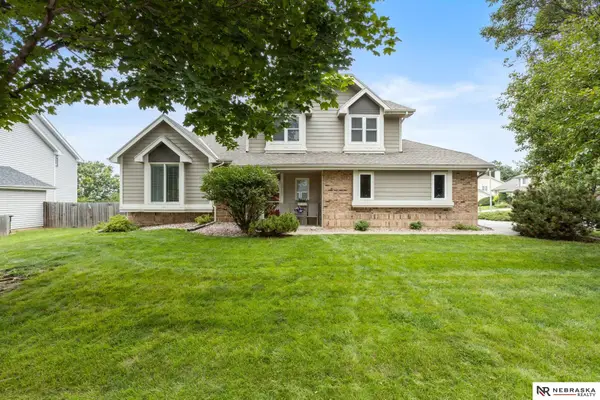 $435,000Active4 beds 4 baths2,456 sq. ft.
16006 Franklin Street, Omaha, NE 68118
MLS# 22624690Listed by: NEBRASKA REALTY - Open Sat, 11am to 12:30pmNew
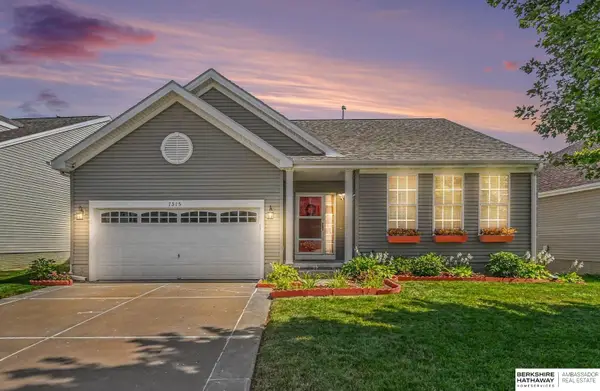 $335,000Active3 beds 3 baths2,801 sq. ft.
7375 N 88th Street, Omaha, NE 68122
MLS# 22624693Listed by: BHHS AMBASSADOR REAL ESTATE - Open Sat, 12 to 2pmNew
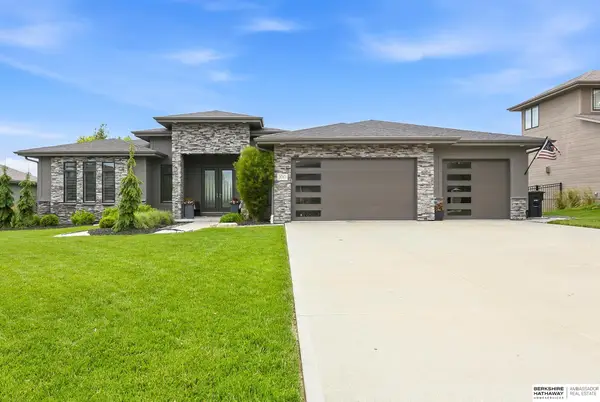 $850,000Active5 beds 5 baths3,735 sq. ft.
2010 S 214th Street, Omaha, NE 68022
MLS# 22624696Listed by: BHHS AMBASSADOR REAL ESTATE - New
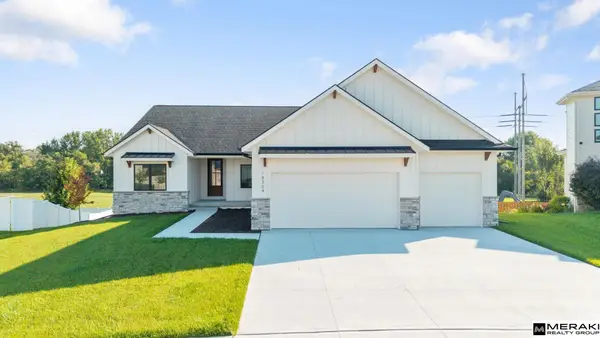 $740,000Active5 beds 4 baths3,640 sq. ft.
18304 Blackwalnut Street, Omaha, NE 68136
MLS# 22624697Listed by: MERAKI REALTY GROUP - New
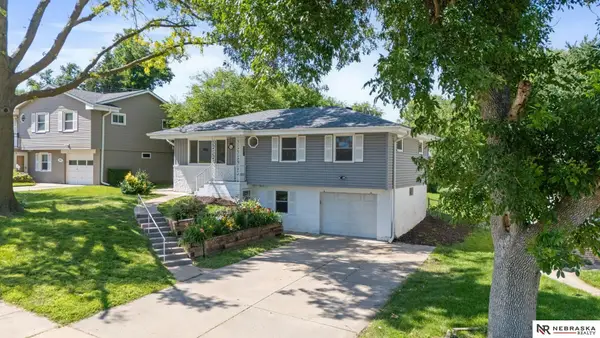 $249,900Active3 beds 2 baths1,389 sq. ft.
9224 Ruggles Street, Omaha, NE 68134
MLS# 22624698Listed by: NEBRASKA REALTY - New
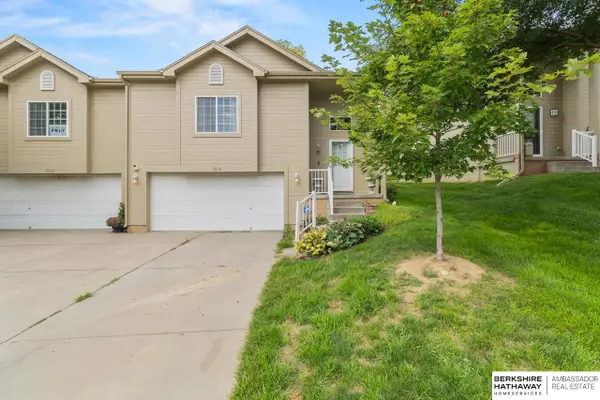 $250,000Active3 beds 2 baths1,593 sq. ft.
5016 N 155th Avenue, Omaha, NE 68116
MLS# 22624704Listed by: BHHS AMBASSADOR REAL ESTATE - New
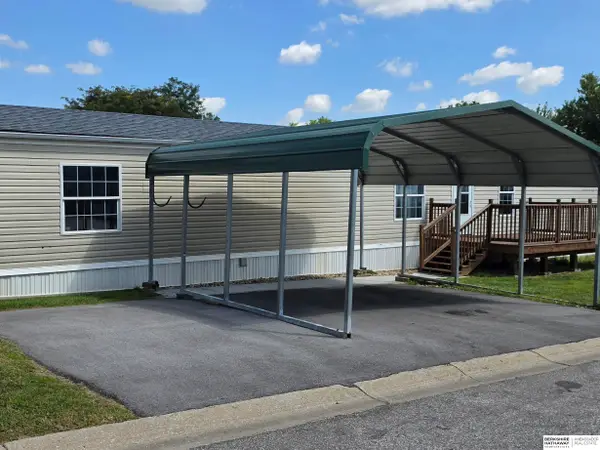 $86,000Active3 beds 2 baths1,216 sq. ft.
3916 S 150 Plaza #74, Omaha, NE 68144
MLS# 22624708Listed by: BHHS AMBASSADOR REAL ESTATE


Protect your home and budget from life's surprises with an Assurant Home Warranty, backed by a partner that supports you through every step of homeownership. Explore Plans.
©2026 Century 21 Real Estate LLC. All rights reserved. CENTURY 21®, the CENTURY 21 Logo and C21® are service marks owned by Century 21 Real Estate LLC. Century 21 Real Estate LLC fully supports the principles of the Fair Housing Act and the Equal Opportunity Act. Each office is independently owned and operated. Listing information is deemed reliable but not guaranteed accurate.