
6107 S 95th Street, Omaha, NE 68127
Local realty services provided by:CENTURY 21 Century Real Estate
6107 S 95th Street,Omaha, NE 68127
$320,000
- 3 Beds
- 3 Baths
- 2,148 sq. ft.
- Single family
- Active
Listed by: kurt sare
Office: bhhs ambassador real estate
MLS#:22619418
Source:NE_OABR
Price summary
- Price:$320,000
- Price per sq. ft.:$148.98
About this home
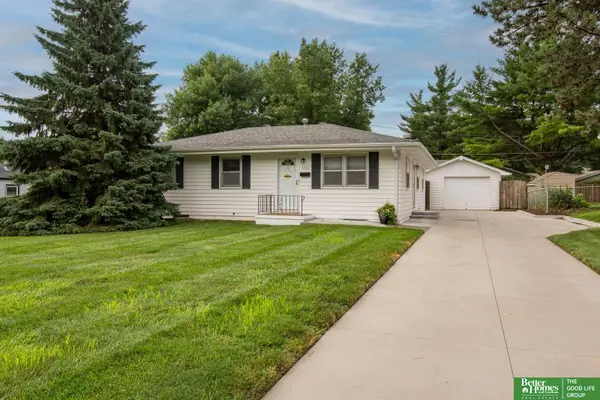
Opportunity awaits! This spacious 3-bedroom, 3-bath tri-level home with a 2-car garage offers a fantastic layout and plenty of room to make it your own. Featuring multiple living spaces, generous-sized bedrooms, and great bones, this home is ready for your personal touch. A few cosmetic updates will go a long way in building equity. Whether you're a first-time buyer, investor, or someone looking for a home to customize, this is one you won't want to miss!
Contact an agent
Home facts
- Year built:1979
- Listing ID #:22619418
- Added:1 day(s) ago
- Updated:July 10, 2026 at 04:05 PM
Rooms and interior
- Bedrooms:3
- Total bathrooms:3
- Full bathrooms:1
- Half bathrooms:1
- Flooring:Carpet, Ceramic Tile, Laminate
- Bedroom Description:bdr_feat_Walk-In Closet(s), bdr_feat_Wall/Wall Carpeting, bdr_feat_Window Covering
- Basement Description:Partially Finished
- Living area:2,148 sq. ft.
Heating and cooling
- Cooling:Central Air
- Heating:Forced Air
- Central air:Yes
Structure and exterior
- Roof:Composition
- Year built:1979
- Building area:2,148 sq. ft.
- Lot Features:City Lot, Public Sidewalk, Up to 1/4 Acre
- Construction Materials:Brick/Other, Vinyl Siding
- Exterior Features:Covered Patio, Porch
- Foundation Description:Block
Schools
- High school:Ralston
- Middle school:Ralston
- Elementary school:Meadows
Utilities
- Water:Public
- Sewer:Public Sewer
Finances and disclosures
- Price:$320,000
- Price per sq. ft.:$148.98
- Tax amount:$4,862 (2025)
Features and amenities
- Laundry features:Dryer, Washer
Parking
- Total parking spaces:2
- Parking description:Built-In, Garage Door Opener
- Garage:Yes
- Garage spaces:2
New listings near 6107 S 95th Street
- New
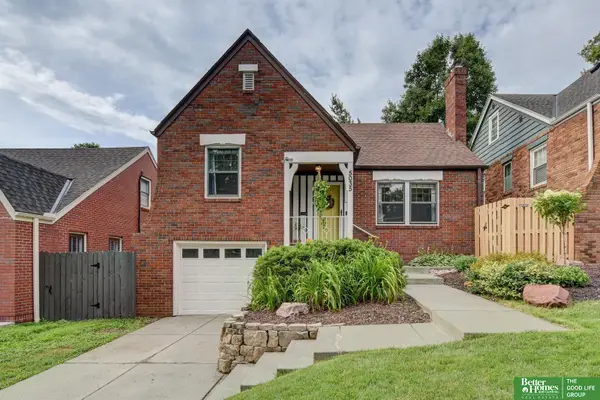 $335,000Active3 beds 2 baths1,591 sq. ft.
5035 Charles Street, Omaha, NE 68132
MLS# 22619427Listed by: BETTER HOMES AND GARDENS R.E. - Open Sat, 2 to 4pmNew
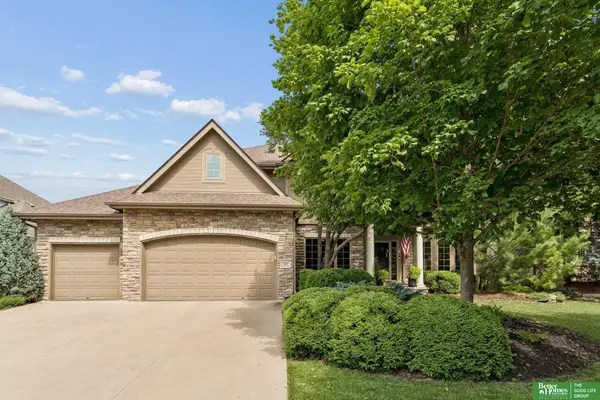 $680,000Active5 beds 5 baths4,006 sq. ft.
3811 S 194 Street, Omaha, NE 68130
MLS# 22619429Listed by: BETTER HOMES AND GARDENS R.E. - New
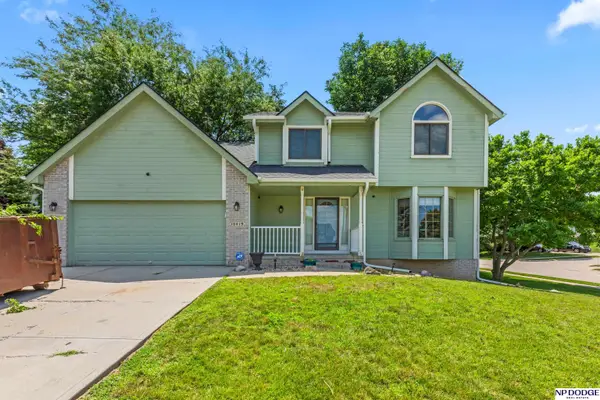 $335,000Active4 beds 3 baths1,086 sq. ft.
10419 Mary Circle, Omaha, NE 68122
MLS# 22619432Listed by: NP DODGE RE SALES INC SARPY - New
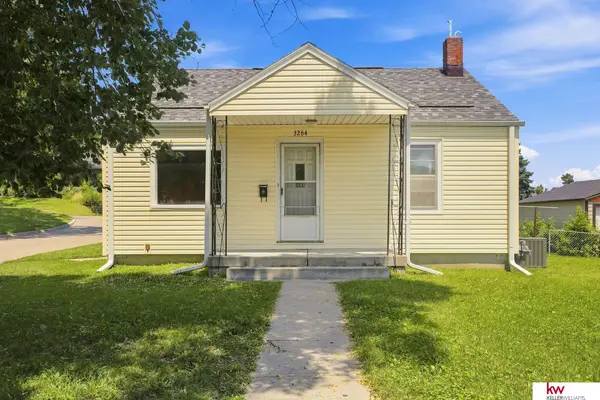 $150,000Active2 beds 1 baths700 sq. ft.
3264 Madison Street, Omaha, NE 68107
MLS# 22618934Listed by: KELLER WILLIAMS GREATER OMAHA - New
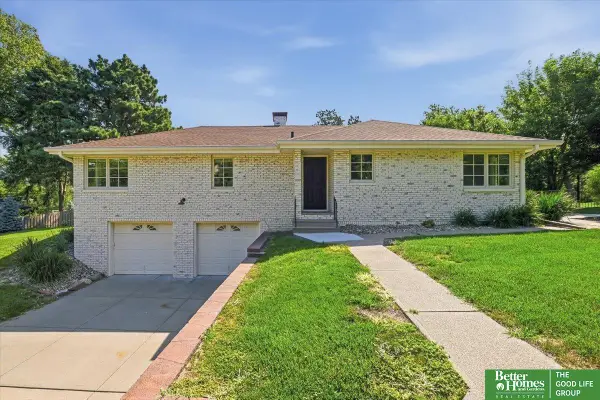 $480,000Active4 beds 2 baths2,038 sq. ft.
2615 S 99th Avenue, Omaha, NE 68124
MLS# 22619415Listed by: BETTER HOMES AND GARDENS R.E. - New
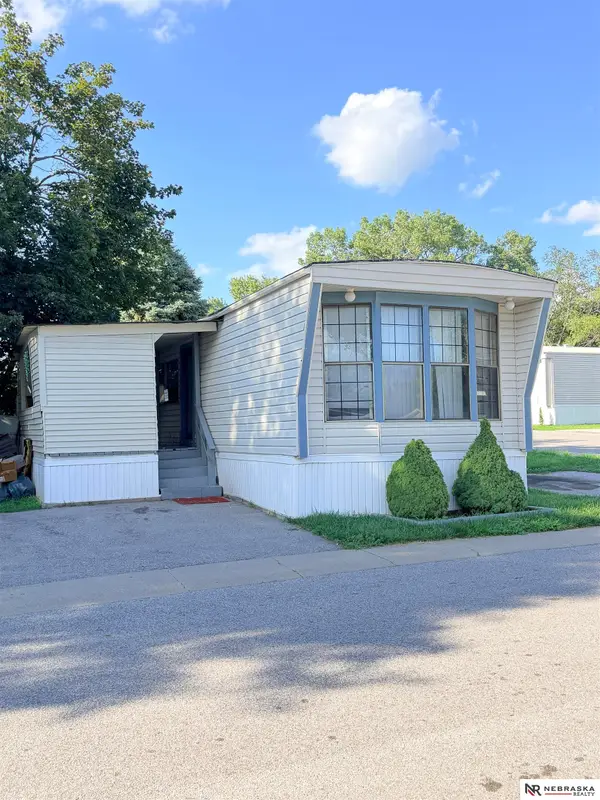 $32,500Active2 beds 1 baths840 sq. ft.
12604 Aurora Plaza #284, Omaha, NE 68164
MLS# 22619420Listed by: NEBRASKA REALTY - Open Sun, 1:30 to 3pmNew
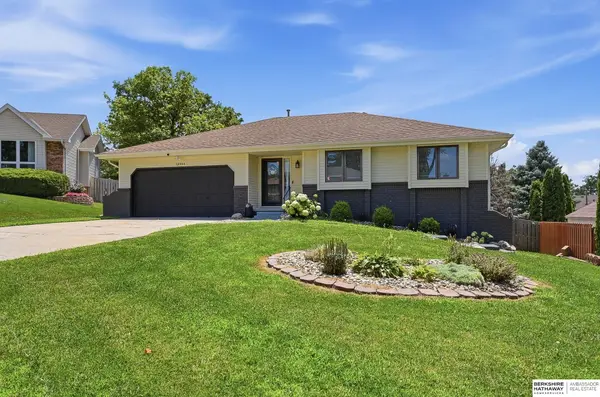 $365,000Active3 beds 3 baths2,140 sq. ft.
13954 Arbor Circle, Omaha, NE 68144
MLS# 22619423Listed by: BHHS AMBASSADOR REAL ESTATE - New
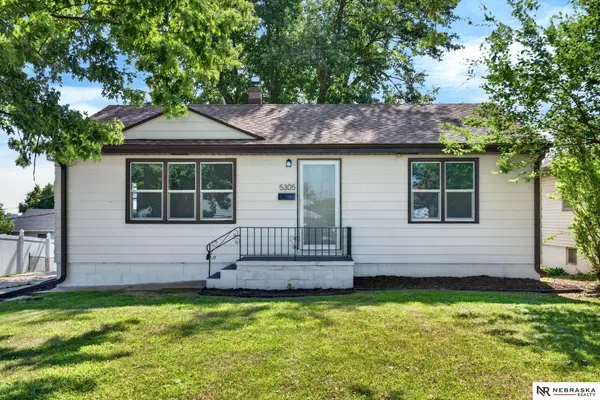 $175,000Active3 beds 2 baths1,706 sq. ft.
5305 N 45th Street, Omaha, NE 68104
MLS# 22619424Listed by: NEBRASKA REALTY - New
 $265,000Active3 beds 2 baths1,904 sq. ft.
7731 Western Avenue, Omaha, NE 68114
MLS# 22619425Listed by: BETTER HOMES AND GARDENS R.E.


Protect your home and budget from life's surprises with an Assurant Home Warranty, backed by a partner that supports you through every step of homeownership. Explore Plans.
©2026 Century 21 Real Estate LLC. All rights reserved. CENTURY 21®, the CENTURY 21 Logo and C21® are service marks owned by Century 21 Real Estate LLC. Century 21 Real Estate LLC fully supports the principles of the Fair Housing Act and the Equal Opportunity Act. Each office is independently owned and operated. Listing information is deemed reliable but not guaranteed accurate.