
6136 Lafayette Avenue, Omaha, NE 68132
Local realty services provided by:CENTURY 21 Century Real Estate
6136 Lafayette Avenue,Omaha, NE 68132
$285,000
- 3 Beds
- 2 Baths
- 1,996 sq. ft.
- Single family
- Active
Upcoming open houses
- Sat, Aug 2912:00 pm - 02:00 pm
- Sun, Aug 3012:00 pm - 02:00 pm
Listed by: ashley cherney
Office: exp realty llc.
MLS#:22623675
Source:NE_OABR
Price summary
- Price:$285,000
- Price per sq. ft.:$142.79
About this home
Just Listed! A true brick ranch full of charm, modern updates, & nearly 2,000 finished sqft, perfectly situated between Benson & Dundee! Thoughtfully cared for by the same owners for nearly 10 years, this home is move-in ready. Enjoy a bright living room with LVP flooring & a floor-to-ceiling stone fireplace. The main level offers 3 spacious bedrooms with deep closets, updated full bath, & kitchen with granite countertops, abundant cabinetry & gas range. The finished lower level adds a large rec room, half bath, designated laundry, ample storage & flexible spaces for an office, gym, bar & more. Major updates include a newer roof, copper plumbing & updated windows. Outside, enjoy a fully fenced .24-acre lot, beautiful landscaping & newly poured patio. Plus a mudroom/drop zone, deep garage, timeless brick & stone exterior & all appliances stay! Spacious, updated & centrally located- a rare find for the area & price! OPEN Saturday & Sunday 12-2pm.
Contact an agent
Home facts
- Year built:1960
- Subdivision & Development:Morningside Add
- Listing ID #:22623675
- Added:1 day(s) ago
- Updated:August 28, 2026 at 12:04 AM
Rooms and interior
- Bedrooms:3
- Total bathrooms:2
- Full bathrooms:1
- Half bathrooms:1
- Flooring:Carpet, Ceramic Tile
- Basement Description:FInished
- Living area:1,996 sq. ft.
Heating and cooling
- Cooling:Central Air
- Heating:Forced Air
- Central air:Yes
Structure and exterior
- Roof:Composition
- Year built:1960
- Building area:1,996 sq. ft.
- Lot Features:Up to 1/4 Acre
- Architectural Style:Ranch
- Construction Materials:Brick/Other, Stone, Vinyl Siding
- Exterior Features:Patio
- Foundation Description:Block
Schools
- High school:Benson
- Middle school:Lewis and Clark
- Elementary school:Western Hills
Utilities
- Water:Public
- Sewer:Public Sewer
Finances and disclosures
- Price:$285,000
- Price per sq. ft.:$142.79
- Tax amount:$4,268 (2025)
Features and amenities
- Laundry features:Dryer, Washer
Parking
- Total parking spaces:1
- Garage:Yes
- Garage spaces:1
New listings near 6136 Lafayette Avenue
- Open Sat, 1 to 3pmNew
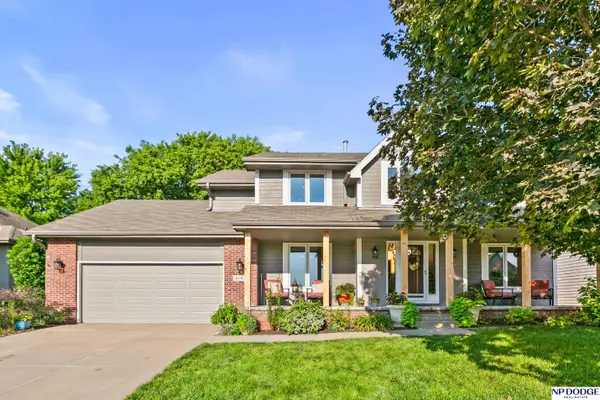 $435,000Active4 beds 4 baths3,617 sq. ft.
6102 S 157th Street, Omaha, NE 68135
MLS# 22624726Listed by: NP DODGE RE SALES INC 86DODGE - Open Sun, 2 to 3:30pmNew
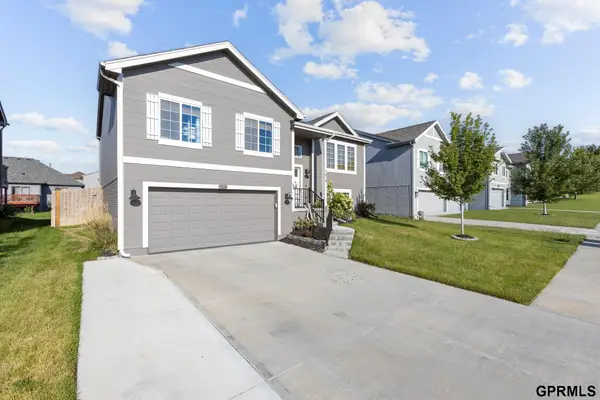 $299,900Active3 beds 2 baths1,621 sq. ft.
7814 N 84th Street, Omaha, NE 68122
MLS# 22624689Listed by: NEXTHOME SIGNATURE REAL ESTATE - Open Sat, 11am to 12:30pmNew
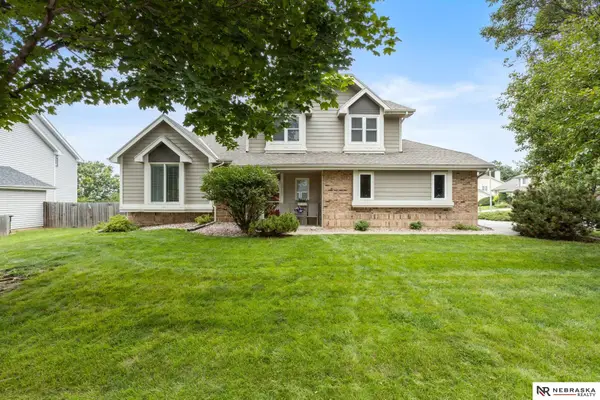 $435,000Active4 beds 4 baths2,456 sq. ft.
16006 Franklin Street, Omaha, NE 68118
MLS# 22624690Listed by: NEBRASKA REALTY - Open Fri, 4 to 6pmNew
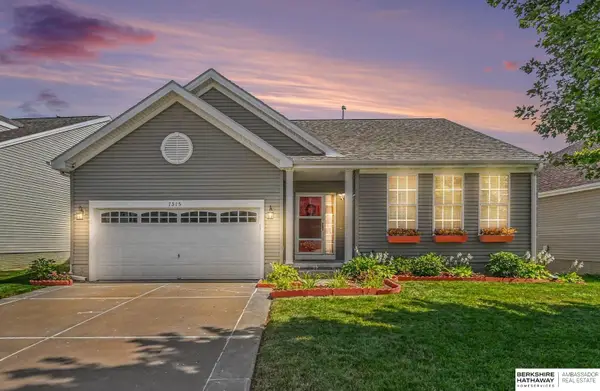 $335,000Active3 beds 3 baths2,801 sq. ft.
7375 N 88th Street, Omaha, NE 68122
MLS# 22624693Listed by: BHHS AMBASSADOR REAL ESTATE - Open Sat, 12 to 2pmNew
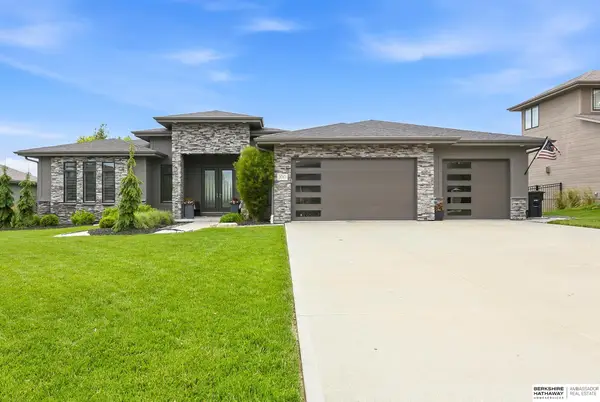 $850,000Active5 beds 5 baths3,735 sq. ft.
2010 S 214th Street, Omaha, NE 68022
MLS# 22624696Listed by: BHHS AMBASSADOR REAL ESTATE - New
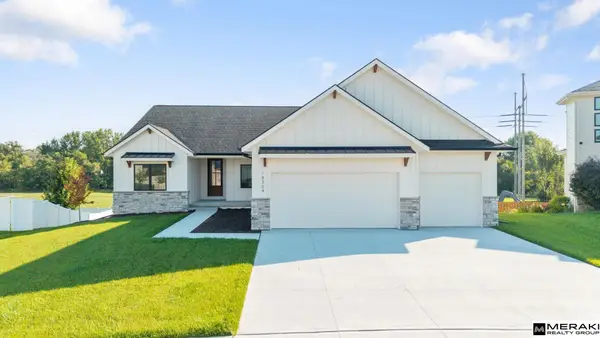 $740,000Active5 beds 4 baths3,640 sq. ft.
18304 Blackwalnut Street, Omaha, NE 68136
MLS# 22624697Listed by: MERAKI REALTY GROUP - New
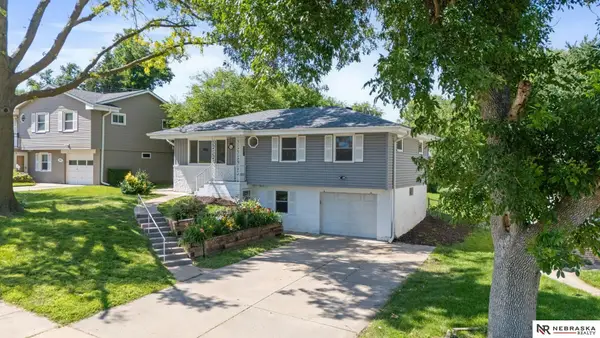 $249,900Active3 beds 2 baths1,389 sq. ft.
9224 Ruggles Street, Omaha, NE 68134
MLS# 22624698Listed by: NEBRASKA REALTY - New
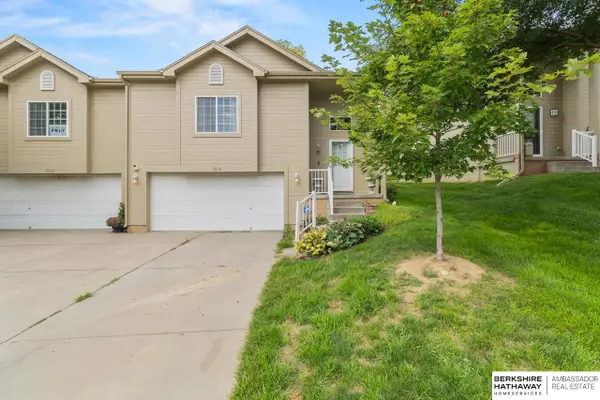 $250,000Active3 beds 2 baths1,593 sq. ft.
5016 N 155th Avenue, Omaha, NE 68116
MLS# 22624704Listed by: BHHS AMBASSADOR REAL ESTATE - New
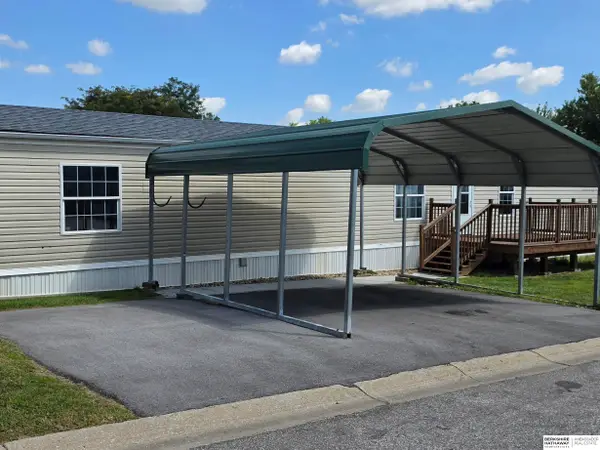 $86,000Active3 beds 2 baths1,216 sq. ft.
3916 S 150 Plaza #74, Omaha, NE 68144
MLS# 22624708Listed by: BHHS AMBASSADOR REAL ESTATE


Protect your home and budget from life's surprises with an Assurant Home Warranty, backed by a partner that supports you through every step of homeownership. Explore Plans.
©2026 Century 21 Real Estate LLC. All rights reserved. CENTURY 21®, the CENTURY 21 Logo and C21® are service marks owned by Century 21 Real Estate LLC. Century 21 Real Estate LLC fully supports the principles of the Fair Housing Act and the Equal Opportunity Act. Each office is independently owned and operated. Listing information is deemed reliable but not guaranteed accurate.