
618 S 126 Street, Omaha, NE 68154
Local realty services provided by:CENTURY 21 Century Real Estate
618 S 126 Street,Omaha, NE 68154
$349,000
- 5 Beds
- 3 Baths
- 2,392 sq. ft.
- Single family
- Active
Listed by: karen kielian
Office: keller williams greater omaha
MLS#:22618768
Source:NE_OABR
Price summary
- Price:$349,000
- Price per sq. ft.:$145.9
About this home
On the market for back up offers. Welcome to the Deer Ridge neighborhood, offering an unbeatable location close to shopping, dining, parks, interstate and schools. This spacious 5-bedroom, 3-bath home offers a fantastic layout in a convenient location. The kitchen opens to a cozy hearth room with a fireplace and sliding door leading to a freshly stained, oversized deck overlooking a private, tree-lined backyard. The inviting living room provides plenty of space for gathering and entertaining. The primary suite features a walk-in closet and a ¾ bath with a walk-in shower. The finished lower level includes two additional bedrooms, an office, a ¾ bath, and a laundry room, offering flexibility for guests, hobbies, or working from home. Recent updates include new LVP flooring, fresh interior paint, and a newly stained deck & water heater. Additional features include vinyl siding, a flat driveway, a 2-car garage, and a charming gazebo deck. Spacious, warm, and ready to welcome you home! AMA
Contact an agent
Home facts
- Year built:1966
- Subdivision & Development:DEER RIDGE
- Listing ID #:22618768
- Added:27 day(s) ago
- Updated:July 30, 2026 at 02:46 PM
Rooms and interior
- Bedrooms:5
- Total bathrooms:3
- Full bathrooms:1
- Flooring:Carpet, Laminate, Wood
- Bedroom Description:bdr_feat_Walk-In Closet(s), bdr_feat_Window Covering
- Basement Description:Partially Finished, Walk-Out Access
- Living area:2,392 sq. ft.
Heating and cooling
- Cooling:Central Air, Heat Pump
- Heating:Forced Air, Heat Pump
- Central air:Yes
Structure and exterior
- Roof:Composition
- Year built:1966
- Building area:2,392 sq. ft.
- Lot Features:Over 1/4 up to 1/2 Acre, Subdivided
- Construction Materials:Vinyl Siding
- Exterior Features:Deck
- Foundation Description:Block
Schools
- High school:Burke
- Middle school:Beveridge
- Elementary school:Columbian
Utilities
- Water:Public
- Sewer:Public Sewer
Finances and disclosures
- Price:$349,000
- Price per sq. ft.:$145.9
- Tax amount:$5,181 (2025)
Features and amenities
- Laundry features:Dryer, Washer
Parking
- Total parking spaces:2
- Parking description:Built-In
- Garage:Yes
- Garage spaces:2
New listings near 618 S 126 Street
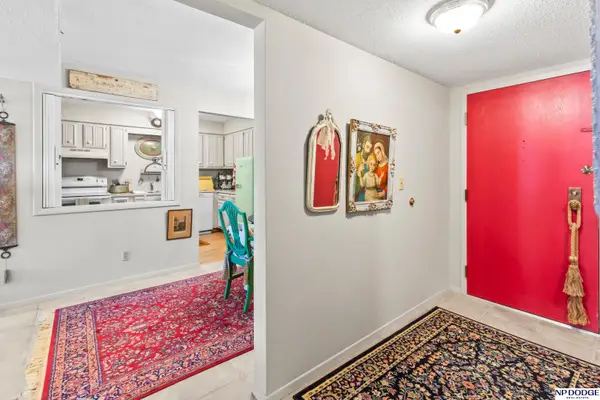 $250,000Active2 beds 2 baths1,425 sq. ft.
12727 W Dodge Road #A238, Omaha, NE 68154
MLS# 22617102Listed by: NP DODGE RE SALES INC 86DODGE- New
 $300,000Active3 beds 2 baths1,281 sq. ft.
19631 Laci Street, Omaha, NE 68135
MLS# 22621645Listed by: REALTY ONE GROUP STERLING - New
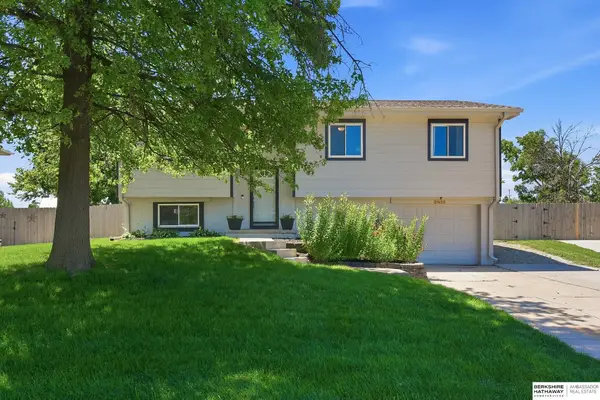 $295,000Active3 beds 2 baths1,602 sq. ft.
21405 Appaloosa Drive, Elkhorn, NE 68022
MLS# 22621631Listed by: BHHS AMBASSADOR REAL ESTATE - New
 $275,000Active3 beds 2 baths1,533 sq. ft.
6622 Lafayette Avenue, Omaha, NE 68132
MLS# 22621632Listed by: TOAST REAL ESTATE - New
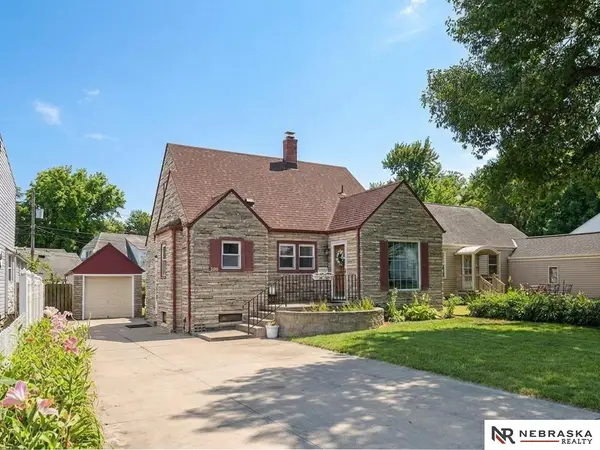 $225,000Active3 beds 2 baths1,754 sq. ft.
2731 Sharon Drive, Omaha, NE 68112
MLS# 22621634Listed by: NEBRASKA REALTY - New
 $749,000Active4 beds 5 baths4,253 sq. ft.
2108 S 181 Circle, Omaha, NE 68130
MLS# 22621637Listed by: RE/MAX RESULTS - New
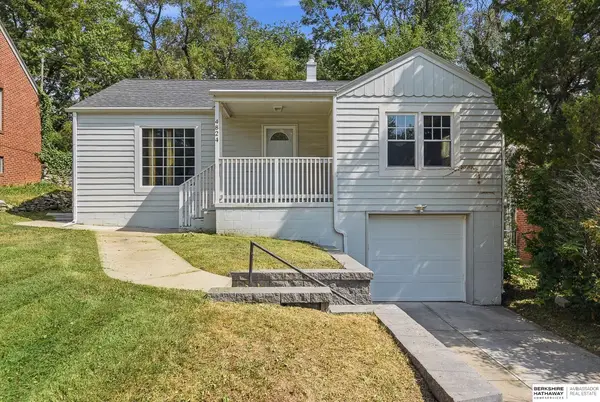 $225,000Active3 beds 1 baths1,559 sq. ft.
4824 Pratt Street, Omaha, NE 68104
MLS# 22621638Listed by: BHHS AMBASSADOR REAL ESTATE - New
 $197,490Active4 beds 2 baths1,485 sq. ft.
6118 Camden Avenue, Omaha, NE 68104
MLS# 22621639Listed by: BHHS AMBASSADOR REAL ESTATE - New
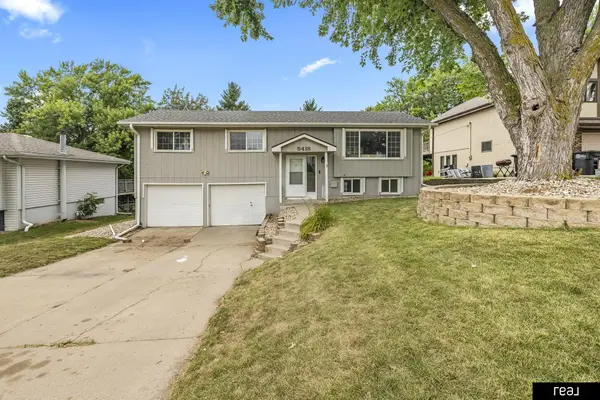 $299,999Active3 beds 2 baths1,466 sq. ft.
5418 N Oaks Boulevard, Omaha, NE 68134
MLS# 22621640Listed by: REAL BROKER NE, LLC - New
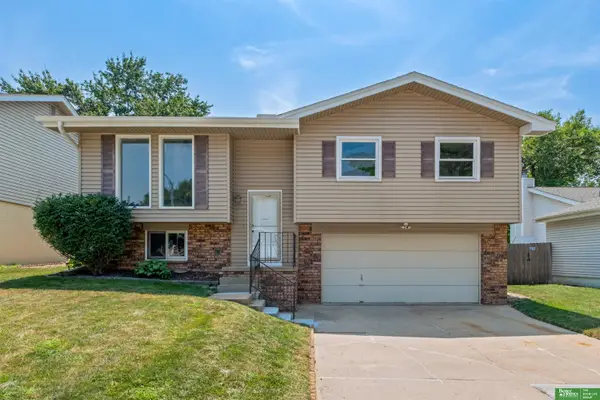 $295,000Active3 beds 2 baths1,372 sq. ft.
13903 Josephine Street, Omaha, NE 68138
MLS# 22621628Listed by: BETTER HOMES AND GARDENS R.E.


Protect your home and budget from life's surprises with an Assurant Home Warranty, backed by a partner that supports you through every step of homeownership. Explore Plans.
©2026 Century 21 Real Estate LLC. All rights reserved. CENTURY 21®, the CENTURY 21 Logo and C21® are service marks owned by Century 21 Real Estate LLC. Century 21 Real Estate LLC fully supports the principles of the Fair Housing Act and the Equal Opportunity Act. Each office is independently owned and operated. Listing information is deemed reliable but not guaranteed accurate.