
6307 S 30th Street, Omaha, NE 68107
Local realty services provided by:CENTURY 21 Century Real Estate
6307 S 30th Street,Omaha, NE 68107
$175,000
- 3 Beds
- 2 Baths
- 976 sq. ft.
- Single family
- Active
Listed by: jordan zodieru, adam briley
Office: bhhs ambassador real estate
MLS#:22624378
Source:NE_OABR
Price summary
- Price:$175,000
- Price per sq. ft.:$179.3
About this home
Welcome to 6307 S 30th Street! This versatile home offers a unique layout with plenty of possibilities. The main level features 2 bedrooms, 1 bathroom, and an updated kitchen, creating a comfortable and inviting living space. The lower level provides additional flexibility with 1 bedroom, 1 bathroom, a second kitchen, and its own separate entrance and exit. Whether you're looking for additional living space, a multigenerational setup, or an investment opportunity, this property offers exciting potential and the opportunity to add your personal touch. Home Sold As Is.
Contact an agent
Home facts
- Year built:1941
- Subdivision & Development:UPLAND HOMES ADD
- Listing ID #:22624378
- Added:1 day(s) ago
- Updated:August 25, 2026 at 10:46 PM
Rooms and interior
- Bedrooms:3
- Total bathrooms:2
- Full bathrooms:1
- Basement Description:FInished
- Living area:976 sq. ft.
Heating and cooling
- Cooling:Central Air
- Heating:Forced Air
- Central air:Yes
Structure and exterior
- Roof:Composition
- Year built:1941
- Building area:976 sq. ft.
- Lot Features:Subdivided, Up to 1/4 Acre
- Architectural Style:Ranch
- Construction Materials:Frame, Vinyl Siding
- Exterior Features:Deck, Porch
- Foundation Description:Block
Schools
- High school:Bryan
- Middle school:Bryan
- Elementary school:Highland
Utilities
- Water:Public
- Sewer:Public Sewer
Finances and disclosures
- Price:$175,000
- Price per sq. ft.:$179.3
- Tax amount:$1,953 (2025)
Parking
- Total parking spaces:1
- Garage:Yes
- Garage spaces:1
New listings near 6307 S 30th Street
- New
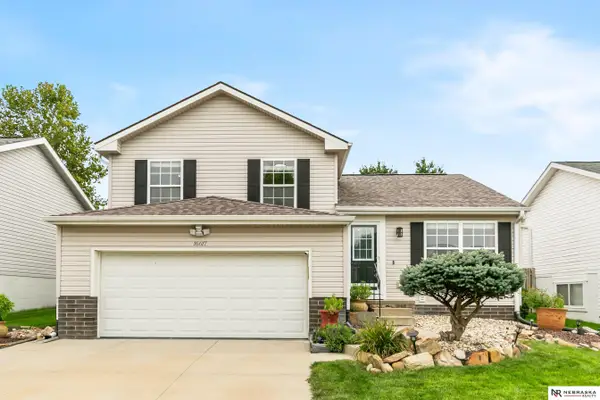 $305,000Active3 beds 2 baths1,779 sq. ft.
16617 Erskine Street, Omaha, NE 68116
MLS# 22624398Listed by: NEBRASKA REALTY - New
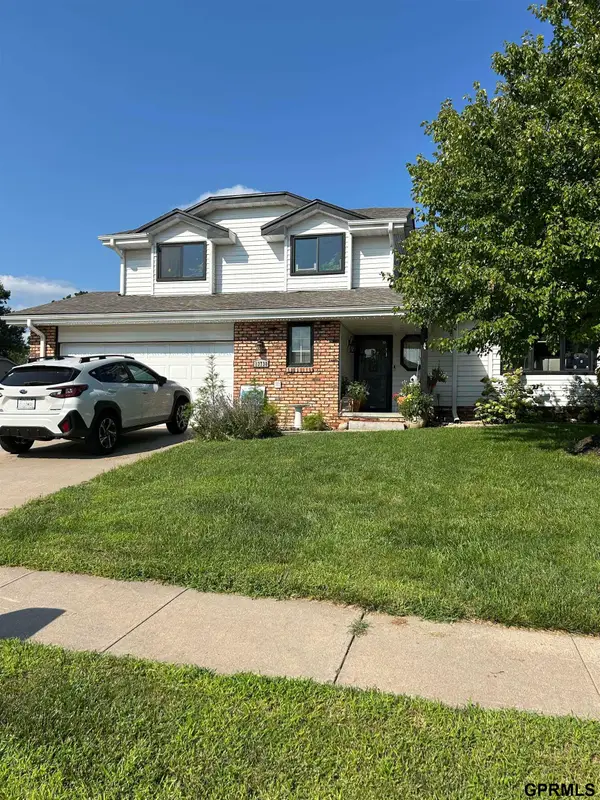 $365,000Active3 beds 5 baths2,483 sq. ft.
13730 Grover Street, Omaha, NE 68144
MLS# 22624414Listed by: NICE LADY REAL ESTATE - New
 $50,000Active0 Acres
4908 Redick Avenue, Omaha, NE 68152
MLS# 22624419Listed by: BHHS AMBASSADOR REAL ESTATE - New
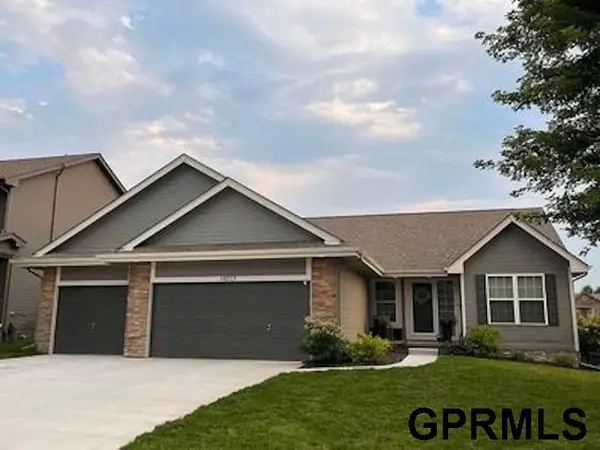 $470,000Active5 beds 3 baths3,250 sq. ft.
19717 Briggs Street, Omaha, NE 68130
MLS# 22624420Listed by: JEFF HAGEL BROKER - Open Sat, 12 to 2pmNew
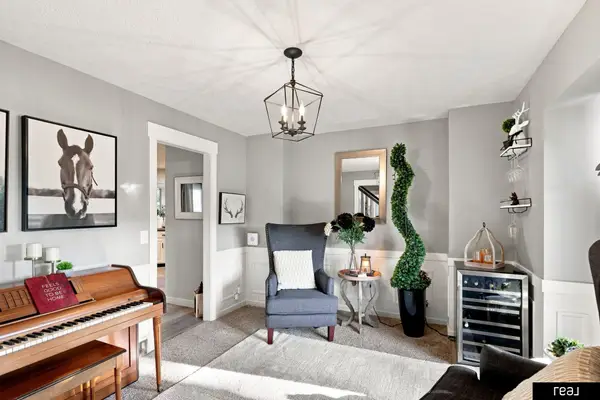 $415,000Active4 beds 3 baths2,233 sq. ft.
4315 S 153rd Street, Omaha, NE 68137
MLS# 22624423Listed by: REAL BROKER NE, LLC - New
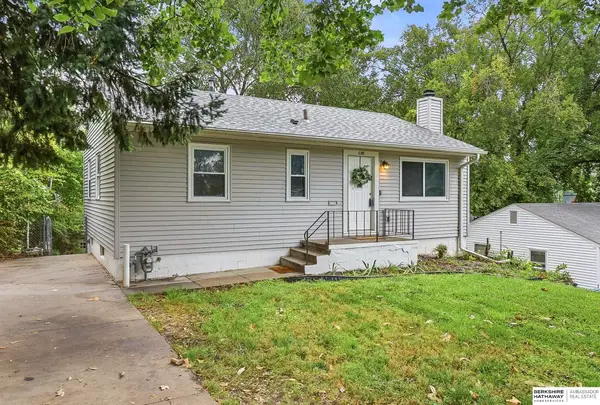 $195,000Active3 beds 2 baths1,320 sq. ft.
6318 Manderson Street, Omaha, NE 68104
MLS# 22624426Listed by: BHHS AMBASSADOR REAL ESTATE - New
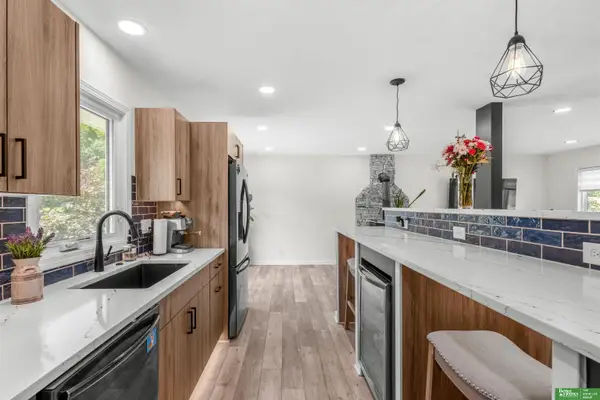 $276,000Active3 beds 2 baths1,103 sq. ft.
9187 Boyd Street, Omaha, NE 68134
MLS# 22624427Listed by: BETTER HOMES AND GARDENS R.E. - Open Sun, 12 to 2pmNew
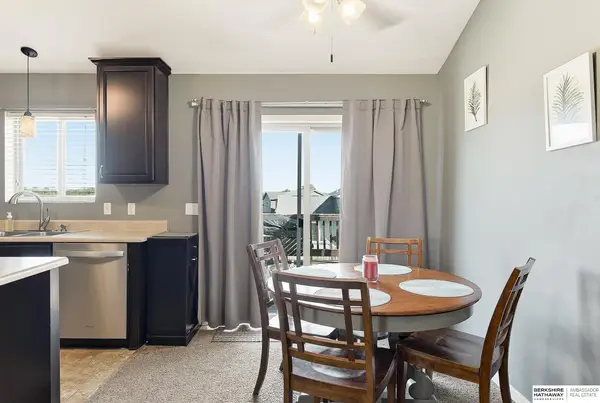 $275,000Active3 beds 2 baths1,417 sq. ft.
19610 Gail Avenue, Omaha, NE 68135
MLS# 22623501Listed by: BHHS AMBASSADOR REAL ESTATE - New
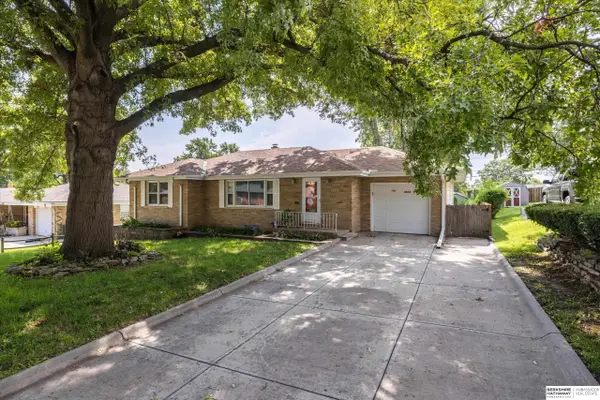 $279,900Active3 beds 2 baths1,909 sq. ft.
4303 Monroe Street, Omaha, NE 68107
MLS# 22624363Listed by: BHHS AMBASSADOR REAL ESTATE - New
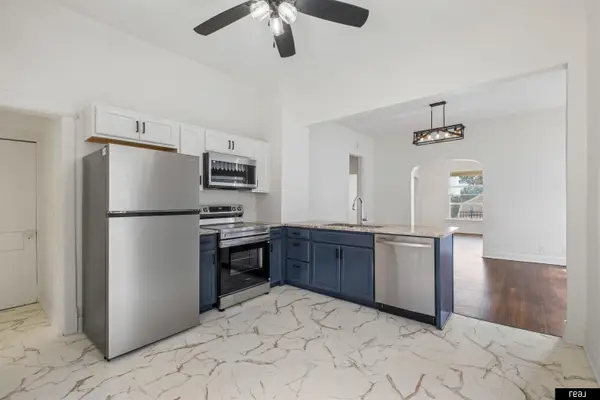 $259,000Active3 beds 2 baths1,842 sq. ft.
3814 S 23rd Street, Omaha, NE 68107
MLS# 22624364Listed by: REAL BROKER NE, LLC


Protect your home and budget from life's surprises with an Assurant Home Warranty, backed by a partner that supports you through every step of homeownership. Explore Plans.
©2026 Century 21 Real Estate LLC. All rights reserved. CENTURY 21®, the CENTURY 21 Logo and C21® are service marks owned by Century 21 Real Estate LLC. Century 21 Real Estate LLC fully supports the principles of the Fair Housing Act and the Equal Opportunity Act. Each office is independently owned and operated. Listing information is deemed reliable but not guaranteed accurate.